Newer home in popular 55+ golf course community of Arlington Ridge, this lovely 3 bedroom 2 bath Juniper model home is waiting for you! You will be saving on utilities each month, because of the standard features included, such as spray foam insulation, radiant barrier and R3 insulation in the attic, and the double pane argon gas windows with Low E glass coating. Inside the home, you will appreciate the well-thought out floor plan for easy living, and the exceptionally large lanai with birdcage to enjoy outdoor living. The community features an 18 hole golf course, restaurant, fitness facility and movie theatre, as well as a resort-style pool for your enjoyment. Come see this wonderful home today!
Sold for $369,000
$369,000
4375 BENT CREEK LANE, LEESBURG, FL 34748
3beds
1,725sqft
Single Family Residence
Built in 2019
5,940 Square Feet Lot
$346,000 Zestimate®
$214/sqft
$2,052 Estimated rent
Home value
$346,000
$329,000 - $363,000
$2,052/mo
Zestimate® history
Owner options
List your home for rent
$2,052/mo
Rent Zestimate®
Find your next renter with Zillow Rental Manager. Plus, with online applications, you can quickly screen prospective tenants – for free.
$2,052/mo
Rent Zestimate®
Refinance and save
$2,634/mo
Est. payment
Refinancing to a lower rate could help reduce your monthly payments and save thousands over the life of the loan.
$2,634/mo
Est. payment
Explore your selling options
Work with a Zillow partner agent
Leverage their expertise and Zillow's premium Showcase listings to get your home seen by more buyers.
Get startedList with your own agent
Get your home in front of millions of buyers by listing it on Zillow.
Learn how to do itSell it yourself
Take full control of how buyers see your home on Zillow by listing For Sale by Owner (FSBO).
List your homeWhat's special
Resort-style poolNewer homeWell-thought out floor planMovie theatreSpray foam insulationRadiant barrierLow e glass coating
Zillow last checked:
Listing updated:
Listed by:
Dora Campbell 352-547-1080,
KELLER WILLIAMS CORNERSTONE RE 352-369-4044
Bought with:
James Kay, 3584474
ARELLANO REALTY & INVESTMENTS
Source: Stellar MLS,MLS#: OM670769 Originating MLS: Ocala - Marion
Originating MLS: Ocala - Marion
Facts & features
Interior
Bedrooms & bathrooms
- Bedrooms: 3
- Bathrooms: 2
- Full bathrooms: 2
Primary bedroom
- Features: Walk-In Closet(s)
- Level: First
- Dimensions: 14x18
Bedroom 2
- Features: Built-in Closet
- Level: First
- Dimensions: 10x12
Bedroom 3
- Features: Built-in Closet
- Level: First
- Dimensions: 10x14
Kitchen
- Level: First
- Dimensions: 10x12
Living room
- Level: First
- Dimensions: 15x18
Heating
- Heat Pump
Cooling
- Central Air
Appliances
- Included: Dishwasher, Range, Refrigerator
- Laundry: Laundry Room
Features
- Open Floorplan, Walk-In Closet(s)
- Flooring: Carpet, Laminate
- Has fireplace: No
Interior area
- Total structure area: 1,725
- Total interior livable area: 1,725 sqft
Property
Parking
- Total spaces: 2
- Parking features: Garage - Attached
- Attached garage spaces: 2
Features
- Levels: One
- Stories: 1
- Exterior features: Lighting
Lot
- Size: 5,940 Square Feet
Details
- Parcel number: 142024003100095400
- Special conditions: None
Construction
Type & style
- Home type: SingleFamily
- Property subtype: Single Family Residence
Materials
- Brick, Stucco
- Foundation: Slab
- Roof: Shingle
Condition
- New construction: No
- Year built: 2019
Utilities & green energy
- Sewer: Public Sewer
- Water: None
- Utilities for property: Public
Community & HOA
Community
- Pet fee: $0 monthly
- Senior community: Yes
- Subdivision: ARLINGTON RIDGE
HOA
- Has HOA: No
- Services included: Community Pool, Recreational Facilities
- HOA fee: $106 monthly
- Second HOA name: Leland Management
Location
- Region: Leesburg
Financial & listing details
- Price per square foot: $214/sqft
- Tax assessed value: $316,996
- Annual tax amount: $2,807
- Date on market: 1/12/2024
- Cumulative days on market: 5 days
- Listing terms: Cash,Conventional
- Ownership: Fee Simple
- Total actual rent: 0
- Road surface type: Paved
Price history
| Date | Event | Price |
|---|---|---|
| 2/15/2024 | Sold | $369,000$214/sqft |
Source:  Stellar MLS #OM670769 Report a problem Stellar MLS #OM670769 Report a problem | ||
| 1/17/2024 | Pending sale | $369,000$214/sqft |
Source: Stellar MLS #OM670769 Report a problem | ||
| 1/12/2024 | Listed for sale | $369,000+52.5%$214/sqft |
Source: Stellar MLS #OM670769 Report a problem | ||
| 9/5/2019 | Sold | $241,900+867.6%$140/sqft |
Source: Public Record Report a problem | ||
| 1/31/2019 | Sold | $25,000$14/sqft |
Source: Public Record Report a problem | ||
Public tax history
| Year | Property taxes | Tax assessment |
|---|---|---|
| 2025 | $7,408 +46.5% | $316,996 +60.9% |
| 2024 | $5,055 +4.2% | $197,060 +3% |
| 2023 | $4,850 +3.8% | $191,320 +3% |
| 2022 | $4,670 +11.5% | $185,750 +3% |
| 2021 | $4,187 -0.3% | $180,345 +1.4% |
| 2020 | $4,198 +71.9% | $177,856 +548.2% |
| 2019 | $2,442 | $27,440 |
Find assessor info on the county website
Neighborhood: 34748
Nearby homes
- $332,442-- bd-- ba-- sqft4346 Bent Creek Ln, Leesburg, FL 34748Off Market
- $320,6002 bd2 ba1.5k sqft4379 Bent Creek Ln, Leesburg, FL 34748Off Market
- $420,0003 bd2 ba2.4k sqft4371 Bent Creek Ln, Leesburg, FL 34748Sold
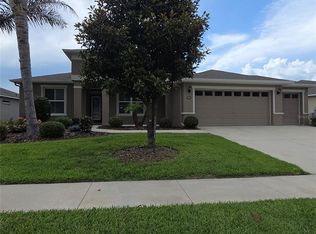
- $404,9003 bd2 ba2.2k sqft4311 Bent Creek Ln, Leesburg, FL 34748Off Market
- $369,9003 bd2 ba1.6k sqft4307 Bent Creek Ln, Leesburg, FL 34748For Sale
- $362,2003 bd2 ba1.8k sqft4367 Bent Creek Ln, Leesburg, FL 34748Off Market
- $387,6003 bd2 ba1.9k sqft4315 Bent Creek Ln, Leesburg, FL 34748Off Market
- $393,0003 bd2 ba1.8k sqft4378 Bent Creek Ln, Leesburg, FL 34748Off Market
Nearby schools
GreatSchools rating
- 2/10Leesburg Elementary SchoolGrades: PK-5Distance: 5 mi
- 3/10Oak Park Middle SchoolGrades: 6-8Distance: 5 mi
- 2/10Leesburg High SchoolGrades: 9-12Distance: 5.4 mi
Get a cash offer in 3 minutes
Find out how much your home could sell for in as little as 3 minutes with a no-obligation cash offer.
Estimated market value
$346,000
Get a cash offer in 3 minutes
Find out how much your home could sell for in as little as 3 minutes with a no-obligation cash offer.
Estimated market value
$346,000
- Florida
- Lake County
- Leesburg
- 34748
- 4375 BENT CREEK LANE
Nearby cities
Nearby neighborhoods
Nearby zip codes
Other Leesburg Topics
