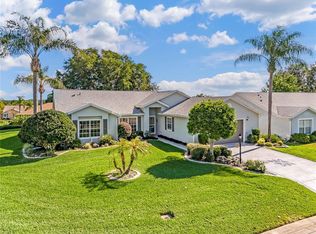
**Two Primary Suites | Enclosed Florida Room with Mini-Split AC | 690 Sq. Ft. Garage | Corner Lot** This home offers a rare and versatile layout featuring two primary suites in a split floor plan, each with its own private full bathroom, along with two separate living rooms. Both suites include custom built-in closet organizers, while the main primary suite features dual sinks and two closets, providing exceptional privacy and storage for both owners and guests. The 276 sq. ft. enclosed Florida room adds valuable year-round living space with its own mini-split AC system. Sliding glass doors from the kitchen, living room, and primary suite fill the space with natural light, making it ideal for relaxing, entertaining, or simply enjoying the additional living area. A major highlight is the oversized 690 sq. ft. garage, offering space for two vehicles—including a pickup truck—plus a golf cart. Additional features include 11'9" ceilings, overhead storage racks, and an electric roll-down screen. Whether you need extra storage, a workshop, or space for hobbies, this garage provides flexibility rarely found in the community. The home is also generator-ready with a professionally installed generator transfer switch. Situated on a desirable corner lot in Sawgrass Village, the property features a decorative driveway and mature landscaping. The kitchen offers solid wood cabinetry, Corian countertops, a reverse osmosis water system, and a cozy eat-in dinette. Additional interior features include a spacious indoor laundry room with ample storage and a convenient half bath for guests. Additional upgrades include tinted thermal-pane windows, hardwired data/internet lines, leaf-guard gutters, a 2017 roof, and a well-maintained Trane HVAC system. Located in Plantation at Leesburg, Sawgrass Village offers an active 55+ lifestyle with two golf courses, three clubhouses, heated pools, tennis, pickleball, and a wide variety of clubs and social activities. Residents can even take their golf cart to the on-site restaurant to enjoy dining, live music, and time with friends.
For sale
Price cut: $9.1K (8/1)
$319,900
5036 SAWGRASS LAKE CIRCLE, LEESBURG, FL 34748
3beds
2,439sqft
:
Get pre-qualified$2,301/mo
Single Family Residence
Built in 2001
10,364 Square Feet Lot
$316,800 Zestimate®
$131/sqft
$180/mo HOA
What's special
Corian countertopsReverse osmosis water systemTinted thermal-pane windowsLeaf-guard guttersCozy eat-in dinetteCustom built-in closet organizersMature landscaping
- 125 days |
- 564 |
- 19 |
Zillow last checked:
Listing updated:
Listed by:
Robert Schott 407-347-3800,
TEAMCONNECT REALTY LLC 407-347-3800,
Paula Hemani 407-347-3800,
TEAMCONNECT REALTY LLC
Source: Stellar MLS,MLS#: O6395800 Originating MLS: Orlando Regional
Originating MLS: Orlando Regional
Facts & features
Interior
Bedrooms & bathrooms
- Bedrooms: 3
- Bathrooms: 3
- Full bathrooms: 2
- 1/2 bathrooms: 1
Rooms
- Room types: Breakfast Room Separate, Family Room, Florida Room, Dining Room, Living Room, Utility Room
Primary bedroom
- Features: Ceiling Fan(s), Walk-In Closet(s)
- Level: First
- Area: 338.4 Square Feet
- Dimensions: 18.8x18
Bedroom 2
- Features: Ceiling Fan(s), En Suite Bathroom, Walk-In Closet(s)
- Level: First
- Area: 200 Square Feet
- Dimensions: 12.5x16
Bedroom 3
- Features: Ceiling Fan(s), Built-in Closet
- Level: First
- Area: 130 Square Feet
- Dimensions: 10x13
Primary bathroom
- Features: Dual Sinks, En Suite Bathroom, Exhaust Fan, Garden Bath, Tub with Separate Shower Stall, Window/Skylight in Bath, Built-in Closet
- Level: First
Bathroom 2
- Features: Dual Sinks, En Suite Bathroom, Exhaust Fan, Shower No Tub
- Level: First
Family room
- Features: Ceiling Fan(s)
- Level: First
- Area: 252 Square Feet
- Dimensions: 18x14
Kitchen
- Features: Bar, Pantry, Built-in Closet
- Level: First
- Area: 108 Square Feet
- Dimensions: 12x9
Living room
- Features: Ceiling Fan(s)
- Level: First
- Area: 252 Square Feet
- Dimensions: 14x18
Heating
- Central, Electric
Cooling
- Central Air, Ductless
Appliances
- Included: Dishwasher, Disposal, Dryer, Electric Water Heater, Exhaust Fan, Kitchen Reverse Osmosis System, Microwave, Range, Refrigerator, Washer
- Laundry: Electric Dryer Hookup, Inside, Laundry Room, Washer Hookup
Features
- Ceiling Fan(s), Eating Space In Kitchen, High Ceilings, Kitchen/Family Room Combo, Primary Bedroom Main Floor, Solid Surface Counters, Solid Wood Cabinets, Thermostat, Walk-In Closet(s), In-Law Floorplan
- Flooring: Carpet, Ceramic Tile, Luxury Vinyl
- Doors: Sliding Doors
- Windows: Window Treatments
- Has fireplace: No
Interior area
- Total structure area: 3,167
- Total interior livable area: 2,439 sqft
Video & virtual tour
Property
Parking
- Total spaces: 2
- Parking features: Driveway, Garage Door Opener, Golf Cart Garage, Oversized
- Attached garage spaces: 2
- Has uncovered spaces: Yes
- Details: Garage Dimensions: 23x30
Features
- Levels: One
- Stories: 1
- Patio & porch: Covered, Enclosed, Rear Porch
- Exterior features: Irrigation System, Rain Gutters
Lot
- Size: 10,364 Square Feet
- Features: Corner Lot
- Residential vegetation: Mature Landscaping, Oak Trees, Trees/Landscaped
Details
- Parcel number: 252024026200006300
- Zoning: PUD
- Special conditions: None
Construction
Type & style
- Home type: SingleFamily
- Architectural style: Ranch,Traditional
- Property subtype: Single Family Residence
Materials
- Block, Stucco
- Foundation: Slab
- Roof: Shingle
Condition
- Completed
- New construction: No
- Year built: 2001
Utilities & green energy
- Sewer: Public Sewer
- Water: Public
- Utilities for property: BB/HS Internet Available, Cable Available, Cable Connected, Electricity Available, Electricity Connected, Sewer Available, Sewer Connected, Sprinkler Meter, Underground Utilities, Water Available, Water Connected
Community & HOA
Community
- Features: Buyer Approval Required, Clubhouse, Community Mailbox, Deed Restrictions, Fitness Center, Gated Community - Guard, Golf Carts OK, Golf, Pool, Restaurant, Sidewalks, Tennis Court(s)
- Pet fee: $0 monthly
- Senior community: Yes
- Subdivision: PLANTATION AT LEESBURG
HOA
- Has HOA: Yes
- Amenities included: Clubhouse, Fitness Center, Gated, Golf Course, Pickleball Court(s), Pool, Recreation Facilities, Shuffleboard Court, Tennis Court(s)
- Services included: 24-Hour Guard, Common Area Taxes, Community Pool, Reserve Fund, Manager, Private Road, Recreational Facilities
- HOA fee: $180 monthly
- HOA name: Christine A. Campbell
- HOA phone: 352-326-1250
Location
- Region: Leesburg
Financial & listing details
- Price per square foot: $131/sqft
- Tax assessed value: $304,122
- Annual tax amount: $3,583
- Date on market: 4/3/2026
- Cumulative days on market: 282 days
- Listing terms: Cash,Conventional,FHA,VA Loan
- Ownership: Fee Simple
- Total actual rent: 0
- Electric utility on property: Yes
- Road surface type: Asphalt, Paved
Estimated market value
$316,800
$301,000 - $333,000
$2,221/mo
Price history
| Date | Event | Price |
|---|---|---|
| 8/1/2026 | Price change | $319,900-2.8%$131/sqft |
Source:  Stellar MLS #O6395800 Report a problem Stellar MLS #O6395800 Report a problem | ||
| 7/6/2026 | Price change | $329,000-0.3%$135/sqft |
Source: Stellar MLS #O6395800 Report a problem | ||
| 6/12/2026 | Price change | $329,900-2.7%$135/sqft |
Source: Stellar MLS #O6395800 Report a problem | ||
| 5/2/2026 | Price change | $339,000-3%$139/sqft |
Source: Stellar MLS #O6395800 Report a problem | ||
| 4/29/2026 | Price change | $349,500-1.5%$143/sqft |
Source: Stellar MLS #O6395800 Report a problem | ||
| 4/4/2026 | Listed for sale | $355,000-2.7%$146/sqft |
Source: Stellar MLS #O6395800 Report a problem | ||
| 4/1/2026 | Listing removed | $364,900$150/sqft |
Source: Stellar MLS #G5102886 Report a problem | ||
| 2/23/2026 | Price change | $364,900-1.4%$150/sqft |
Source: Stellar MLS #G5102886 Report a problem | ||
| 1/5/2026 | Listed for sale | $369,900$152/sqft |
Source: Stellar MLS #G5102886 Report a problem | ||
| 12/13/2025 | Listing removed | $369,900$152/sqft |
Source: Stellar MLS #G5102886 Report a problem | ||
| 10/3/2025 | Listed for sale | $369,900+17.4%$152/sqft |
Source: Stellar MLS #G5102886 Report a problem | ||
| 2/15/2024 | Sold | $315,000-3.1%$129/sqft |
Source: Stellar MLS #G5076244 Report a problem | ||
| 1/16/2024 | Pending sale | $325,000$133/sqft |
Source: Stellar MLS #G5076244 Report a problem | ||
| 1/6/2024 | Price change | $325,000-6.9%$133/sqft |
Source: Stellar MLS #G5076244 Report a problem | ||
| 12/9/2023 | Listed for sale | $349,000+51.7%$143/sqft |
Source: Stellar MLS #G5076244 Report a problem | ||
| 7/2/2020 | Sold | $230,000-4.1%$94/sqft |
Source: Public Record Report a problem | ||
| 4/20/2020 | Pending sale | $239,900$98/sqft |
Source: WATSON REALTY CORP #G5021920 Report a problem | ||
| 3/14/2020 | Price change | $239,900-4%$98/sqft |
Source: WATSON REALTY CORP #G5021920 Report a problem | ||
| 2/25/2020 | Price change | $249,900-3.8%$102/sqft |
Source: WATSON REALTY CORP #G5021920 Report a problem | ||
| 1/7/2020 | Price change | $259,900-3.2%$107/sqft |
Source: WATSON REALTY CORP #G5021920 Report a problem | ||
| 10/21/2019 | Listed for sale | $268,500-0.2%$110/sqft |
Source: WATSON REALTY CORP #G5021920 Report a problem | ||
| 5/13/2019 | Listing removed | $269,000$110/sqft |
Source: RE/MAX Neighborhood Professionals #G5009261 Report a problem | ||
| 11/30/2018 | Listed for sale | $269,000+31.2%$110/sqft |
Source: RE/MAX NEIGHBORHOOD PROS #G5009261 Report a problem | ||
| 7/9/2009 | Sold | $205,000-36.9%$84/sqft |
Source: Public Record Report a problem | ||
| 8/8/2008 | Listing removed | $325,000$133/sqft |
Source: Postlets #G463401 Report a problem | ||
| 7/10/2008 | Listed for sale | $325,000+0%$133/sqft |
Source: Postlets #G463401 Report a problem | ||
| 5/4/2008 | Listing removed | $324,900+59%$133/sqft |
Source: NCI Report a problem | ||
| 11/5/2001 | Sold | $204,400$84/sqft |
Source: Public Record Report a problem | ||
Public tax history
| Year | Property taxes | Tax assessment |
|---|---|---|
| 2025 | $4,347 -10.8% | $304,122 +0.3% |
| 2024 | $4,876 +21.2% | $303,265 +2.6% |
| 2023 | $4,024 +1.8% | $295,659 |
| 2022 | $3,955 +16% | $295,659 +34.6% |
| 2021 | $3,409 -3.2% | $219,589 +3.6% |
| 2020 | $3,522 -1.6% | $211,870 |
| 2019 | $3,581 +8.5% | $211,870 +7.2% |
| 2018 | $3,300 | $197,724 +8.3% |
| 2017 | $3,300 +8.2% | $182,629 |
| 2016 | $3,049 -1.8% | $182,629 +1.9% |
| 2015 | $3,104 +6.4% | $179,304 +10.3% |
| 2014 | $2,917 +23.4% | $162,621 +2.4% |
| 2013 | $2,364 -1% | $158,859 |
| 2012 | $2,388 -5.7% | $158,859 -5.8% |
| 2011 | $2,531 -4.8% | $168,621 -3.5% |
| 2010 | $2,660 +18.8% | $174,698 -5.5% |
| 2009 | $2,240 -12.9% | $184,898 -10.6% |
| 2008 | $2,571 -5.7% | $206,852 +1.4% |
| 2007 | $2,725 -4.7% | $203,909 +2.5% |
| 2006 | $2,859 +2.4% | $198,936 +3% |
| 2005 | $2,792 +3% | $193,142 |
| 2004 | $2,711 -3.3% | -- |
| 2003 | $2,804 +936% | $187,487 +1.1% |
| 2002 | $271 | $185,487 +1004.1% |
| 2001 | $271 -1.6% | $16,800 |
| 2000 | $275 | $16,800 |
Find assessor info on the county website
Monthly payment
Est. payment
Payment breakdown
Explore the cost of this home by adjusting the details. Changes won't be saved.Climate risks
Neighborhood: 34748
Nearby schools
GreatSchools rating
- 2/10Leesburg Elementary SchoolGrades: PK-5Distance: 6.7 mi
- 3/10Oak Park Middle SchoolGrades: 6-8Distance: 6.7 mi
- 2/10Leesburg High SchoolGrades: 9-12Distance: 7 mi
- $269,8002 bd2 ba1.8k sqft5032 Sawgrass Lake Cir, Leesburg, FL 34748Off Market
- $320,0003 bd2 ba1.8k sqft24634 Stillridge Ct, Leesburg, FL 34748Sold
- $311,8003 bd2 ba2.1k sqft5037 Sawgrass Lake Cir, Leesburg, FL 34748Off Market
- $324,0003 bd3 ba2.1k sqft4720 Sawgrass Lake Cir, Leesburg, FL 34748Off Market

- $276,8003 bd2 ba1.7k sqft5028 Sawgrass Lake Cir, Leesburg, FL 34748Off Market
- $287,7003 bd2 ba1.8k sqft24630 Stillridge Ct, Leesburg, FL 34748Off Market
- $295,0003 bd2 ba1.7k sqft4716 Sawgrass Lake Cir, Leesburg, FL 34748Sold
- $308,7003 bd2 ba1.8k sqft5033 Sawgrass Lake Cir, Leesburg, FL 34748Off Market
A local agent can set up tours, give advice and negotiate with sellers.
Similar homes
- $349,9003 bd4 ba2.4k sqft3810 ST EMMA COURT, LEESBURG, FL 34748For Sale
 MLS ID #O6386925, Clinton Burnham, BURNHAM REALTY LLC. Stellar MLS
 - $319,9993 bd2 ba2.1k sqft6407 TILDON COURT, LEESBURG, FL 34748For Sale
 MLS ID #G5115093, Randy Fox, COLDWELL BANKER VANGUARD LIFESTYLE REALTY. Stellar MLS
 - $284,9002 bd2 ba1.7k sqft5000 SAWGRASS LAKE CIRCLE, LEESBURG, FL 34748For Sale
 MLS ID #G5112759, Betty Fitch, CHARLES RUTENBERG REALTY ORLANDO. Stellar MLS
 - $256,0003 bd2 ba1.7k sqft25111 BONNIE BLUE COURT, LEESBURG, FL 34748For Sale
 MLS ID #G5115881, Debra Askew, COLDWELL BANKER VANGUARD EDGE REALTY. Stellar MLS
 - $300,0003 bd2 ba2k sqft5825 PRINCESS CAROLINE PLACE, LEESBURG, FL 34748For SaleMLS ID #G5112722, Tonya Tibbetts, FLORIDA PLUS REALTY, LLC. Stellar MLS
- $315,0003 bd2 ba1.6k sqft5304 TREASURE VIEW WAY, LEESBURG, FL 34748For SaleMLS ID #G5113723, Angela Phillips, VANGIE BERRY SIGNATURE REALTY. Stellar MLS
- $324,0003 bd2 ba1.9k sqft5922 SAGE LEAF PLACE, LEESBURG, FL 34748For SaleMLS ID #G5107713, Claire Brooks, FLORIDA PLUS REALTY, LLC. Stellar MLS
- $334,9003 bd2 ba1.9k sqft21811 KING HENRY AVENUE, LEESBURG, FL 34748For SaleMLS ID #G5109896, Angela Phillips, VANGIE BERRY SIGNATURE REALTY. Stellar MLS
- $349,9003 bd2 ba2.3k sqft21325 ROYAL TROON DRIVE, LEESBURG, FL 34748For SaleMLS ID #O6412866, Suzanne Cox, LPT REALTY, LLC. Stellar MLS
- $304,9993 bd2 ba1.8k sqft4738 ST ANDREWS ARCADE, LEESBURG, FL 34748For SaleMLS ID #O6323322, Robert Welker, III, CORCORAN PREMIER REALTY. Stellar MLS
- $399,9993 bd2 ba2.2k sqft27127 STONEY BROOK DRIVE, LEESBURG, FL 34748For SaleMLS ID #TB8535542, Colleen Nolan, OFFERPAD BROKERAGE FL, LLC. Stellar MLS
- $375,0003 bd2 ba2.3k sqft25517 LAUREL VALLEY ROAD, LEESBURG, FL 34748For SaleMLS ID #G5114559, Karen LaMantia, CARLINO REAL ESTATE GROUP INC. Stellar MLS
- $270,0003 bd2 ba1.7k sqft4529 PEACH TREE STREET, LEESBURG, FL 34748For SaleMLS ID #G5115402, Debra Askew, COLDWELL BANKER VANGUARD EDGE REALTY. Stellar MLS
- $289,0003 bd2 ba1.4k sqft27111 NOSTALGIA DRIVE, LEESBURG, FL 34748For SaleMLS ID #O6403883, Kaitlin Sidders, HOGAN REALTY GROUP INC. Stellar MLS
- $295,0003 bd2 ba1.5k sqft21202 BRAVEHEART DRIVE, LEESBURG, FL 34748For SaleMLS ID #G5104368, Angela Phillips, VANGIE BERRY SIGNATURE REALTY. Stellar MLS
- $268,0002 bd2 ba1.8k sqft5540 HAMLIN COURT, LEESBURG, FL 34748For SaleMLS ID #G5113110, Renee Williams, FLORIDA PLUS REALTY, LLC. Stellar MLS
- $428,0003 bd2 ba2.4k sqft3538 MULBERRY GROVE LOOP, LEESBURG, FL 34748For SaleMLS ID #G5112827, Debra Askew, COLDWELL BANKER VANGUARD EDGE REALTY. Stellar MLS
- $279,5003 bd2 ba1.5k sqft4905 KELSO STREET, LEESBURG, FL 34748For SaleMLS ID #TB8513986, Christine Smith, THE KEYES COMPANY. Stellar MLS
- $249,9002 bd2 ba1.5k sqft25239 CRANES ROOST CIRCLE, LEESBURG, FL 34748For SaleMLS ID #G5107978, Sandy Twito, FLORIDA PLUS REALTY, LLC. Stellar MLS
- $475,0003 bd3 ba2.5k sqft3719 BELLE ROSE DRIVE, LEESBURG, FL 34748For SaleMLS ID #G5111171, Betty Fitch, CHARLES RUTENBERG REALTY ORLANDO. Stellar MLS
