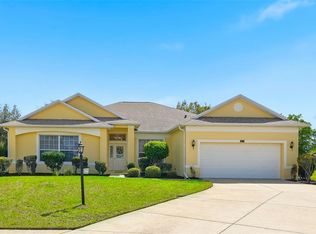
Lake Front Luxury Turnkey! This absolutely beautiful 3BR,2.5 B and den/study home is a truly unique find. A MAGNIFICENT VIEW OVERLOOKING LAKE LESSMANIS IS JUST THE BEGINNING. Great curb appeal as soon as you pull up features a manicured front yard. The covered front porch provides a warm welcoming. Step through the front door and be prepared to be wowed. Look straight through the home from to large foyer and the lake view is before you. The foyer has a guest closet and provides space to make a statement about what tis home is all about. On your right double French doors lead to the large Office/study/den. As you continue into the main living area you will love the spacious open floorplan with the view of the lake visible everywhere. The large kitchen is a chef's dream with loads of cabinet and counter space. The breakfast/snack bar is another bonus. The large walk-in pantry and island complete the dream. An extra large Utility closet as you enter the garage is fabulous.. The kitchen along with dining room and living room a spacious area for living the good life and entertaining. Large sliding glass doors from the ding room and living room expand your enjoyment to the screen enclosed 37X11 lanai and provide a continuous view of the lake. As you continue on your tour you will find a powder room on your right and a little farther on your left under an arch is a double door entry to the primary suite. Sliding glass doors open to the lanai and of course that beautiful view. The ensuite bath is huge. There is a double vanity, large walk-in shower, garden tub and linen closet. The walk-in closet offers tremendous space for your wardrobe(s) and much more. Down the hall you will find a huge linen closet and extra utility closet. The laundry room has more cabinets and a laundry basin. The guest bath is divided separating the vanity for privacy. The two large guest bedrooms each have their own walk-in closets. one of the guest rooms could be furnished as a den and along with the other bedroom and guest bath a guest suite could be created. This home is completely furnished and ready to move in. It was decorated by a professional decorator offers a luxurious feeling throughout!Located in The Plantation, an active s55+ community with many amenities, including two 18-hole golf courses, an on-site restaurant, three activity centers, three heated pools with spas, two fitness centers, and a wide variety of clubs and daily activities. Sports enthusiasts will appreciate softball, pickleball, tennis courts, archery, shuffleboard, bocce ball, and horseshoes. There's even a woodworking shop. There is something for everyone. Don't miss this opportunity to start living the life you have dreamed about in the fabulous Florida sunshine. HOA Fee ONLY- $180/mo New Roof -2025; New AC 2024 Exclusions in listed in Realtor Remarks
For sale
$475,000
3719 BELLE ROSE DRIVE, LEESBURG, FL 34748
3beds
2,571sqft
Single Family Residence
Built in 2006
8,888 Square Feet Lot
$455,800 Zestimate®
$185/sqft
$180/mo HOA
What's special
Great curb appealPowder roomManicured front yard
- 121 days |
- 126 |
- 8 |
Zillow last checked:
Listing updated:
Listed by:
Betty Fitch 989-366-8249,
CHARLES RUTENBERG REALTY ORLANDO 407-622-2122
Source: Stellar MLS,MLS#: G5111171 Originating MLS: Orlando Regional
Originating MLS: Orlando Regional
Facts & features
Interior
Bedrooms & bathrooms
- Bedrooms: 3
- Bathrooms: 3
- Full bathrooms: 2
- 1/2 bathrooms: 1
Primary bedroom
- Features: Walk-In Closet(s)
- Level: First
- Area: 255 Square Feet
- Dimensions: 17x15
Bedroom 2
- Features: Ceiling Fan(s), Walk-In Closet(s)
- Level: First
- Area: 154 Square Feet
- Dimensions: 11x14
Bedroom 3
- Features: Ceiling Fan(s), Walk-In Closet(s)
- Level: First
- Area: 154 Square Feet
- Dimensions: 11x14
Primary bathroom
- Features: Tub with Separate Shower Stall
- Level: First
Balcony porch lanai
- Features: Ceiling Fan(s)
- Level: First
- Area: 407 Square Feet
- Dimensions: 37x11
Den
- Features: Ceiling Fan(s)
- Level: First
- Area: 143 Square Feet
- Dimensions: 11x13
Dining room
- Level: First
- Area: 154 Square Feet
- Dimensions: 11x14
Kitchen
- Features: Pantry
- Level: First
- Area: 195 Square Feet
- Dimensions: 15x13
Living room
- Features: Ceiling Fan(s)
- Level: First
- Area: 620 Square Feet
- Dimensions: 31x20
Utility room
- Features: Ceiling Fan(s)
- Level: First
- Area: 60 Square Feet
- Dimensions: 10x6
Heating
- Central, Electric, Heat Pump
Cooling
- Central Air
Appliances
- Included: Dishwasher, Dryer, Electric Water Heater, Ice Maker, Microwave, Range, Range Hood, Refrigerator, Washer
- Laundry: Electric Dryer Hookup, Inside, Laundry Room, Washer Hookup
Features
- Cathedral Ceiling(s), Ceiling Fan(s), Eating Space In Kitchen, High Ceilings, Living Room/Dining Room Combo, Primary Bedroom Main Floor, Vaulted Ceiling(s), Walk-In Closet(s)
- Flooring: Carpet, Ceramic Tile
- Windows: Window Treatments
- Has fireplace: No
Interior area
- Total structure area: 3,946
- Total interior livable area: 2,571 sqft
Video & virtual tour
Property
Parking
- Total spaces: 2
- Parking features: Garage - Attached
- Attached garage spaces: 2
- Details: Garage Dimensions: 24X22
Features
- Levels: One
- Stories: 1
- Exterior features: Irrigation System
- Has view: Yes
- View description: Lake
- Has water view: Yes
- Water view: Lake
- Waterfront features: Lake
- Body of water: LAKE LESSMAN
Lot
- Size: 8,888 Square Feet
Details
- Parcel number: 252024021000017000
- Zoning: PUD
- Special conditions: None
Construction
Type & style
- Home type: SingleFamily
- Property subtype: Single Family Residence
Materials
- Block, Stucco
- Foundation: Block
- Roof: Shingle
Condition
- New construction: No
- Year built: 2006
Utilities & green energy
- Sewer: Public Sewer
- Water: Public
- Utilities for property: BB/HS Internet Available, Cable Available, Electricity Connected, Public, Sewer Connected, Underground Utilities, Water Connected
Community & HOA
Community
- Features: Dock, Fishing, Lake, River, Association Recreation - Owned, Buyer Approval Required, Clubhouse, Deed Restrictions, Fitness Center, Gated Community - Guard, Golf Carts OK, Golf, Pool, Restaurant, Sidewalks, Special Community Restrictions, Tennis Court(s)
- Pet fee: $0 monthly
- Senior community: Yes
- Subdivision: PLANTATION AT LEESBURG ASHLAND VILLAGE
HOA
- Has HOA: Yes
- Amenities included: Clubhouse, Fence Restrictions, Fitness Center, Gated, Golf Course, Optional Additional Fees, Pickleball Court(s), Pool, Recreation Facilities, Sauna, Security, Shuffleboard Court, Spa/Hot Tub, Tennis Court(s), Trail(s)
- Services included: 24-Hour Guard, Common Area Taxes, Maintenance Grounds, Manager, Pool Maintenance, Private Road, Recreational Facilities, Security
- HOA fee: $180 monthly
- HOA name: Dennis Bard
- HOA phone: 353-326-1250
Location
- Region: Leesburg
Financial & listing details
- Price per square foot: $185/sqft
- Tax assessed value: $364,958
- Annual tax amount: $5,691
- Date on market: 4/17/2026
- Cumulative days on market: 61 days
- Listing terms: Cash,Conventional,FHA,VA Loan
- Ownership: Fee Simple
- Total actual rent: 0
- Electric utility on property: Yes
- Road surface type: Paved
Estimated market value
$455,800
$433,000 - $479,000
$2,212/mo
Price history
| Date | Event | Price |
|---|---|---|
| 4/17/2026 | Listed for sale | $475,000+58.3%$185/sqft |
Source:  Stellar MLS #G5111171 Report a problem Stellar MLS #G5111171 Report a problem | ||
| 6/12/2017 | Listing removed | $299,999$117/sqft |
Source: PAL REALTY #G4819549 Report a problem | ||
| 3/24/2017 | Price change | $299,999-1.6%$117/sqft |
Source: PAL REALTY #G4819549 Report a problem | ||
| 10/18/2016 | Listed for sale | $305,000+8.9%$119/sqft |
Source: PAL REALTY #G4819549 Report a problem | ||
| 6/1/2016 | Sold | $280,000-9.6%$109/sqft |
Source: Agent Provided Report a problem | ||
| 5/10/2016 | Listed for sale | $309,900$121/sqft |
Source: PAL REALTY #G4819549 Report a problem | ||
| 3/21/2016 | Pending sale | $309,900$121/sqft |
Source: PAL REALTY #G4819549 Report a problem | ||
| 1/24/2016 | Price change | $309,900-8.9%$121/sqft |
Source: PAL REALTY #G4819549 Report a problem | ||
| 11/3/2015 | Listed for sale | $340,000-13.3%$132/sqft |
Source: PAL REALTY #G4819549 Report a problem | ||
| 6/12/2006 | Sold | $392,100$153/sqft |
Source: Public Record Report a problem | ||
Public tax history
| Year | Property taxes | Tax assessment |
|---|---|---|
| 2025 | $5,691 +3.9% | $364,958 +6.8% |
| 2024 | $5,477 +10.4% | $341,730 +10% |
| 2023 | $4,961 +5.5% | $310,670 +10% |
| 2022 | $4,705 +20% | $282,430 +10% |
| 2021 | $3,920 -6.3% | $256,761 |
| 2020 | $4,183 -1.7% | $256,761 |
| 2019 | $4,256 +2% | $256,761 |
| 2018 | $4,171 | $256,761 +3% |
| 2017 | $4,171 +3.3% | $249,310 |
| 2016 | $4,038 -1.8% | $249,310 +7.6% |
| 2015 | $4,112 +6.2% | $231,771 +3.9% |
| 2014 | $3,871 +16.5% | $222,998 -0.1% |
| 2013 | $3,322 -1% | $223,255 |
| 2012 | $3,356 -2% | $223,255 -2.1% |
| 2011 | $3,424 -4.7% | $228,068 -3.3% |
| 2010 | $3,591 -11.2% | $235,844 -11.3% |
| 2009 | $4,045 -14.1% | $265,977 -14.2% |
| 2008 | $4,711 -6.9% | $310,098 -6.7% |
| 2007 | $5,062 +1040.5% | $332,362 +1131% |
| 2006 | $444 | $27,000 |
| 2005 | -- | -- |
Find assessor info on the county website
Monthly payment
Est. payment
Payment breakdown
Explore the cost of this home by adjusting the details. Changes won't be saved.Climate risks
Neighborhood: 34748
Nearby schools
GreatSchools rating
- 2/10Leesburg Elementary SchoolGrades: PK-5Distance: 5.6 mi
- 3/10Oak Park Middle SchoolGrades: 6-8Distance: 5.7 mi
- 2/10Leesburg High SchoolGrades: 9-12Distance: 6.1 mi
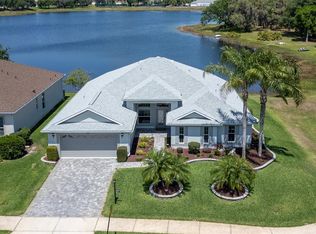
- $475,0002 bd3 ba2.6k sqft3723 Belle Rose Dr, Leesburg, FL 34748Sold
- $367,3002 bd2 ba1.9k sqft3715 Belle Rose Dr, Leesburg, FL 34748Off Market
- $451,0003 bd3 ba2.5k sqft3711 Belle Rose Dr, Leesburg, FL 34748Sold
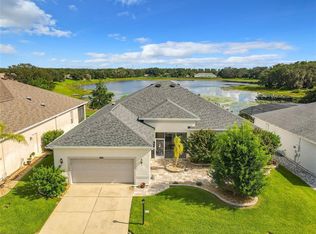
- $399,9002 bd2 ba2.4k sqft3720 Belle Rose Dr, Leesburg, FL 34748Off Market
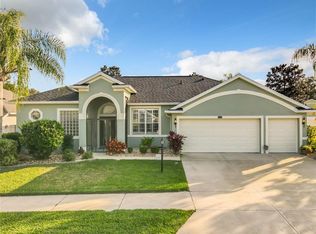
- $343,9002 bd2 ba2k sqft3724 Belle Rose Dr, Leesburg, FL 34748Off Market
- $439,1003 bd3 ba2.5k sqft3707 Belle Rose Dr, Leesburg, FL 34748Off Market
- $311,7002 bd2 ba2k sqft3710 Belle Rose Dr, Leesburg, FL 34748Off Market
- $355,1002 bd2 ba2.3k sqft3728 Belle Rose Dr, Leesburg, FL 34748Off Market
A local agent can set up tours, give advice and negotiate with sellers.
Similar homes
- $419,0003 bd2 ba2.4k sqft3538 MULBERRY GROVE LOOP, LEESBURG, FL 34748For Sale

 MLS ID #G5112827, Debra Askew, COLDWELL BANKER VANGUARD EDGE REALTY. Stellar MLS
 - $450,0003 bd2 ba2.2k sqft26645 MANASSAS DRIVE, LEESBURG, FL 34748For Sale
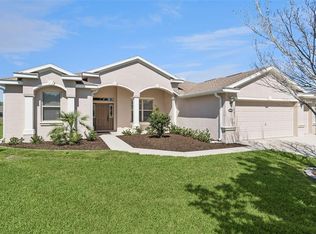 MLS ID #O6393296, Thomas Nickley, Jr, KELLER WILLIAMS REALTY AT THE PARKS. Stellar MLS
 - $488,0003 bd2 ba2.5k sqft20554 QUEEN ALEXANDRA DRIVE, LEESBURG, FL 34748For Sale
 MLS ID #G5115717, Debra Askew, COLDWELL BANKER VANGUARD EDGE REALTY. Stellar MLS
 - $349,9003 bd4 ba2.4k sqft3810 ST EMMA COURT, LEESBURG, FL 34748For Sale
 MLS ID #O6386925, Clinton Burnham, BURNHAM REALTY LLC. Stellar MLS
 - $399,9003 bd2 ba2.3k sqft5607 SIR CHURCHILL DRIVE, LEESBURG, FL 34748For SaleMLS ID #G5111130, Tonya Tibbetts, FLORIDA PLUS REALTY, LLC. Stellar MLS
- $319,9003 bd3 ba2.4k sqft5036 SAWGRASS LAKE CIRCLE, LEESBURG, FL 34748For SaleMLS ID #O6395800, Robert Schott, TEAMCONNECT REALTY LLC. Stellar MLS
- $345,0003 bd2 ba2k sqft20512 QUEEN ALEXANDRA DRIVE, LEESBURG, FL 34748For SaleMLS ID #G5116320, Angela Phillips, VANGIE BERRY SIGNATURE REALTY. Stellar MLS
- $270,0003 bd2 ba1.7k sqft4529 PEACH TREE STREET, LEESBURG, FL 34748For SaleMLS ID #G5115402, Debra Askew, COLDWELL BANKER VANGUARD EDGE REALTY. Stellar MLS
- $349,9003 bd2 ba2.3k sqft21325 ROYAL TROON DRIVE, LEESBURG, FL 34748For SaleMLS ID #O6412866, Suzanne Cox, LPT REALTY, LLC. Stellar MLS
- $324,0003 bd2 ba1.9k sqft5922 SAGE LEAF PLACE, LEESBURG, FL 34748For SaleMLS ID #G5107713, Claire Brooks, FLORIDA PLUS REALTY, LLC. Stellar MLS
- $289,0003 bd2 ba1.4k sqft27111 NOSTALGIA DRIVE, LEESBURG, FL 34748For SaleMLS ID #O6403883, Kaitlin Sidders, HOGAN REALTY GROUP INC. Stellar MLS
- $284,9002 bd2 ba1.7k sqft5000 SAWGRASS LAKE CIRCLE, LEESBURG, FL 34748For SaleMLS ID #G5112759, Betty Fitch, CHARLES RUTENBERG REALTY ORLANDO. Stellar MLS
- $304,9993 bd2 ba1.8k sqft4738 ST ANDREWS ARCADE, LEESBURG, FL 34748For SaleMLS ID #O6323322, Robert Welker, III, CORCORAN PREMIER REALTY. Stellar MLS
- $268,0002 bd2 ba1.8k sqft5540 HAMLIN COURT, LEESBURG, FL 34748For SaleMLS ID #G5113110, Renee Williams, FLORIDA PLUS REALTY, LLC. Stellar MLS
- $519,0003 bd2 ba1.8k sqft9512 SERRA COURT, HOWEY IN THE HILLS, FL 34737For SaleMLS ID #G5109364, Robin Arnett Smith, OLYMPUS EXECUTIVE REALTY INC. Stellar MLS
- $459,9993 bd2 ba2.1k sqft10308 CALLE DE FLORES DRIVE, CLERMONT, FL 34711For SaleMLS ID #G5116222, Chase Checho, CHASE AARON REAL ESTATE LLC. Stellar MLS
- $580,0003 bd3 ba2k sqft1596 BIRMINGHAM TERRACE, THE VILLAGES, FL 32162For SaleMLS ID #TB8539534, Douglas Addeo, COMMUNITY REALTY ASSOCIATES. Stellar MLS
- $490,0003 bd3 ba2k sqft1304 BRUNELL STREET, THE VILLAGES, FL 32163For SaleMLS ID #G5114663, Karen Kamperman, KELLER WILLIAMS CORNERSTONE RE. Stellar MLS
- $489,0003 bd2 ba2k sqft3087 BLACKSTOCK WAY, THE VILLAGES, FL 32163For SaleMLS ID #OM725548, Brian McCarthy, CB/ELLISON RLTY WEST. Stellar MLS
- $440,0003 bd2 ba2.2k sqft3333 SITE TO SEE AVENUE, EUSTIS, FL 32726For SaleMLS ID #G5110055, Dana Bruns, HANSON REAL ESTATE GROUP, INC.. Stellar MLS
