Lakefront, Lakefront, Lakefront! You will immediately fall in love with this beautiful 2600 sq. ft. Custom Designer Home with a stunning view of Lake Lessman. Your Piece of Paradise unfolds as you walk through the leaded glass entry onto a magnificent mosaic tile masterpiece. Your eyes are immediately drawn to the luxurious Great Room and Formal Dining room, with soaring 14 ft. ceilings boasting exquisite dentil crown moldings. French Doors open to an expansive quarry-tiled lanai showcasing a panoramic lake view with spectacular wildlife on display! Upscale amenities abound throughout this breathtaking home. The Gourmet Kitchen features custom cherry cabinets, Corian countertops, center island with built-in trash compactor, stainless steel appliances, and an oversized pantry. An indoor laundry room includes a deep sink, storage cabinets, and a LG stainless steel washer and dryer. A cozy family room adjacent to the kitchen also has French doors with a captivating lake view. Two spacious bedrooms provide luxurious Master and Guest sleeping accommodations with adjoining full baths. Each bathroom has custom wood cabinets and quartz countertops with adjacent large walk-in custom California Closets. Other amenities include decorative ceiling fans, upscale light fixtures, and custom window treatments throughout. A wet bar with combination refrigerator and wine cooler are included for entertaining guests. A dedicated office/den is located off the entryway. A pavered driveway leads to a 2 car garage with an epoxy floor. Exterior landscape lighting with decorative stone landscape borders create an enhanced ambience. Recent upgrades include new roof and gutters in 2022, new HVAC in 2018, and freshly painted exterior in 2024. The Plantation at Leesburg is a 55+ community offering 24/7 guard-gated security, three clubhouses and pools, two 18 hole golf courses, Pickleball, tennis, bocce ball, and an on site restaurant and bar for dining and socializing. This spectacular Piece of Paradise situated at the end of a quiet cul-de-sac offers ultimate privacy and won’t last long.
Sold for $475,000
$475,000
3723 BELLE ROSE DRIVE, LEESBURG, FL 34748
2beds
2,611sqft
Single Family Residence
Built in 2006
8,862 Square Feet Lot
$470,100 Zestimate®
$182/sqft
$2,042 Estimated rent
Home value
$470,100
$432,000 - $512,000
$2,042/mo
Zestimate® history
Owner options
List your home for rent
$2,042/mo
Rent Zestimate®
Find your next renter with Zillow Rental Manager. Plus, with online applications, you can quickly screen prospective tenants – for free.
$2,042/mo
Rent Zestimate®
Refinance and save
$3,367/mo
Est. payment
Refinancing to a lower rate could help reduce your monthly payments and save thousands over the life of the loan.
$3,367/mo
Est. payment
Explore your selling options
Work with a Zillow partner agent
Leverage their expertise and Zillow's premium Showcase listings to get your home seen by more buyers.
Get startedList with your own agent
Get your home in front of millions of buyers by listing it on Zillow.
Learn how to do itSell it yourself
Take full control of how buyers see your home on Zillow by listing For Sale by Owner (FSBO).
List your homeWhat's special
Panoramic lake viewExpansive quarry-tiled lanaiQuartz countertopsCorian countertopsSpectacular wildlife on displayCustom cherry cabinetsCustom window treatments
Zillow last checked:
Listing updated:
Listed by:
Roblynn Wright 702-807-1464,
KELLER WILLIAMS ELITE PARTNERS III REALTY 321-527-5111
Bought with:
Mary Jane Grimes, 3238957
PAL REALTY
Source: Stellar MLS,MLS#: G5095749 Originating MLS: Lake and Sumter
Originating MLS: Lake and Sumter
Facts & features
Interior
Bedrooms & bathrooms
- Bedrooms: 2
- Bathrooms: 3
- Full bathrooms: 2
- 1/2 bathrooms: 1
Rooms
- Room types: Den/Library/Office, Family Room, Living Room, Utility Room
Primary bedroom
- Features: Split Vanities, Walk-In Closet(s)
- Level: First
- Area: 209 Square Feet
- Dimensions: 19x11
Bedroom 2
- Features: Walk-In Closet(s)
- Level: First
- Area: 238 Square Feet
- Dimensions: 14x17
Primary bathroom
- Features: Garden Bath, Walk-In Closet(s)
- Level: First
- Area: 192 Square Feet
- Dimensions: 12x16
Bathroom 2
- Features: Stone Counters
- Level: First
- Area: 100 Square Feet
- Dimensions: 10x10
Bathroom 3
- Features: Sink - Pedestal
- Level: First
- Area: 35 Square Feet
- Dimensions: 5x7
Balcony porch lanai
- Level: First
- Area: 336 Square Feet
- Dimensions: 28x12
Family room
- Level: First
- Area: 266 Square Feet
- Dimensions: 14x19
Foyer
- Features: Built-in Closet
- Level: First
- Area: 84 Square Feet
- Dimensions: 6x14
Great room
- Level: First
- Area: 696 Square Feet
- Dimensions: 24x29
Kitchen
- Features: Kitchen Island, Built-in Closet
- Level: First
- Area: 168 Square Feet
- Dimensions: 14x12
Laundry
- Level: First
- Area: 48 Square Feet
- Dimensions: 8x6
Office
- Features: Ceiling Fan(s)
- Level: First
- Area: 143 Square Feet
- Dimensions: 13x11
Heating
- Central, Electric, Heat Pump
Cooling
- Central Air
Appliances
- Included: Bar Fridge, Oven, Cooktop, Dishwasher, Disposal, Dryer, Electric Water Heater, Exhaust Fan, Ice Maker, Microwave, Refrigerator, Trash Compactor, Washer, Water Softener, Wine Refrigerator
- Laundry: Corridor Access, Electric Dryer Hookup, Inside, Laundry Room, Washer Hookup
Features
- Built-in Features, Ceiling Fan(s), Crown Molding, High Ceilings, Kitchen/Family Room Combo, Living Room/Dining Room Combo, Open Floorplan, Primary Bedroom Main Floor, Solid Surface Counters, Solid Wood Cabinets, Stone Counters, Thermostat, Tray Ceiling(s), Vaulted Ceiling(s), Walk-In Closet(s), Wet Bar
- Flooring: Carpet, Ceramic Tile, Tile
- Doors: French Doors
- Windows: Blinds, Drapes, Shades, Shutters, Window Treatments
- Has fireplace: No
- Common walls with other units/homes: End Unit
Interior area
- Total structure area: 3,559
- Total interior livable area: 2,611 sqft
Property
Parking
- Total spaces: 2
- Parking features: Garage Door Opener
- Attached garage spaces: 2
- Details: Garage Dimensions: 20X28
Features
- Levels: One
- Stories: 1
- Patio & porch: Covered, Screened
- Exterior features: Irrigation System, Lighting, Rain Gutters
- Has view: Yes
- View description: Park/Greenbelt, Water, Lake
- Has water view: Yes
- Water view: Water,Lake
- Waterfront features: Lake, Waterfront, Lake Front, Lake Privileges
- Body of water: LAKE LESSMAN
Lot
- Size: 8,862 Square Feet
- Features: Cul-De-Sac, Landscaped, Near Golf Course, Sidewalk
- Residential vegetation: Mature Landscaping, Trees/Landscaped
Details
- Parcel number: 252024021000017100
- Zoning: PUD
- Special conditions: None
Construction
Type & style
- Home type: SingleFamily
- Architectural style: Contemporary,Traditional
- Property subtype: Single Family Residence
Materials
- Block, Stucco
- Foundation: Slab
- Roof: Shingle
Condition
- Completed
- New construction: No
- Year built: 2006
Utilities & green energy
- Sewer: Public Sewer
- Water: Public
- Utilities for property: BB/HS Internet Available, Cable Connected, Electricity Connected, Phone Available, Public, Sewer Connected, Street Lights, Water Connected
Green energy
- Indoor air quality: HVAC UV/Elec. Filtration, No Smoking-Interior Buildg
- Water conservation: Fl. Friendly/Native Landscape
Community & HOA
Community
- Features: Fishing, Lake, Waterfront, Clubhouse, Community Mailbox, Deed Restrictions, Fitness Center, Gated Community - Guard, Golf Carts OK, Golf, Pool, Restaurant, Sidewalks, Tennis Court(s), Wheelchair Access
- Security: Gated Community, Security Gate, Smoke Detector(s)
- Pet fee: $0 monthly
- Senior community: Yes
- Subdivision: PLANTATION AT LEESBURG ASHLAND VILLAGE
HOA
- Has HOA: Yes
- Amenities included: Cable TV, Clubhouse, Fitness Center, Gated, Golf Course, Maintenance, Pickleball Court(s), Pool, Sauna, Security, Storage, Tennis Court(s), Wheelchair Access
- Services included: 24-Hour Guard, Common Area Taxes, Community Pool, Fidelity Bond, Maintenance Structure, Maintenance Grounds, Maintenance Repairs, Pool Maintenance, Recreational Facilities, Security, Trash
- HOA fee: $165 monthly
- HOA name: Dennis Bard
- HOA phone: 352-326-1250
Location
- Region: Leesburg
Financial & listing details
- Price per square foot: $182/sqft
- Tax assessed value: $366,057
- Annual tax amount: $5,449
- Date on market: 4/15/2025
- Cumulative days on market: 21 days
- Listing terms: Cash,Conventional,FHA
- Ownership: Fee Simple
- Total actual rent: 0
- Electric utility on property: Yes
- Road surface type: Paved, Asphalt
Price history
| Date | Event | Price |
|---|---|---|
| 6/16/2025 | Sold | $475,000-6.9%$182/sqft |
Source:  Stellar MLS #G5095749 Report a problem Stellar MLS #G5095749 Report a problem | ||
| 5/7/2025 | Pending sale | $510,000$195/sqft |
Source: Stellar MLS #G5095749 Report a problem | ||
| 4/15/2025 | Listed for sale | $510,000+10.1%$195/sqft |
Source: Stellar MLS #G5095749 Report a problem | ||
| 10/31/2006 | Sold | $463,100$177/sqft |
Source: Public Record Report a problem | ||
Public tax history
| Year | Property taxes | Tax assessment |
|---|---|---|
| 2025 | $5,113 -6.2% | $366,057 +8.7% |
| 2024 | $5,449 +10.4% | $336,880 +10% |
| 2023 | $4,937 +5.4% | $306,260 +10% |
| 2022 | $4,682 +21% | $278,420 +10% |
| 2021 | $3,869 -6.3% | $253,109 |
| 2020 | $4,130 -1.7% | $253,109 |
| 2019 | $4,201 +2% | $253,109 |
| 2018 | $4,117 | $253,109 +3.3% |
| 2017 | $4,117 +3.6% | $245,042 |
| 2016 | $3,975 -1.8% | $245,042 +7.5% |
| 2015 | $4,048 +6.2% | $227,881 +4% |
| 2014 | $3,811 +16.6% | $219,188 -0.2% |
| 2013 | $3,267 -1% | $219,547 |
| 2012 | $3,301 -2% | $219,547 -2.1% |
| 2011 | $3,367 -4.6% | $224,258 -3.3% |
| 2010 | $3,530 -11.3% | $231,866 -11.5% |
| 2009 | $3,982 -17% | $261,855 -17.1% |
| 2008 | $4,797 -19.4% | $315,742 -19.2% |
| 2007 | $5,948 +1240.2% | $390,535 +1346.4% |
| 2006 | $444 | $27,000 |
| 2005 | -- | -- |
Find assessor info on the county website
Neighborhood: 34748
Nearby homes
- $475,0003 bd3 ba2.5k sqft3719 Belle Rose Dr, Leesburg, FL 34748For Sale

- $367,3002 bd2 ba1.9k sqft3715 Belle Rose Dr, Leesburg, FL 34748Off Market
- $399,9002 bd2 ba2.4k sqft3720 Belle Rose Dr, Leesburg, FL 34748Off Market
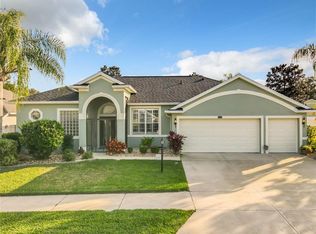
- $343,9002 bd2 ba2k sqft3724 Belle Rose Dr, Leesburg, FL 34748Off Market
- $355,1002 bd2 ba2.3k sqft3728 Belle Rose Dr, Leesburg, FL 34748Off Market
- $451,0003 bd3 ba2.5k sqft3711 Belle Rose Dr, Leesburg, FL 34748Sold
- $369,1003 bd2 ba2.6k sqft3838 Plantation Blvd, Leesburg, FL 34748Off Market
- $256,1002 bd2 ba1.7k sqft3834 Plantation Blvd, Leesburg, FL 34748Off Market
Nearby schools
GreatSchools rating
- 2/10Leesburg Elementary SchoolGrades: PK-5Distance: 5.6 mi
- 3/10Oak Park Middle SchoolGrades: 6-8Distance: 5.7 mi
- 2/10Leesburg High SchoolGrades: 9-12Distance: 6.1 mi
Get a cash offer in 3 minutes
Find out how much your home could sell for in as little as 3 minutes with a no-obligation cash offer.
Estimated market value
$470,100
Get a cash offer in 3 minutes
Find out how much your home could sell for in as little as 3 minutes with a no-obligation cash offer.
Estimated market value
$470,100
- Florida
- Lake County
- Leesburg
- 34748
- 3723 BELLE ROSE DRIVE
Nearby cities
Nearby neighborhoods
Nearby zip codes
Other Leesburg Topics
