The Orchid is a truly stunning and desirable home with many attractive features. Here's a summary of its key attributes and offers a combination of modern living, scenic views, and an active lifestyle, making it an attractive and desirable home for potential buyers.Situated on a private street in Ashland Village, offering beautiful views overlooking Lake Lessman. This serene setting provides a peaceful and picturesque environment for residents.Offering a combination of modern living, scenic views, and an active lifestyle, making it an attractive and desirable home for your future retirement days. The house boasts three bedrooms and two and a half baths & Private Office ,providing ample space for comfortable living. The open concept design is trendy and promotes a sense of spaciousness.The home has been thoughtfully upgraded with Engineer Wood Flooring and Neutral Tiles, giving it a modern and stylish feel. In addition, it received a new roof and gutters in 2022, ensuring structural integrity and protection from the elements. The HVAC system was also replaced in 2016, contributing to energy efficiency and optimal climate control.Outstanding outdoors amenities: various outdoor features that enhance the overall living experience. It has an Enclosed Lanai with Acrylic Windows and Cooraloo Shades, allowing residents to enjoy the outdoors comfortably in any weather. The property also includes a Screened Front Porch and Brick Pavers on the Walkway, Front and Back Patio, providing charming outdoor spaces for relaxation and entertainment. The house is designed to be energy-efficient, with Double Pane Windows, Tailor Foam Insulation, Solar Board in the attic and New Ceiling Fans contributing to lower energy consumption and reduced utility bills.Most of the appliances in the home are new, including the Dish Washer, Washer & Dryer, and Refrigerator, ensuring convenience and reliability for everyday living. The home is adorned with Elegant Plantation Shutters on the windows, adding a touch of sophistication and style to the interior. This Magnificent home is located in the Plantation, an Active 55+ Community in Central Florida. Residents of this community can enjoy an array of amenities, including two 18-hole golf courses, a restaurant on-site, three activity centers, three pools, two fitness centers, and over 200 clubs with various daily activities. Sports enthusiasts will find plenty of options like Softball, Pickleball, Tennis Courts, Archery, Shuffleboard, Bocce Ball, Horseshoes, and even a Wood Workshop.
Sold for $451,000
$451,000
3711 BELLE ROSE DRIVE, LEESBURG, FL 34748
3beds
2,583sqft
Single Family Residence
Built in 2006
8,914 Square Feet Lot
$430,300 Zestimate®
$175/sqft
$2,250 Estimated rent
Home value
$430,300
$409,000 - $452,000
$2,250/mo
Zestimate® history
Owner options
List your home for rent
$2,250/mo
Rent Zestimate®
Find your next renter with Zillow Rental Manager. Plus, with online applications, you can quickly screen prospective tenants – for free.
$2,250/mo
Rent Zestimate®
Refinance and save
$3,161/mo
Est. payment
Refinancing to a lower rate could help reduce your monthly payments and save thousands over the life of the loan.
$3,161/mo
Est. payment
Explore your selling options
Work with a Zillow partner agent
Leverage their expertise and Zillow's premium Showcase listings to get your home seen by more buyers.
Get startedList with your own agent
Get your home in front of millions of buyers by listing it on Zillow.
Learn how to do itSell it yourself
Take full control of how buyers see your home on Zillow by listing For Sale by Owner (FSBO).
List your homeWhat's special
Modern livingTennis courtsPrivate officeScreened front porchBocce ballOpen concept designHvac system
Zillow last checked:
Listing updated:
Listed by:
Adriana Skoloda 352-406-0198,
RE/MAX PREMIER REALTY 352-735-4060
Bought with:
Laura Petersen, 3124946
YOUR HOME SOLD GUARANTEED REALTY
Source: Stellar MLS,MLS#: G5071847 Originating MLS: Lake and Sumter
Originating MLS: Lake and Sumter
Facts & features
Interior
Bedrooms & bathrooms
- Bedrooms: 3
- Bathrooms: 3
- Full bathrooms: 2
- 1/2 bathrooms: 1
Primary bedroom
- Level: First
- Dimensions: 17x16
Bedroom 2
- Level: First
- Dimensions: 11x14
Bedroom 3
- Level: First
- Dimensions: 11x14
Balcony porch lanai
- Level: First
- Dimensions: 17x11
Dining room
- Level: First
- Dimensions: 14x10
Foyer
- Level: First
- Dimensions: 8x10
Kitchen
- Level: First
- Dimensions: 14x14
Living room
- Level: First
- Dimensions: 24x20
Office
- Level: First
- Dimensions: 11x13
Heating
- Central, Electric, Heat Pump
Cooling
- Central Air
Appliances
- Included: Disposal, Dryer, Electric Water Heater, Microwave, Range, Refrigerator, Washer
- Laundry: Inside, Laundry Room
Features
- Ceiling Fan(s), High Ceilings, Open Floorplan, Stone Counters, Walk-In Closet(s)
- Flooring: Ceramic Tile, Engineered Hardwood
- Doors: Sliding Doors
- Windows: Double Pane Windows, Shutters, Tinted Windows, Window Treatments
- Has fireplace: No
Interior area
- Total structure area: 3,546
- Total interior livable area: 2,583 sqft
Property
Parking
- Total spaces: 2
- Parking features: Garage Door Opener
- Attached garage spaces: 2
- Details: Garage Dimensions: 21x23
Features
- Levels: One
- Stories: 1
- Exterior features: Irrigation System, Rain Gutters
- Has view: Yes
- View description: Lake
- Has water view: Yes
- Water view: Lake
- Body of water: LAKE LESSMAN
Lot
- Size: 8,914 Square Feet
- Dimensions: 70 x 125
Details
- Parcel number: 252024021000016800
- Zoning: PUD
- Special conditions: None
Construction
Type & style
- Home type: SingleFamily
- Architectural style: Ranch
- Property subtype: Single Family Residence
Materials
- Block
- Foundation: Slab
- Roof: Shingle
Condition
- New construction: No
- Year built: 2006
Utilities & green energy
- Sewer: Public Sewer
- Water: Public
- Utilities for property: Cable Available, Cable Connected, Electricity Available, Electricity Connected, Public, Sewer Available, Sewer Connected, Underground Utilities, Water Available, Water Connected
Community & HOA
Community
- Features: Association Recreation - Owned, Buyer Approval Required, Clubhouse, Deed Restrictions, Fitness Center, Gated Community - Guard, Golf Carts OK, Golf, Pool, Restaurant, Special Community Restrictions
- Pet fee: $0 monthly
- Senior community: Yes
- Subdivision: PLANTATION AT LEESBURG ASHLAND VILLAGE
HOA
- Has HOA: Yes
- Amenities included: Clubhouse, Fitness Center, Gated, Golf Course, Pickleball Court(s), Pool, Recreation Facilities, Sauna, Security, Shuffleboard Court, Spa/Hot Tub, Storage, Tennis Court(s)
- Services included: 24-Hour Guard, Community Pool, Manager, Private Road, Recreational Facilities, Security
- HOA fee: $115 monthly
- HOA name: Manager
- HOA phone: 352-406-0198
Location
- Region: Leesburg
Financial & listing details
- Price per square foot: $175/sqft
- Tax assessed value: $371,368
- Annual tax amount: $3,377
- Date on market: 8/5/2023
- Cumulative days on market: 20 days
- Listing terms: Cash,Conventional,FHA,VA Loan
- Ownership: Fee Simple
- Total actual rent: 0
- Electric utility on property: Yes
- Road surface type: Asphalt
Price history
| Date | Event | Price |
|---|---|---|
| 9/21/2023 | Sold | $451,000-1.7%$175/sqft |
Source:  Stellar MLS #G5071847 Report a problem Stellar MLS #G5071847 Report a problem | ||
| 8/26/2023 | Pending sale | $459,000$178/sqft |
Source: Stellar MLS #G5071847 Report a problem | ||
| 8/16/2023 | Price change | $459,000-2.1%$178/sqft |
Source: Stellar MLS #G5071847 Report a problem | ||
| 8/5/2023 | Listed for sale | $469,000+24.2%$182/sqft |
Source: Stellar MLS #G5071847 Report a problem | ||
| 5/15/2006 | Sold | $377,600$146/sqft |
Source: Public Record Report a problem | ||
Public tax history
| Year | Property taxes | Tax assessment |
|---|---|---|
| 2025 | $5,245 +2.3% | $370,910 +2.9% |
| 2024 | $5,127 +43.8% | $360,462 +37.8% |
| 2023 | $3,566 +5.6% | $261,550 +3% |
| 2022 | $3,377 +3.7% | $253,940 +3% |
| 2021 | $3,257 -4.6% | $246,548 +1.4% |
| 2020 | $3,414 +0.7% | $243,144 +2.3% |
| 2019 | $3,389 +4.5% | $237,678 +1.9% |
| 2018 | $3,245 | $233,247 +2.1% |
| 2017 | $3,245 +2.9% | $228,450 +2.1% |
| 2016 | $3,153 +0.3% | $223,752 +0.7% |
| 2015 | $3,142 -2.5% | $222,197 +0.8% |
| 2014 | $3,222 +18.4% | $220,434 -0.1% |
| 2013 | $2,720 -1.1% | $220,760 |
| 2012 | $2,750 -2.5% | $220,760 -2.1% |
| 2011 | $2,820 -5.3% | $225,504 -3.3% |
| 2010 | $2,977 -13.2% | $233,167 -11.4% |
| 2009 | $3,431 -12.7% | $263,203 -11.2% |
| 2008 | $3,932 -12% | $296,415 -6.9% |
| 2007 | $4,470 +907% | $318,455 +1079.5% |
| 2006 | $444 | $27,000 |
| 2005 | -- | -- |
Find assessor info on the county website
Neighborhood: 34748
Nearby homes
- $363,0002 bd2 ba1.9k sqft3715 Belle Rose Dr, Leesburg, FL 34748Off Market
- $439,1003 bd3 ba2.5k sqft3707 Belle Rose Dr, Leesburg, FL 34748Off Market
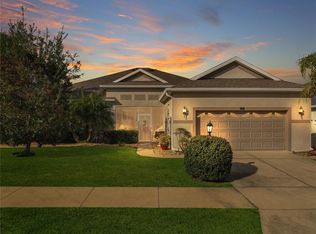
- $475,0003 bd3 ba2.5k sqft3719 Belle Rose Dr, Leesburg, FL 34748For Sale

- $440,0003 bd2 ba2.6k sqft3703 Belle Rose Dr, Leesburg, FL 34748Sold
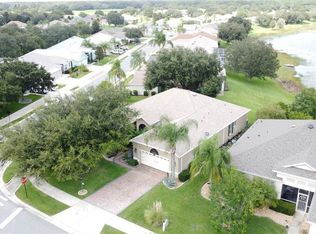
- $308,8002 bd2 ba2k sqft3710 Belle Rose Dr, Leesburg, FL 34748Off Market
- $303,7003 bd2 ba1.9k sqft3706 Belle Rose Dr, Leesburg, FL 34748Off Market
- $475,0002 bd3 ba2.6k sqft3723 Belle Rose Dr, Leesburg, FL 34748Sold
- $432,6003 bd2 ba2.7k sqft25512 Laurel Valley Rd, Leesburg, FL 34748Off Market
Nearby schools
GreatSchools rating
- 2/10Leesburg Elementary SchoolGrades: PK-5Distance: 5.6 mi
- 3/10Oak Park Middle SchoolGrades: 6-8Distance: 5.7 mi
- 2/10Leesburg High SchoolGrades: 9-12Distance: 6.1 mi
Get a cash offer in 3 minutes
Find out how much your home could sell for in as little as 3 minutes with a no-obligation cash offer.
Estimated market value
$430,300
Get a cash offer in 3 minutes
Find out how much your home could sell for in as little as 3 minutes with a no-obligation cash offer.
Estimated market value
$430,300
- Florida
- Lake County
- Leesburg
- 34748
- 3711 BELLE ROSE DRIVE
Nearby cities
Nearby neighborhoods
Nearby zip codes
Other Leesburg Topics
