Welcome to 3703 Belle Rose Dr. This well maintained Pandorea model is the epitome of fine design and intricate detail. From the moment you drive up to the brick paver driveway and front walkway, you will be in awe of all of the extras that have been put into this home. There are HICKORY hardwood floors throughout most of the house. Ceramic tile is in both bathrooms, powder room and the laundry room. Oversized crown moulding and chairrail can be seen throughout every room and hallway, as well as in the bathrooms. All of the windows and sliders are cased with fluted casings. The Family Room, Living Room and Master Bedroom all open on to an enclosed lanai. The lanai also features beautful brick pavers. The large kitchen is great for entertaining. It features newer stainless steel appliances, Corion countertops and a tumbled marble backsplash. Off of the kitchen is a large family room that looks out on to a beautiful natural lake. The spacious master bedroom has 2 large walk in closets and a grandiose master bathroom.The home is equiped with Leaf Filter gutter guards.A new roof was just installed in January 2024. Plantation is a 55+ gated community with a 24 hour guard. It offers 3 cubhouses, 3 heated pools and spas, (2) 18 hole golf courses, a putting green, driving range, archery range, wood working shop, boat and RV storage, softball, tennis, pickleball, fitness centers and much more. This house is a must see! Click on the following link for a video of the property <iframe width="560" height="315" src="https://www.youtube.com/embed/8RMjw452ffs?si=0FGopGrGPjdS_7lA" title="YouTube video player" frameborder="0" allow="accelerometer; autoplay; clipboard-write; encrypted-media; gyroscope; picture-in-picture; web-share" allowfullscreen></iframe>
Sold for $440,000
$440,000
3703 BELLE ROSE DRIVE, LEESBURG, FL 34748
3beds
2,650sqft
Single Family Residence
Built in 2006
0.28 Acres Lot
$436,800 Zestimate®
$166/sqft
$2,051 Estimated rent
Home value
$436,800
$415,000 - $463,000
$2,051/mo
Zestimate® history
Owner options
List your home for rent
$2,051/mo
Rent Zestimate®
Find your next renter with Zillow Rental Manager. Plus, with online applications, you can quickly screen prospective tenants – for free.
$2,051/mo
Rent Zestimate®
Refinance and save
$3,107/mo
Est. payment
Refinancing to a lower rate could help reduce your monthly payments and save thousands over the life of the loan.
$3,107/mo
Est. payment
Explore your selling options
Work with a Zillow partner agent
Leverage their expertise and Zillow's premium Showcase listings to get your home seen by more buyers.
Get startedList with your own agent
Get your home in front of millions of buyers by listing it on Zillow.
Learn how to do itSell it yourself
Take full control of how buyers see your home on Zillow by listing For Sale by Owner (FSBO).
List your homeWhat's special
Rv storageWood working shopSpacious master bedroomMaster bedroomLeaf filter gutter guardsPutting greenLarge kitchen
Zillow last checked:
Listing updated:
Listed by:
A Indictor 561-644-3884,
PAL REALTY 352-326-3626
Bought with:
Jennifer Glidewell, 3388010
CENTURY 21 SPOUSES WITH HOUSES REALTY
Source: Stellar MLS,MLS#: G5073335 Originating MLS: Lake and Sumter
Originating MLS: Lake and Sumter
Facts & features
Interior
Bedrooms & bathrooms
- Bedrooms: 3
- Bathrooms: 2
- Full bathrooms: 2
Primary bedroom
- Features: Walk-In Closet(s)
- Level: First
- Dimensions: 14x23
Bedroom 2
- Features: Built-in Closet
- Level: First
- Dimensions: 12x12
Bedroom 3
- Features: Built-in Closet
- Level: First
- Dimensions: 12x12
Den
- Level: First
- Dimensions: 10x13
Dining room
- Level: First
- Dimensions: 11x12
Family room
- Level: First
- Dimensions: 16x17
Kitchen
- Level: First
- Dimensions: 12x15
Living room
- Level: First
- Dimensions: 15x19
Heating
- Electric
Cooling
- Central Air
Appliances
- Included: Dishwasher, Disposal, Dryer, Electric Water Heater, Microwave, Range, Refrigerator, Washer
- Laundry: Inside, Laundry Room
Features
- Ceiling Fan(s), Chair Rail, Crown Molding, High Ceilings, Kitchen/Family Room Combo, Living Room/Dining Room Combo, Primary Bedroom Main Floor, Solid Surface Counters, Split Bedroom, Walk-In Closet(s)
- Flooring: Ceramic Tile, Engineered Hardwood
- Doors: Sliding Doors
- Windows: Double Pane Windows, Shutters, Window Treatments
- Has fireplace: No
Interior area
- Total structure area: 3,621
- Total interior livable area: 2,650 sqft
Property
Parking
- Total spaces: 2
- Parking features: Driveway, Garage Door Opener, Golf Cart Parking
- Attached garage spaces: 2
- Has uncovered spaces: Yes
Features
- Levels: One
- Stories: 1
- Exterior features: Irrigation System, Rain Gutters
- Has view: Yes
- View description: Water, Lake
- Has water view: Yes
- Water view: Water,Lake
- Body of water: LAKE LEESMAN
Lot
- Size: 0.28 Acres
- Features: Corner Lot, Sidewalk
Details
- Parcel number: 252024021000016600
- Zoning: PUD
- Special conditions: None
Construction
Type & style
- Home type: SingleFamily
- Property subtype: Single Family Residence
Materials
- Block, Stucco
- Foundation: Slab
- Roof: Shingle
Condition
- New construction: No
- Year built: 2006
Utilities & green energy
- Sewer: Public Sewer
- Water: Public
- Utilities for property: BB/HS Internet Available, Cable Connected, Electricity Connected, Sewer Connected, Underground Utilities, Water Connected
Community & HOA
Community
- Features: Clubhouse, Community Mailbox, Fitness Center, Gated Community - Guard, Golf Carts OK, Golf, Irrigation-Reclaimed Water, Pool, Restaurant, Sidewalks
- Pet fee: $0 monthly
- Senior community: Yes
- Subdivision: PLANTATION AT LEESBURG ASHLAND VILLAGE
HOA
- Has HOA: Yes
- Amenities included: Clubhouse, Fence Restrictions, Fitness Center, Gated, Golf Course, Maintenance, Pickleball Court(s), Pool, Recreation Facilities, Security, Spa/Hot Tub, Storage, Tennis Court(s), Trail(s)
- Services included: 24-Hour Guard, Common Area Taxes, Community Pool, Reserve Fund, Insurance, Manager, Pool Maintenance, Recreational Facilities, Security
- HOA fee: $135 monthly
- HOA name: Plantation HOA
- HOA phone: 352-326-1250
Location
- Region: Leesburg
Financial & listing details
- Price per square foot: $166/sqft
- Tax assessed value: $358,327
- Annual tax amount: $3,217
- Date on market: 10/2/2023
- Cumulative days on market: 124 days
- Listing terms: Cash,Conventional,FHA,VA Loan
- Ownership: Fee Simple
- Total actual rent: 0
- Electric utility on property: Yes
- Road surface type: Paved
Price history
| Date | Event | Price |
|---|---|---|
| 3/14/2024 | Sold | $440,000-4.3%$166/sqft |
Source:  Stellar MLS #G5073335 Report a problem Stellar MLS #G5073335 Report a problem | ||
| 2/8/2024 | Pending sale | $459,900$174/sqft |
Source: Stellar MLS #G5073335 Report a problem | ||
| 10/2/2023 | Listed for sale | $459,900$174/sqft |
Source: Stellar MLS #G5073335 Report a problem | ||
Public tax history
| Year | Property taxes | Tax assessment |
|---|---|---|
| 2025 | $5,602 +49.8% | $358,327 +26.9% |
| 2024 | $3,740 +9.8% | $282,470 +3% |
| 2023 | $3,407 +5.9% | $274,250 +3% |
| 2022 | $3,217 +4.1% | $266,270 +3% |
| 2021 | $3,090 -5.2% | $258,523 +1.3% |
| 2020 | $3,261 -8.5% | $255,111 +2.3% |
| 2019 | $3,565 +4.4% | $249,376 +1.9% |
| 2018 | $3,414 | $244,727 +2.1% |
| 2017 | $3,414 +2.9% | $239,694 +2.1% |
| 2016 | $3,319 +0.3% | $234,764 +0.7% |
| 2015 | $3,308 -2.5% | $233,133 +0.8% |
| 2014 | $3,393 +18.5% | $231,283 +0.4% |
| 2013 | $2,863 +0.3% | $230,343 +1.2% |
| 2012 | $2,855 -2.6% | $227,707 -2.2% |
| 2011 | $2,930 -5.5% | $232,862 -3.5% |
| 2010 | $3,099 -8.8% | $241,191 -7.6% |
| 2009 | $3,397 -1.8% | $260,991 -1.6% |
| 2008 | $3,458 -13.6% | $265,233 -7.8% |
| 2007 | $4,000 +801.2% | $287,617 +965.2% |
| 2006 | $444 | $27,000 |
| 2005 | -- | -- |
Find assessor info on the county website
Neighborhood: 34748
Nearby homes
- $439,1003 bd3 ba2.5k sqft3707 Belle Rose Dr, Leesburg, FL 34748Off Market
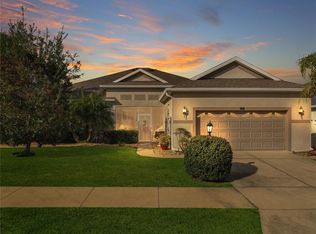
- $432,6003 bd2 ba2.7k sqft25512 Laurel Valley Rd, Leesburg, FL 34748Off Market
- $451,0003 bd3 ba2.5k sqft3711 Belle Rose Dr, Leesburg, FL 34748Sold
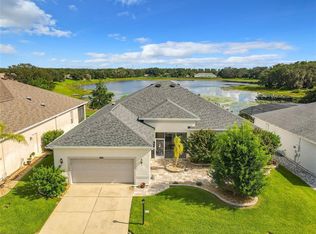
- $310,0002 bd2 ba1.8k sqft25509 Laurel Valley Rd, Leesburg, FL 34748For Sale
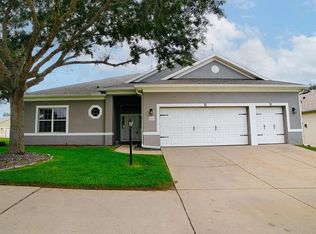
- $425,0003 bd2 ba2.3k sqft25516 Laurel Valley Rd, Leesburg, FL 34748Sold
- $303,7003 bd2 ba1.9k sqft3706 Belle Rose Dr, Leesburg, FL 34748Off Market
- $405,4002 bd2 ba2.4k sqft3640 Belle Rose Dr, Leesburg, FL 34748Off Market
- $430,0003 bd3 ba2.2k sqft25513 Laurel Valley Rd, Leesburg, FL 34748Sold
Nearby schools
GreatSchools rating
- 2/10Leesburg Elementary SchoolGrades: PK-5Distance: 5.7 mi
- 3/10Oak Park Middle SchoolGrades: 6-8Distance: 5.7 mi
- 2/10Leesburg High SchoolGrades: 9-12Distance: 6.1 mi
Get a cash offer in 3 minutes
Find out how much your home could sell for in as little as 3 minutes with a no-obligation cash offer.
Estimated market value
$436,800
Get a cash offer in 3 minutes
Find out how much your home could sell for in as little as 3 minutes with a no-obligation cash offer.
Estimated market value
$436,800
- Florida
- Lake County
- Leesburg
- 34748
- 3703 BELLE ROSE DRIVE
Nearby cities
Nearby neighborhoods
Nearby zip codes
Other Leesburg Topics
