Skip main navigation
Sold for $320,000
  • $320,000

    24634 Stillridge Ct, Leesburg, FL 34748

    3beds
    1,813sqft
    Single Family Residence
    Built in 2000
    9,747 Square Feet Lot
    $310,500 Zestimate®
    $177/sqft
    $2,108 Estimated rent

    Home value

    $310,500

    $295,000 - $326,000

    $2,108/mo

    Zestimate® history
    Loading
    Loading...

    Owner options

    List your home for rent

    $2,108/mo

    Rent Zestimate®

    Find your next renter with Zillow Rental Manager. Plus, with online applications, you can quickly screen prospective tenants – for free.

    Learn more

    $2,108/mo

    Rent Zestimate®

    Refinance and save

    $2,256/mo

    Est. payment

    Refinancing to a lower rate could help reduce your monthly payments and save thousands over the life of the loan.

    See today's rates

    $2,256/mo

    Est. payment

    Explore your selling options

    Work with a Zillow partner agent

    Leverage their expertise and Zillow's premium Showcase listings to get your home seen by more buyers.

    Get started

    List with your own agent

    Get your home in front of millions of buyers by listing it on Zillow.

    Learn how to do it

    Sell it yourself

    Take full control of how buyers see your home on Zillow by listing For Sale by Owner (FSBO).

    List your home

    What's special

    High ceilingsLarge master suiteMaster bathPickle ball courtsSplit floor planGarden tubWhite large ceramic tile
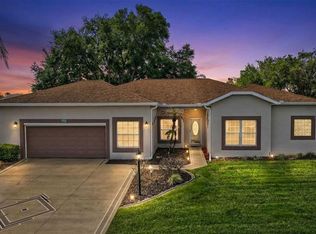
    Beyond curb appeal, you will love the view of this home as you approach it from the road. It is located on a premium corner lot and has beautiful landscaping. The meticulous care given to this home is evident as you enter the leaded glass door with matching side lite. You will be delighted with your first view of this marvelous open floor plan. The high ceilings and laminate flooring add to the spacious feeling. The beautiful 27X12 lanai is "glass" enclosed and provides 324 square feet of additional living area. The lot location at the top of a hill provides a great view of the surrounding neighborhood. The fact that you are significantly higher than the home behind you enjoy privacy There is a 10X10 barbeque pad outside with a grill included. This lanai is bound to be your happy place. The white large ceramic tile has been installed on the diagonal flows on into the kitchen. The eating area in the kitchen has wonderful bay windows and sliding glass doors to the lanai. The kitchen has loads of counter spas and cabinets the counter tops are granitite. There is a breakfast/snack bar and a pantry. This home features the highly sought after split floor plan which provides privacy for both you and your guests. The large master suite has jack and Jill walk in closets nd the master bath has jack and Jill vanities. There is a large walk in shower with safety bars and a garden tub. At the opposite end of the home are 2 guest bedrooms and a guest bath. One bedroom has double French doors and the other has 8 foot sliding glass doors to the lanai. The guest bath has a shower tub combination. The two bedrooms plus bath can be combined the create a 2nd master suite for your guests. The laundry room has storage cabinets. The Garage has an insulated ceiling and pulldown steps to the attic which has a screwed down flooring and a solar attic fan. This pulls heat from the house which will help with energy bills. There is a utility sink , storage shelves and cabinets and and an outside access door. This home is ready for you to move in and start the life you deserve in the Florida sunshine at The Plantation a 55+ community with two 18 hole golf courses, a driving range, 3 activity centers, 3 heated pools with spas, men's and women's softball, tennis and pickle ball courts, horseshoes and many more amenities and special interest groups including art and crafts. The best news is the HOA fee is only $115 per month. AC 2008; Roof 2017 HWT 2016 New 6" Gutters 2018. Golf Cart included!

    Zillow last checked:

    Listing updated:

    Listed by:

    Betty Fitch 352-326-3626,

    PAL REALTY 352-326-3626

    Bought with:

    Cary Fier, 3055775

    PAL REALTY

    Source: Stellar MLS,MLS#: G5067926MLS LogoOriginating MLS: Lake and Sumter

    Facts & features

    Interior

    Bedrooms & bathrooms
    • Bedrooms: 3
    • Bathrooms: 2
    • Full bathrooms: 2
    Primary bedroom
    • Features: Ceiling Fan(s)
    • Level: First
    • Dimensions: 13x16
    Bedroom 2
    • Features: Ceiling Fan(s)
    • Level: First
    • Dimensions: 12x11
    Bedroom 3
    • Features: Ceiling Fan(s)
    • Level: First
    • Dimensions: 15x11
    Balcony porch lanai
    • Features: Ceiling Fan(s)
    • Level: First
    • Dimensions: 12x27
    Dinette
    • Level: First
    • Dimensions: 12x12
    Dining room
    • Level: First
    • Dimensions: 12x11
    Kitchen
    • Features: Ceiling Fan(s)
    • Level: First
    • Dimensions: 12x13
    Living room
    • Features: Ceiling Fan(s)
    • Level: First
    • Dimensions: 16x18
    Heating
    • Central, Electric, Heat Pump
    Cooling
    • Central Air
    Appliances
    • Included: Dishwasher, Disposal, Dryer, Electric Water Heater, Microwave, Range, Range Hood, Refrigerator, Washer
    Features
    • Attic Fan, Ceiling Fan(s), Eating Space In Kitchen, High Ceilings, Primary Bedroom Main Floor, Open Floorplan, Solid Surface Counters, Stone Counters, Vaulted Ceiling(s), Walk-In Closet(s)
    • Flooring: Carpet, Ceramic Tile, Laminate
    • Doors: Outdoor Grill
    • Windows: Window Treatments
    • Has fireplace: No
    Interior area
    • Total structure area: 2,889
    • Total interior livable area: 1,813 sqft

    Property

    Parking
    • Total spaces: 2
    • Parking features: Garage - Attached
    • Attached garage spaces: 2
    • Details: Garage Dimensions: 20X20
    Features
    • Levels: One
    • Stories: 1
    • Exterior features: Irrigation System, Outdoor Grill, Rain Gutters
    • Waterfront features: Lake
    Lot
    • Size: 9,747 Square Feet
    Details
    • Parcel number: 252024026200006400
    • Zoning: PUD
    • Special conditions: None

    Construction

    Type & style
    • Home type: SingleFamily
    • Property subtype: Single Family Residence
    Materials
    • Vinyl Siding, Wood Frame
    • Foundation: Slab
    • Roof: Shingle
    Condition
    • New construction: No
    • Year built: 2000

    Utilities & green energy

    • Sewer: Public Sewer
    • Water: Public
    • Utilities for property: BB/HS Internet Available, Cable Available

    Community & HOA

    Community
    • Features: Lake, Association Recreation - Owned, Buyer Approval Required, Clubhouse, Deed Restrictions, Fitness Center, Gated, Golf Carts OK, Golf, Pool, Restaurant, Special Community Restrictions
    • Pet fee: $0 monthly
    • Senior community: Yes
    • Subdivision: PLANTATION AT LEESBURG SAWGRASS VILLAGE
    HOA
    • Has HOA: Yes
    • Amenities included: Clubhouse, Fence Restrictions, Fitness Center, Gated, Golf Course, Optional Additional Fees, Pickleball Court(s), Pool, Recreation Facilities, Sauna, Shuffleboard Court, Spa/Hot Tub, Tennis Court(s), Trail(s)
    • Services included: 24-Hour Guard, Common Area Taxes, Community Pool, Reserve Fund, Manager, Pool Maintenance, Private Road, Recreational Facilities
    • HOA fee: $115 monthly
    • HOA name: Liz Pratt
    • HOA phone: 352-326-1250
    Location
    • Region: Leesburg

    Financial & listing details

    • Price per square foot: $177/sqft
    • Tax assessed value: $265,099
    • Annual tax amount: $1,900
    • Date on market: 4/22/2023
    • Cumulative days on market: 322 days
    • Listing terms: Cash,Conventional,FHA,VA Loan
    • Ownership: Fee Simple
    • Total actual rent: 0
    • Road surface type: Paved

    Price history

    DateEventPrice
    4/10/2024Sold$320,000-4.4%$177/sqft
    Source: Stellar MLS #G5067926 Report a problem
    3/9/2024Pending sale$334,900$185/sqft
    Source: Stellar MLS #G5067926 Report a problem
    1/20/2024Price change$334,900-8.2%$185/sqft
    Source: Stellar MLS #G5067926 Report a problem
    9/24/2023Price change$364,900-1.4%$201/sqft
    Source: Stellar MLS #G5067926 Report a problem
    5/20/2023Price change$369,900-1.4%$204/sqft
    Source: Stellar MLS #G5067926 Report a problem
    4/24/2023Listed for sale$375,000+146.5%$207/sqft
    Source: Stellar MLS #G5067926 Report a problem
    1/1/2000Sold$152,100$84/sqft
    Source: Agent Provided Report a problem

    Public tax history

    YearProperty taxesTax assessment
    2025$3,823 +62.2%$265,099 +69.5%
    2024$2,357 +12.6%$156,360 +3%
    2023$2,092 +10.1%$151,810 +3%
    2022$1,900 +3.6%$147,390 +3%
    2021$1,834 -4%$143,101 +1.4%
    2020$1,911 +1.2%$141,126 +2.3%
    2019$1,889 +4.9%$137,954 +1.9%
    2018$1,800 $135,382 +2.1%
    2017$1,800 +4%$132,598 +2.1%
    2016$1,731 +0.5%$129,871 +0.7%
    2015$1,722 -2.2%$128,969 +0.8%
    2014$1,761 +34.3%$127,946 +1.5%
    2013$1,311 -1.2%$126,056
    2012$1,326 -15.6%$126,056 -11.5%
    2011$1,572 -8.4%$142,396 -5.3%
    2010$1,716 -8.1%$150,358 -6.3%
    2009$1,868 +0.2%$160,447 +0.1%
    2008$1,863 -6.3%$160,287 +3%
    2007$1,989 -4.6%$155,619 +2.5%
    2006$2,085 +2.6%$151,824 +3%
    2005$2,033 +3.2%$147,402
    2004$1,970 +8.2%--
    2003$1,821 +9.4%$130,545 +1.7%
    2002$1,665 $128,345
    2001$1,665 +505.3%$128,345 +1.7%
    2000$275 $126,145
    Find assessor info on the county website

    Neighborhood: 34748

    Nearby schools

    GreatSchools rating
    Get a cash offer in 3 minutes
    Find out how much your home could sell for in as little as 3 minutes with a no-obligation cash offer.
    Estimated market value
    $310,500
    Get a cash offer in 3 minutes
    Find out how much your home could sell for in as little as 3 minutes with a no-obligation cash offer.
    Estimated market value
    $310,500