Step into easy Florida living with this well-maintained Squire floor plan, where thoughtful updates and flexible space come together in a way today’s buyers truly appreciate. Major improvements have already been taken care of, including updated windows (2021), HVAC (2020), and a 2025 roof—providing peace of mind from day one. Inside, you’ll find solid surface flooring throughout, creating a seamless and low-maintenance living environment. The kitchen is both functional and inviting, featuring solid wood cabinetry, quartz countertops, stainless steel appliances, and a sunny breakfast nook—perfect for morning coffee or casual meals. The open great room flows naturally into a dedicated dining space, making everyday living and entertaining feel effortless. The primary suite offers a comfortable retreat with a spacious walk-in closet and an en-suite bath complete with dual sinks and a walk-in shower. Guests will feel right at home with a private bedroom and bath, while the additional den/office and bonus room provide the flexibility so many buyers are looking for today—whether it’s hobbies, visiting family, or extra workspace. Step outside to enjoy the 8x13 screened birdcage patio—an ideal spot to relax and take in the Florida lifestyle. Additional highlights include an interior laundry room and a two-car garage. Located in Royal Highlands, a resident-owned gated 55+ community, residents enjoy a full suite of amenities including indoor and outdoor pools, an 18-hole golf course, restaurant and pro shop, tennis, pickleball, fitness center, billiards, and a vibrant calendar of social events. The HOA also includes Xfinity cable (up to three TVs), high-speed internet, and secure RV/boat storage. Conveniently located with easy access to the Florida Turnpike, Orlando attractions, and the Orlando Health South Lake Hospital emergency center.
For sale
Price cut: $5K (5/6)
$334,900
21811 KING HENRY AVENUE, LEESBURG, FL 34748
3beds
1,918sqft
:
Get pre-qualified$2,450/mo
Single Family Residence
Built in 1999
9,771 Square Feet Lot
$-- Zestimate®
$175/sqft
$229/mo HOA
What's special
Two-car garageSunny breakfast nookQuartz countertopsThoughtful updatesWell-maintained squire floor planOpen great roomSolid surface flooring throughout
- 131 days |
- 153 |
- 8 |
Zillow last checked:
Listing updated:
Listed by:
Angela Phillips 240-462-0646,
VANGIE BERRY SIGNATURE REALTY 352-742-7355
Source: Stellar MLS,MLS#: G5109896 Originating MLS: Lake and Sumter
Originating MLS: Lake and Sumter
Facts & features
Interior
Bedrooms & bathrooms
- Bedrooms: 3
- Bathrooms: 2
- Full bathrooms: 2
Primary bedroom
- Features: En Suite Bathroom, Walk-In Closet(s)
- Level: First
- Area: 180 Square Feet
- Dimensions: 15x12
Bedroom 2
- Features: Ceiling Fan(s), Built-in Closet
- Level: First
- Area: 120 Square Feet
- Dimensions: 12x10
Primary bathroom
- Features: Dual Sinks, Shower No Tub
- Level: First
- Area: 117 Square Feet
- Dimensions: 13x9
Bathroom 2
- Features: Tub With Shower
- Level: First
- Area: 63 Square Feet
- Dimensions: 7x9
Balcony porch lanai
- Level: First
- Area: 128 Square Feet
- Dimensions: 8x16
Bonus room
- Features: Ceiling Fan(s), No Closet
- Level: First
- Area: 135 Square Feet
- Dimensions: 9x15
Dinette
- Features: Ceiling Fan(s)
- Level: First
- Area: 81 Square Feet
- Dimensions: 9x9
Dining room
- Features: Ceiling Fan(s)
- Level: First
- Area: 165 Square Feet
- Dimensions: 15x11
Foyer
- Features: Coat Closet
- Level: First
Great room
- Features: Ceiling Fan(s)
- Level: First
- Area: 238 Square Feet
- Dimensions: 14x17
Kitchen
- Features: Pantry, Stone Counters
- Level: First
- Area: 120 Square Feet
- Dimensions: 12x10
Laundry
- Level: First
- Area: 54 Square Feet
- Dimensions: 6x9
Office
- Features: Ceiling Fan(s)
- Level: First
- Area: 150 Square Feet
- Dimensions: 15x10
Heating
- Central, Natural Gas
Cooling
- Central Air
Appliances
- Included: Dishwasher, Disposal, Gas Water Heater, Microwave, Range, Refrigerator
- Laundry: Inside
Features
- Ceiling Fan(s), High Ceilings, Living Room/Dining Room Combo, Open Floorplan, Split Bedroom, Stone Counters, Walk-In Closet(s)
- Flooring: Ceramic Tile, Hardwood
- Doors: Sliding Doors
- Windows: Blinds, Skylight(s)
- Has fireplace: No
Interior area
- Total structure area: 2,679
- Total interior livable area: 1,918 sqft
Video & virtual tour
Property
Parking
- Total spaces: 2
- Parking features: Garage Door Opener
- Attached garage spaces: 2
- Details: Garage Dimensions: 20x23
Features
- Levels: One
- Stories: 1
- Patio & porch: Front Porch, Patio, Porch, Screened
- Exterior features: Irrigation System, Lighting, Rain Gutters
- Has view: Yes
- View description: Garden, Trees/Woods
Lot
- Size: 9,771 Square Feet
- Features: In County
- Residential vegetation: Mature Landscaping, Trees/Landscaped
Details
- Parcel number: 132124181500065500
- Zoning: PUD
- Special conditions: None
Construction
Type & style
- Home type: SingleFamily
- Property subtype: Single Family Residence
Materials
- Block, Stucco
- Foundation: Slab
- Roof: Shingle
Condition
- New construction: No
- Year built: 1999
Details
- Builder model: Squire
- Builder name: Pringle
Utilities & green energy
- Sewer: Public Sewer
- Water: Public
- Utilities for property: BB/HS Internet Available, Cable Connected, Electricity Connected, Natural Gas Connected, Public, Sewer Connected, Underground Utilities, Water Connected
Community & HOA
Community
- Features: Dock, Fishing, Association Recreation - Owned, Buyer Approval Required, Clubhouse, Community Mailbox, Deed Restrictions, Fitness Center, Gated Community - Guard, Golf Carts OK, Golf, Pool, Restaurant, Tennis Court(s)
- Security: Gated Community, Smoke Detector(s)
- Pet fee: $0 monthly
- Subdivision: ROYAL HIGHLANDS PH 01CA
HOA
- Has HOA: Yes
- Amenities included: Cable TV, Clubhouse, Fitness Center, Gated, Golf Course, Pickleball Court(s), Pool, Recreation Facilities, Shuffleboard Court, Tennis Court(s)
- Services included: Cable TV, Community Pool, Reserve Fund, Internet, Manager, Private Road, Recreational Facilities
- HOA fee: $229 monthly
- HOA name: Keneshia Shepherd
- HOA phone: 352-326-8007
Location
- Region: Leesburg
Financial & listing details
- Price per square foot: $175/sqft
- Tax assessed value: $274,583
- Annual tax amount: $2,881
- Date on market: 3/22/2026
- Cumulative days on market: 132 days
- Listing terms: Cash,Conventional,FHA,USDA Loan
- Ownership: Fee Simple
- Total actual rent: 0
- Electric utility on property: Yes
- Road surface type: Paved, Asphalt
Estimated market value
Not available
Estimated sales range
Not available
Not available
Price history
| Date | Event | Price |
|---|---|---|
| 5/6/2026 | Price change | $334,900-1.5%$175/sqft |
Source:  Stellar MLS #G5109896 Report a problem Stellar MLS #G5109896 Report a problem | ||
| 3/22/2026 | Listed for sale | $339,900$177/sqft |
Source: Stellar MLS #G5109896 Report a problem | ||
| 7/26/2024 | Listing removed | -- |
Source: Stellar MLS #G5081779 Report a problem | ||
| 5/6/2024 | Listed for sale | $339,900+74.3%$177/sqft |
Source: Stellar MLS #G5081779 Report a problem | ||
| 10/3/2019 | Sold | $195,000-2.5%$102/sqft |
Source: Public Record Report a problem | ||
| 7/8/2019 | Listed for sale | $199,900$104/sqft |
Source: FLORIDA PLUS REALTY, LLC #G5014797 Report a problem | ||
| 7/8/2019 | Pending sale | $199,900$104/sqft |
Source: FLORIDA PLUS REALTY, LLC #G5014797 Report a problem | ||
| 6/4/2019 | Price change | $199,900-7%$104/sqft |
Source: FLORIDA PLUS REALTY, LLC #G5014797 Report a problem | ||
| 4/19/2019 | Price change | $215,000+1.4%$112/sqft |
Source: FLORIDA PLUS REALTY, LLC #G5014797 Report a problem | ||
| 2/25/2019 | Price change | $212,000-1.4%$111/sqft |
Source: LA ROSA REALTY, LLC #O5749260 Report a problem | ||
| 1/19/2019 | Price change | $215,000-2.2%$112/sqft |
Source: LA ROSA REALTY, LLC #O5749260 Report a problem | ||
| 12/8/2018 | Price change | $219,900-2.2%$115/sqft |
Source: LA ROSA REALTY, LLC #O5749260 Report a problem | ||
| 11/2/2018 | Price change | $224,900-2.2%$117/sqft |
Source: ERA Grizzard Real Estate #G5001500 Report a problem | ||
| 6/14/2018 | Price change | $229,900-4.2%$120/sqft |
Source: ERA Grizzard Real Estate #G5001500 Report a problem | ||
| 5/15/2018 | Listed for sale | $239,900+91.9%$125/sqft |
Source: ERA Grizzard Real Estate #G5001500 Report a problem | ||
| 1/20/2009 | Sold | $125,000+614.3%$65/sqft |
Source: Public Record Report a problem | ||
| 8/28/1998 | Sold | $17,500$9/sqft |
Source: Public Record Report a problem | ||
Public tax history
| Year | Property taxes | Tax assessment |
|---|---|---|
| 2025 | $2,882 +2.7% | $199,430 +2.9% |
| 2024 | $2,806 +9.6% | $193,810 +3% |
| 2023 | $2,560 +9.2% | $188,170 +3% |
| 2022 | $2,344 +0.8% | $182,690 +3% |
| 2021 | $2,326 +0.4% | $177,371 +1.4% |
| 2020 | $2,318 -11.2% | $174,923 +17% |
| 2019 | $2,609 +2.3% | $149,447 +0.7% |
| 2018 | $2,549 | $148,440 +10% |
| 2017 | $2,549 +9.8% | $134,945 +4.1% |
| 2016 | $2,321 +35.1% | $129,580 +0.7% |
| 2015 | $1,718 -24.6% | $128,680 +4.9% |
| 2014 | $2,277 +29.4% | $122,621 +2.2% |
| 2013 | $1,760 -5.2% | $119,945 -4.2% |
| 2012 | $1,857 -6.2% | $125,159 -6.4% |
| 2011 | $1,980 -8.4% | $133,665 -6.7% |
| 2010 | $2,161 -5.7% | $143,200 -5.9% |
| 2009 | $2,293 -20.7% | $152,102 -20.8% |
| 2008 | $2,893 +78.1% | $192,104 +44.3% |
| 2007 | $1,625 -5.3% | $133,100 +2.5% |
| 2006 | $1,715 +4.9% | $129,854 +4.7% |
| 2005 | $1,636 +2.8% | $123,992 |
| 2004 | $1,591 -1% | -- |
| 2003 | $1,607 +7.1% | $118,137 |
| 2002 | $1,500 | $118,137 |
| 2001 | $1,500 +0.3% | $118,137 |
| 2000 | $1,496 | $118,137 |
Find assessor info on the county website
Monthly payment
Est. payment
Payment breakdown
Explore the cost of this home by adjusting the details. Changes won't be saved.Climate risks
Neighborhood: 34748
Nearby schools
GreatSchools rating
- 2/10Leesburg Elementary SchoolGrades: PK-5Distance: 10.2 mi
- 3/10Oak Park Middle SchoolGrades: 6-8Distance: 10.2 mi
- 2/10Leesburg High SchoolGrades: 9-12Distance: 10.5 mi
- $246,5002 bd2 ba1.1k sqft21823 King Henry Ave, Leesburg, FL 34748Off Market
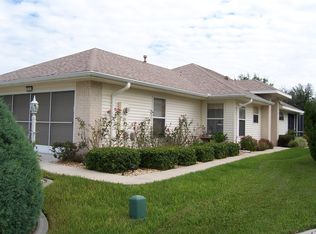
- $244,0003 bd2 ba1.3k sqft21805 King Henry Ave, Leesburg, FL 34748Off Market

- $263,2003 bd2 ba1.7k sqft21827 King Henry Ave, Leesburg, FL 34748Off Market

- $238,8002 bd2 ba1.3k sqft21801 King Henry Ave, Leesburg, FL 34748Off Market

- $280,6002 bd2 ba1.7k sqft21812 King Henry Ave, Leesburg, FL 34748Off Market
- $339,1003 bd2 ba2.1k sqft21806 King Henry Ave, Leesburg, FL 34748Off Market
- $299,3002 bd2 ba1.7k sqft21818 King Henry Ave, Leesburg, FL 34748Off Market
- $346,7003 bd2 ba1.9k sqft6342 Berkshire Pass, Leesburg, FL 34748Off Market
A local agent can set up tours, give advice and negotiate with sellers.
Similar homes
- $349,9003 bd2 ba2.2k sqft21830 KING EDWARD COURT, LEESBURG, FL 34748For Sale
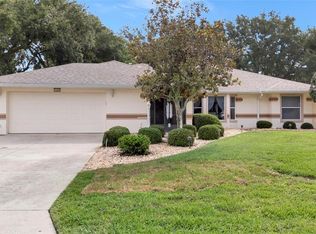
 MLS ID #G5113678, April Kirkland, COLDWELL BANKER HUBBARD HANSEN. Stellar MLS
 - $344,9993 bd2 ba1.9k sqft4741 INVERNESS DRIVE, LEESBURG, FL 34748For Sale
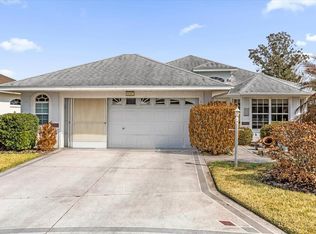 MLS ID #S5143859, Viktor Concepcion, NONA LEGACY POWERED BY LA ROSA. Stellar MLS
 - $300,0003 bd2 ba2k sqft5825 PRINCESS CAROLINE PLACE, LEESBURG, FL 34748For Sale
 MLS ID #G5112722, Tonya Tibbetts, FLORIDA PLUS REALTY, LLC. Stellar MLS
 - $349,9003 bd2 ba2.3k sqft21325 ROYAL TROON DRIVE, LEESBURG, FL 34748For Sale
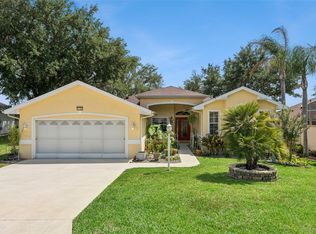 MLS ID #O6412866, Suzanne Cox, LPT REALTY, LLC. Stellar MLS
 - $336,5003 bd2 ba2k sqft4950 GLEN COE STREET, LEESBURG, FL 34748For SaleMLS ID #G5101915, Margaret Harrington, WEICHERT REALTORS-HALLMARK PR. Stellar MLS
- $304,9993 bd2 ba1.8k sqft4738 ST ANDREWS ARCADE, LEESBURG, FL 34748For SaleMLS ID #O6323322, Robert Welker, III, CORCORAN PREMIER REALTY. Stellar MLS
- $319,9993 bd2 ba2.1k sqft6407 TILDON COURT, LEESBURG, FL 34748For SaleMLS ID #G5115093, Randy Fox, COLDWELL BANKER VANGUARD LIFESTYLE REALTY. Stellar MLS
- $295,0003 bd2 ba1.6k sqft21725 KING RICHARDS WAY, LEESBURG, FL 34748For SaleMLS ID #G5114177, Angela Phillips, VANGIE BERRY SIGNATURE REALTY. Stellar MLS
- $329,0003 bd3 ba2.4k sqft5036 SAWGRASS LAKE CIRCLE, LEESBURG, FL 34748For SaleMLS ID #O6395800, Robert Schott, TEAMCONNECT REALTY LLC. Stellar MLS
- $305,0002 bd2 ba2.2k sqft4808 KILT COURT, LEESBURG, FL 34748For SaleMLS ID #G5114452, Angela Phillips, VANGIE BERRY SIGNATURE REALTY. Stellar MLS
- $322,5003 bd2 ba2.1k sqft25904 NEWCOMBE CIRCLE, LEESBURG, FL 34748For SaleMLS ID #G5112857, Sara Sutherland, COLDWELL BANKER REALTY. Stellar MLS
- $305,0002 bd2 ba1.6k sqft3601 ARLINGTON RIDGE BOULEVARD, LEESBURG, FL 34748For SaleMLS ID #G5115629, Steven Simpkins, LOKATION. Stellar MLS
- $330,0003 bd2 ba1.6k sqft5304 TREASURE VIEW WAY, LEESBURG, FL 34748For SaleMLS ID #G5113723, Angela Phillips, VANGIE BERRY SIGNATURE REALTY. Stellar MLS
- $279,5003 bd2 ba1.5k sqft4905 KELSO STREET, LEESBURG, FL 34748For SaleMLS ID #TB8513986, Christine Smith, THE KEYES COMPANY. Stellar MLS
- $360,0003 bd2 ba2.8k sqft27202 RACQUET CIRCLE, LEESBURG, FL 34748For SaleMLS ID #G5114592, Paul Lemieux II, PA, KELLER WILLIAMS CORNERSTONE RE. Stellar MLS
- $349,0003 bd2 ba1.7k sqft200 WATERS EDGE DRIVE, LEESBURG, FL 34748For SaleMLS ID #G5113705, Kim Ducharme-Levensohn, MORRIS REALTY AND INVESTMENTS. Stellar MLS
- $290,0003 bd2 ba1.8k sqft6348 HIGHLAND LAKES BOULEVARD, LEESBURG, FL 34748For SaleMLS ID #G5110674, Renee Williams, FLORIDA PLUS REALTY, LLC. Stellar MLS
- $360,0003 bd2 ba2k sqft27102 CAMERONS RUN, LEESBURG, FL 34748For SaleMLS ID #OM722565, Jamie Mansene-Lingard, DISCOVER FLORIDA REALTY GROUP LLC. Stellar MLS
- $350,0003 bd2 ba1.7k sqft26669 OTTER CREEK LANE, LEESBURG, FL 34748For SaleMLS ID #G5111769, Richard Gullian LLC, KELLER WILLIAMS ELITE PARTNERS III REALTY. Stellar MLS
- $369,9003 bd2 ba1.6k sqft4307 BENT CREEK LANE, LEESBURG, FL 34748For SaleMLS ID #G5111198, Angela Phillips, VANGIE BERRY SIGNATURE REALTY. Stellar MLS
