Conservation lot! Beautifully updated and truly move-in ready, this exceptional 3-bedroom, 2-bath home in the sought-after 55+ guard-gated community of Royal Highlands offers the peace of mind today's buyers are looking for. Major recent improvements include a 2021 roof, 2021 air handler, 2021 water heater, and 14 New South hurricane-impact windows in 2024, combining comfort, energy efficiency, and storm protection. Inside, you'll find a bright, open floor plan with fresh interior and exterior paint, luxury laminate flooring throughout, updated lighting and ceiling fans, and a beautifully renovated kitchen featuring white shaker cabinetry, granite countertops, stainless steel appliances, and a stylish tile backsplash. The spacious layout includes both a formal dining area and a sunny breakfast nook, while the updated bathrooms showcase modern vanities, granite countertops, and contemporary fixtures. One of the home's standout features is the expansive covered lanai, providing an ideal space to relax, entertain, or simply enjoy Florida's year-round lifestyle. Royal Highlands is a resident-owned community offering golf, indoor and outdoor pools, tennis, pickleball, fitness center, clubhouse, walking trails, and a full calendar of activities. This is an outstanding opportunity to enjoy low-maintenance living in one of Central Florida's premier active adult communities. Schedule your private showing today!
Pending
Price cut: $5K (7/20)
$295,000
21725 KING RICHARDS WAY, LEESBURG, FL 34748
3beds
1,630sqft
Single Family Residence
Built in 1997
5,711 Square Feet Lot
$-- Zestimate®
$181/sqft
$229/mo HOA
What's special
- 114 days
- 54
- 1
Zillow last checked:
Listing updated:
Listed by:
Angela Phillips 240-462-0646,
VANGIE BERRY SIGNATURE REALTY 352-742-7355
Source: Stellar MLS,MLS#: G5114177 Originating MLS: Lake and Sumter
Originating MLS: Lake and Sumter
Facts & features
Interior
Bedrooms & bathrooms
- Bedrooms: 3
- Bathrooms: 2
- Full bathrooms: 2
Primary bedroom
- Features: Ceiling Fan(s), En Suite Bathroom, Walk-In Closet(s)
- Level: First
- Area: 221 Square Feet
- Dimensions: 13x17
Bedroom 2
- Features: Ceiling Fan(s), Built-in Closet
- Level: First
- Area: 100 Square Feet
- Dimensions: 10x10
Bedroom 3
- Features: Ceiling Fan(s), Built-in Closet
- Level: First
- Area: 121 Square Feet
- Dimensions: 11x11
Primary bathroom
- Features: Dual Sinks, Shower No Tub, Stone Counters
- Level: First
Bathroom 2
- Features: Stone Counters, Tub With Shower
- Level: First
Balcony porch lanai
- Features: Ceiling Fan(s)
- Level: First
- Area: 196 Square Feet
- Dimensions: 14x14
Dinette
- Features: Ceiling Fan(s)
- Level: First
- Area: 56 Square Feet
- Dimensions: 8x7
Dining room
- Level: First
- Area: 121 Square Feet
- Dimensions: 11x11
Foyer
- Level: First
Great room
- Features: Ceiling Fan(s)
- Level: First
- Area: 336 Square Feet
- Dimensions: 14x24
Kitchen
- Features: Breakfast Bar, Pantry, Stone Counters
- Level: First
- Area: 150 Square Feet
- Dimensions: 10x15
Laundry
- Level: First
Heating
- Central, Natural Gas
Cooling
- Central Air
Appliances
- Included: Dishwasher, Microwave, Range, Refrigerator
- Laundry: Laundry Room
Features
- Ceiling Fan(s), Eating Space In Kitchen, High Ceilings, Living Room/Dining Room Combo, Open Floorplan, Solid Surface Counters, Solid Wood Cabinets
- Flooring: Luxury Vinyl
- Doors: Sliding Doors
- Has fireplace: No
Interior area
- Total structure area: 2,070
- Total interior livable area: 1,630 sqft
Video & virtual tour
Property
Parking
- Total spaces: 2
- Parking features: Garage Door Opener
- Attached garage spaces: 2
- Details: Garage Dimensions: 20x22
Features
- Levels: One
- Stories: 1
- Patio & porch: Covered, Porch, Rear Porch, Screened
- Exterior features: Irrigation System
- Has view: Yes
- View description: Trees/Woods
Lot
- Size: 5,711 Square Feet
- Features: Conservation Area, In County
- Residential vegetation: Mature Landscaping, Trees/Landscaped
Details
- Parcel number: 132124180000015400
- Zoning: PUD
- Special conditions: None
Construction
Type & style
- Home type: SingleFamily
- Property subtype: Single Family Residence
Materials
- Block, Stucco
- Foundation: Slab
- Roof: Shingle
Condition
- New construction: No
- Year built: 1997
Details
- Builder model: Opal
- Builder name: Pringle
Utilities & green energy
- Sewer: Public Sewer
- Water: Public
- Utilities for property: BB/HS Internet Available, Cable Connected, Electricity Connected, Natural Gas Connected, Public, Sewer Connected, Underground Utilities, Water Connected
Community & HOA
Community
- Features: Association Recreation - Owned, Buyer Approval Required, Clubhouse, Community Mailbox, Deed Restrictions, Fitness Center, Gated Community - Guard, Golf Carts OK, Golf, Pool, Restaurant, Tennis Court(s)
- Security: Gated Community, Smoke Detector(s)
- Pet fee: $0 monthly
- Senior community: Yes
- Subdivision: ROYAL HIGHLANDS PH I SUB
HOA
- Has HOA: Yes
- Amenities included: Cable TV, Clubhouse, Fitness Center, Gated, Golf Course, Pickleball Court(s), Pool, Recreation Facilities, Shuffleboard Court, Tennis Court(s)
- Services included: Cable TV, Community Pool, Reserve Fund, Internet, Manager, Private Road, Recreational Facilities
- HOA fee: $229 monthly
- HOA name: Keneshia Shepherd
- HOA phone: 352-326-8007
Location
- Region: Leesburg
Financial & listing details
- Price per square foot: $181/sqft
- Tax assessed value: $272,760
- Annual tax amount: $2,483
- Date on market: 6/24/2026
- Cumulative days on market: 67 days
- Listing terms: Cash,Conventional,FHA,VA Loan
- Ownership: Fee Simple
- Total actual rent: 0
- Electric utility on property: Yes
- Road surface type: Paved, Asphalt
Estimated market value
Not available
Estimated sales range
Not available
Not available
Price history
| Date | Event | Price |
|---|---|---|
| 8/4/2026 | Pending sale | $295,000$181/sqft |
Source:  Stellar MLS #G5114177 Report a problem Stellar MLS #G5114177 Report a problem | ||
| 8/4/2026 | Contingent | $295,000$181/sqft |
Source: Stellar MLS #G5114177 Report a problem | ||
| 7/20/2026 | Price change | $295,000-1.7%$181/sqft |
Source: Stellar MLS #G5114177 Report a problem | ||
| 7/7/2026 | Price change | $300,000-3.2%$184/sqft |
Source: Stellar MLS #G5114177 Report a problem | ||
| 6/24/2026 | Listed for sale | $310,000+12.8%$190/sqft |
Source: Stellar MLS #G5114177 Report a problem | ||
| 12/21/2024 | Listing removed | $274,900+1.8%$169/sqft |
Source: Stellar MLS #O5981572 Report a problem | ||
| 12/21/2023 | Listing removed | -- |
Source: Stellar MLS #O5981572 Report a problem | ||
| 12/28/2021 | Sold | $270,000-1.8%$166/sqft |
Source: Public Record Report a problem | ||
| 11/23/2021 | Pending sale | $274,900$169/sqft |
Source: Stellar MLS #O5981572 Report a problem | ||
| 11/22/2021 | Listed for sale | $274,900$169/sqft |
Source: Stellar MLS #O5981572 Report a problem | ||
| 11/18/2021 | Pending sale | $274,900$169/sqft |
Source: Stellar MLS #O5981572 Report a problem | ||
| 10/22/2021 | Listed for sale | $274,900+77.4%$169/sqft |
Source: Stellar MLS #O5981572 Report a problem | ||
| 9/2/2021 | Sold | $155,000-8%$95/sqft |
Source: Public Record Report a problem | ||
| 8/26/2004 | Sold | $168,500$103/sqft |
Source: Public Record Report a problem | ||
Public tax history
| Year | Property taxes | Tax assessment |
|---|---|---|
| 2025 | $2,484 +2.8% | $168,940 +2.9% |
| 2024 | $2,416 +10.9% | $164,180 +3% |
| 2023 | $2,178 +10.5% | $159,400 +3% |
| 2022 | $1,971 -23% | $154,766 -1% |
| 2021 | $2,559 +65.1% | $156,267 +30.9% |
| 2020 | $1,550 -1.1% | $119,409 +2.3% |
| 2019 | $1,567 +5% | $116,725 +1.9% |
| 2018 | $1,492 | $114,549 +2.1% |
| 2017 | $1,492 +4.3% | $112,193 +2.1% |
| 2016 | $1,430 +0.3% | $109,886 +0.7% |
| 2015 | $1,425 -2.2% | $109,123 +0.8% |
| 2014 | $1,457 +44.2% | $108,257 +1.5% |
| 2013 | $1,010 -6.2% | $106,658 -3.3% |
| 2012 | $1,077 -13.8% | $110,258 -9.5% |
| 2011 | $1,249 -10.7% | $121,838 -6.4% |
| 2010 | $1,398 -9.2% | $130,177 -6.8% |
| 2009 | $1,541 -13.9% | $139,710 -10.7% |
| 2008 | $1,790 -6.5% | $156,383 +3% |
| 2007 | $1,915 -5.4% | $151,829 +2.5% |
| 2006 | $2,024 +2.6% | $148,126 +3% |
| 2005 | $1,973 +43.7% | $143,812 |
| 2004 | $1,373 -0.9% | -- |
| 2003 | $1,385 +12.2% | $108,309 +4.9% |
| 2002 | $1,235 | $103,292 +1.6% |
| 2001 | $1,235 +0.3% | $101,666 |
| 2000 | $1,231 | $101,666 |
Find assessor info on the county website
Monthly payment
Est. payment
Payment breakdown
Explore the cost of this home by adjusting the details. Changes won't be saved.Climate risks
Neighborhood: 34748
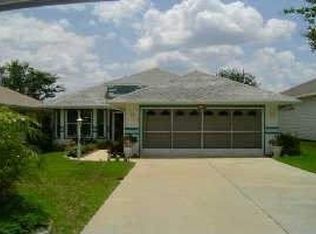
- $284,1003 bd2 ba1.8k sqft21729 King Richard Way, Leesburg, FL 34748Off Market
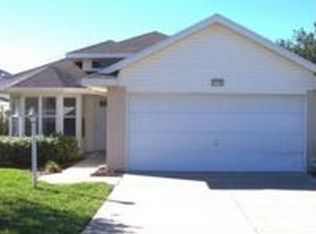
- $295,8003 bd2 ba1.8k sqft21729 King Richards Way, Leesburg, FL 34748Off Market
- $273,3003 bd2 ba1.4k sqft21721 King Richards Way, Leesburg, FL 34748Off Market

- $293,4003 bd2 ba1.5k sqft21733 King Richards Way, Leesburg, FL 34748Off Market
Similar homes
- $299,9993 bd2 ba1.8k sqft4738 ST ANDREWS ARCADE, LEESBURG, FL 34748For Sale

 MLS ID #O6323322, Robert Welker, III, CORCORAN PREMIER REALTY. Stellar MLS
 - $324,9003 bd2 ba1.9k sqft21811 KING HENRY AVENUE, LEESBURG, FL 34748For Sale
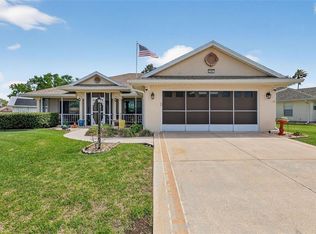 MLS ID #G5109896, Angela Phillips, VANGIE BERRY SIGNATURE REALTY. Stellar MLS
 - $280,0003 bd2 ba1.5k sqft21202 BRAVEHEART DRIVE, LEESBURG, FL 34748For Sale
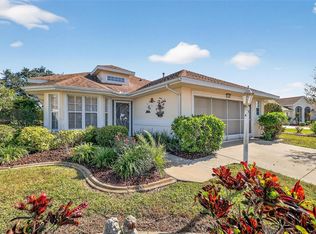 MLS ID #G5104368, Angela Phillips, VANGIE BERRY SIGNATURE REALTY. Stellar MLS
 - $305,0002 bd2 ba2.2k sqft4808 KILT COURT, LEESBURG, FL 34748For Sale
 MLS ID #G5114452, Angela Phillips, VANGIE BERRY SIGNATURE REALTY. Stellar MLS
 - $269,0003 bd2 ba1.5k sqft4905 KELSO STREET, LEESBURG, FL 34748For SaleMLS ID #TB8513986, Christine Smith, THE KEYES COMPANY. Stellar MLS
- $290,0003 bd2 ba2.2k sqft25102 MERIWEATHER ROAD, LEESBURG, FL 34748For SaleMLS ID #G5115853, Mary Baker, VISIONARY PROPERTIES INC. Stellar MLS
- $339,9003 bd3 ba2.4k sqft5729 KING JAMES AVENUE, LEESBURG, FL 34748For SaleMLS ID #TB8488786, Jonathan Minerick, HOMECOIN.COM. Stellar MLS
- $300,0003 bd2 ba2.3k sqft25517 LAUREL VALLEY ROAD, LEESBURG, FL 34748For SaleMLS ID #G5114559, Karen LaMantia, CARLINO REAL ESTATE GROUP INC. Stellar MLS
- $299,9003 bd2 ba1.6k sqft27134 NOSTALGIA DRIVE, LEESBURG, FL 34748For SaleMLS ID #G5114067, Angela Gann, KELLER WILLIAMS ELITE PARTNERS III REALTY. Stellar MLS
- $339,9003 bd2 ba2k sqft20512 QUEEN ALEXANDRA DRIVE, LEESBURG, FL 34748For SaleMLS ID #G5116320, Angela Phillips, VANGIE BERRY SIGNATURE REALTY. Stellar MLS
- $279,0003 bd2 ba1.4k sqft27111 NOSTALGIA DRIVE, LEESBURG, FL 34748For SaleMLS ID #O6403883, Kaitlin Sidders, HOGAN REALTY GROUP INC. Stellar MLS
- $232,0002 bd2 ba1k sqft5641 LAVER STREET, LEESBURG, FL 34748For SaleMLS ID #G5118932, Jim Cote, DOWN HOME REALTY, LLLP. Stellar MLS
- $315,0003 bd2 ba1.6k sqft5304 TREASURE VIEW WAY, LEESBURG, FL 34748For SaleMLS ID #G5113723, Angela Phillips, VANGIE BERRY SIGNATURE REALTY. Stellar MLS
- $329,9003 bd2 ba2k sqft27138 RACQUET CIRCLE, LEESBURG, FL 34748For SaleMLS ID #G5117456, Sara Sutherland, COLDWELL BANKER REALTY. Stellar MLS
- $297,0002 bd2 ba1.7k sqft4834 INDEPENDENCE TRAIL, LEESBURG, FL 34748For SaleMLS ID #O6417949, Heather Spirazza, REGENCY REAL ESTATE LLC. Stellar MLS
- $310,0003 bd2 ba1.6k sqft5322 POND CROSSING PLACE, LEESBURG, FL 34748For SaleMLS ID #G5117311, Claire Brooks, FLORIDA PLUS REALTY, LLC. Stellar MLS
- $309,4153 bd2 ba1.5k sqft5808 CLIFFBOW LOOP, LEESBURG, FL 34748New ConstructionStellar MLS
- $350,0003 bd2 ba1.9k sqft5606 LAVER STREET, LEESBURG, FL 34748For SaleMLS ID #G5117292, Sara Sutherland, COLDWELL BANKER REALTY. Stellar MLS
- $424,9003 bd2 ba2k sqft21849 TARTAN STREET, LEESBURG, FL 34748For SaleMLS ID #G5108275, Tonya Tibbetts, FLORIDA PLUS REALTY, LLC. Stellar MLS
