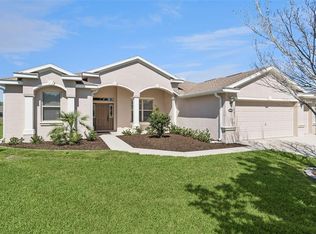
Welcome to effortless Florida living in the gated 55+ community of Arlington Ridge! Built in 2019 and meticulously maintained, this TURNKEY, move-in ready home offers modern finishes, peace of mind, and true pride of ownership. Step inside to an open-concept floor plan featuring tile flooring throughout—NO CARPET ANYWHERE—creating a clean, cohesive look that’s both stylish and low-maintenance. The spacious kitchen is the heart of the home, showcasing quartz countertops, an impressive 8-foot breakfast bar, upgraded soft-close cabinetry, and stainless steel GE appliances, including a gas range—perfect for cooking and entertaining. The expansive living and dining areas flow seamlessly, making it ideal for hosting or simply relaxing in comfort. The primary suite is generously sized, featuring a beautiful bedroom setup, large walk-in closets, and a luxurious walk-in shower. A versatile second bedroom with pocket doors offers flexibility as a guest room, office, or media space. Enjoy Florida outdoor living at its best on your 27-foot lanai, designed for both shade and sunshine. Half is covered for relaxing evenings, while the extended screened birdcage lets in natural light. There’s even a turf area—perfect for pets, plus outdoor furniture and grill included for immediate enjoyment. Additional features include a whole-home water filtration system and furnishings in excellent condition—making this a true move-in ready opportunity. Residents of Arlington Ridge enjoy resort-style amenities including an 18-hole championship golf course, resort and lap pools, fitness center, on-site restaurant, movie theater, pickleball courts, billiards, library, and a full calendar of social activities. Conveniently located just a short drive to The Villages and the Florida Turnpike, offering easy access to shopping, dining, and entertainment. This is the one buyers are waiting for—schedule your private showing today!
For sale
Price cut: $4.9K (6/26)
$350,000
26669 OTTER CREEK LANE, LEESBURG, FL 34748
3beds
1,718sqft
:
Get pre-qualified$2,423/mo
Single Family Residence
Built in 2019
6,078 Square Feet Lot
$344,000 Zestimate®
$204/sqft
$124/mo HOA
What's special
Quartz countertopsGas rangeOpen-concept floor planSpacious kitchenTile flooring throughoutStainless steel ge appliancesUpgraded soft-close cabinetry
- 103 days |
- 127 |
- 3 |
Zillow last checked:
Listing updated:
Listed by:
Richard Gullian LLC 352-223-7713,
KELLER WILLIAMS ELITE PARTNERS III REALTY 321-527-5111,
Lorie Gullian 407-928-8078,
KELLER WILLIAMS ELITE PARTNERS III REALTY
Source: Stellar MLS,MLS#: G5111769 Originating MLS: Lake and Sumter
Originating MLS: Lake and Sumter
Facts & features
Interior
Bedrooms & bathrooms
- Bedrooms: 3
- Bathrooms: 2
- Full bathrooms: 2
Primary bedroom
- Features: Walk-In Closet(s)
- Level: First
- Area: 175.5 Square Feet
- Dimensions: 13x13.5
Bedroom 2
- Features: Built-in Closet
- Level: First
- Area: 130 Square Feet
- Dimensions: 10x13
Bedroom 3
- Features: Built-in Closet
- Level: First
- Area: 162.5 Square Feet
- Dimensions: 12.5x13
Florida room
- Level: First
- Area: 275 Square Feet
- Dimensions: 10x27.5
Kitchen
- Level: First
- Area: 147 Square Feet
- Dimensions: 10.5x14
Laundry
- Level: First
- Area: 55 Square Feet
- Dimensions: 5.5x10
Living room
- Level: First
- Area: 288 Square Feet
- Dimensions: 16x18
Heating
- Central
Cooling
- Central Air
Appliances
- Included: Dishwasher, Disposal, Dryer, Range, Refrigerator, Washer, Water Filtration System
- Laundry: Inside, Laundry Room
Features
- Ceiling Fan(s), Eating Space In Kitchen, Kitchen/Family Room Combo, Living Room/Dining Room Combo, Open Floorplan, Stone Counters, Thermostat, Walk-In Closet(s)
- Flooring: Tile
- Has fireplace: No
Interior area
- Total structure area: 2,508
- Total interior livable area: 1,718 sqft
Video & virtual tour
Property
Parking
- Total spaces: 2
- Parking features: Garage - Attached
- Attached garage spaces: 2
Features
- Levels: One
- Stories: 1
- Patio & porch: Covered, Rear Porch
- Exterior features: Irrigation System
Lot
- Size: 6,078 Square Feet
Details
- Parcel number: 142024003000078900
- Special conditions: None
Construction
Type & style
- Home type: SingleFamily
- Property subtype: Single Family Residence
Materials
- Stucco
- Foundation: Slab
- Roof: Shingle
Condition
- New construction: No
- Year built: 2019
Utilities & green energy
- Sewer: Public Sewer
- Water: Public
- Utilities for property: Electricity Connected, Water Connected
Community & HOA
Community
- Features: Clubhouse, Fitness Center, Gated Community - Guard, Golf Carts OK, Golf, Irrigation-Reclaimed Water, Pool, Restaurant, Sidewalks, Tennis Court(s)
- Pet fee: $0 monthly
- Senior community: Yes
- Subdivision: ARLINGTON RIDGE
HOA
- Has HOA: Yes
- Services included: 24-Hour Guard, Cable TV, Community Pool, Internet, Maintenance Grounds
- HOA fee: $124 monthly
- HOA name: Joni Carey
- HOA phone: 352-702-4960
Location
- Region: Leesburg
Financial & listing details
- Price per square foot: $204/sqft
- Tax assessed value: $318,323
- Annual tax amount: $5,921
- Date on market: 5/1/2026
- Cumulative days on market: 103 days
- Listing terms: Cash,Conventional,FHA,VA Loan
- Ownership: Fee Simple
- Total actual rent: 0
- Electric utility on property: Yes
- Road surface type: Paved
Estimated market value
$344,000
$327,000 - $361,000
$2,050/mo
Price history
| Date | Event | Price |
|---|---|---|
| 6/26/2026 | Price change | $350,000-1.4%$204/sqft |
Source:  Stellar MLS #G5111769 Report a problem Stellar MLS #G5111769 Report a problem | ||
| 5/1/2026 | Listed for sale | $354,900+51.3%$207/sqft |
Source: Stellar MLS #G5111769 Report a problem | ||
| 1/3/2020 | Sold | $234,600+56.4%$137/sqft |
Source: Public Record Report a problem | ||
| 8/26/2019 | Sold | $150,000$87/sqft |
Source: Public Record Report a problem | ||
Public tax history
| Year | Property taxes | Tax assessment |
|---|---|---|
| 2025 | $5,921 +3.1% | $228,750 +2.9% |
| 2024 | $5,741 +4% | $222,310 +3% |
| 2023 | $5,519 +3.3% | $215,840 +3% |
| 2022 | $5,343 +10.2% | $209,560 +3% |
| 2021 | $4,846 -1.6% | $203,460 |
| 2020 | $4,927 +111.8% | $203,460 +1001% |
| 2019 | $2,326 +22.2% | $18,480 +10% |
| 2018 | $1,903 | $16,800 |
| 2017 | $1,903 | -- |
Find assessor info on the county website
Monthly payment
Est. payment
Payment breakdown
Explore the cost of this home by adjusting the details. Changes won't be saved.Climate risks
Neighborhood: 34748
Nearby schools
GreatSchools rating
- 2/10Leesburg Elementary SchoolGrades: PK-5Distance: 5 mi
- 3/10Oak Park Middle SchoolGrades: 6-8Distance: 5 mi
- 2/10Leesburg High SchoolGrades: 9-12Distance: 5.4 mi
- $287,4002 bd1 ba-- sqft26673R Otter Creek Ln, Leesburg, FL 34748Off Market
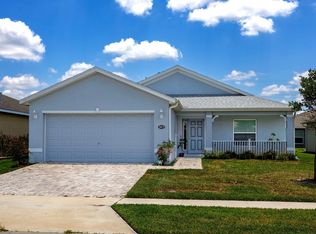
- $357,5003 bd2 ba1.7k sqft26665 Otter Creek Ln, Leesburg, FL 34748Sold

- $340,0002 bd2 ba1.5k sqft26673 Otter Creek Ln, Leesburg, FL 34748Sold

- $344,1003 bd2 ba1.6k sqft26677 Otter Creek Ln, Leesburg, FL 34748Off Market
- $305,6002 bd2 ba1.5k sqft3778 Arlington Ridge Blvd, Leesburg, FL 34748Off Market
- $308,6002 bd2 ba1.5k sqft26661 Otter Creek Ln, Leesburg, FL 34748Off Market
- $424,0003 bd2 ba1.7k sqft3782 Arlington Ridge Blvd, Leesburg, FL 34748Sold
- $397,8003 bd2 ba2k sqft3774 Arlington Ridge Blvd, Leesburg, FL 34748Off Market
A local agent can set up tours, give advice and negotiate with sellers.
Similar homes
- $369,0003 bd2 ba1.8k sqft4110 ARLINGTON RIDGE BOULEVARD, LEESBURG, FL 34748For Sale
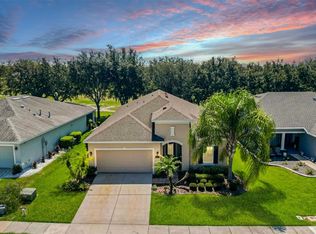
 MLS ID #OM727639, Cindy Schutte, KELLER WILLIAMS CORNERSTONE RE. Stellar MLS
 - $364,9003 bd2 ba1.7k sqft27118 ROANOKE DRIVE, LEESBURG, FL 34748For Sale
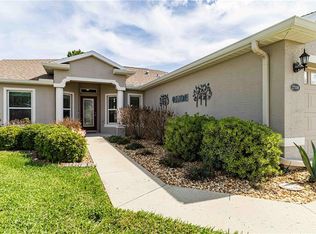 MLS ID #G5110376, Wendy Smith, HARRISON REAL PROPERTY GROUP. Stellar MLS
 - $450,0003 bd2 ba2.2k sqft26645 MANASSAS DRIVE, LEESBURG, FL 34748For Sale
 MLS ID #O6393296, Thomas Nickley, Jr, KELLER WILLIAMS REALTY AT THE PARKS. Stellar MLS
 - $430,0002 bd2 ba1.8k sqft26860 WHITE PLAINS WAY, LEESBURG, FL 34748For Sale
 MLS ID #OM729468, Jamie Mansene-Lingard, DISCOVER FLORIDA REALTY GROUP LLC. Stellar MLS
 - $270,0003 bd2 ba1.7k sqft4529 PEACH TREE STREET, LEESBURG, FL 34748For SaleMLS ID #G5115402, Debra Askew, COLDWELL BANKER VANGUARD EDGE REALTY. Stellar MLS
- $349,0003 bd2 ba1.7k sqft200 WATERS EDGE DRIVE, LEESBURG, FL 34748For SaleMLS ID #G5113705, Kim Ducharme-Levensohn, MORRIS REALTY AND INVESTMENTS. Stellar MLS
- $315,0003 bd2 ba1.6k sqft5304 TREASURE VIEW WAY, LEESBURG, FL 34748For SaleMLS ID #G5113723, Angela Phillips, VANGIE BERRY SIGNATURE REALTY. Stellar MLS
- $319,9003 bd3 ba2.4k sqft5036 SAWGRASS LAKE CIRCLE, LEESBURG, FL 34748For SaleMLS ID #O6395800, Robert Schott, TEAMCONNECT REALTY LLC. Stellar MLS
- $419,0003 bd2 ba2.4k sqft3538 MULBERRY GROVE LOOP, LEESBURG, FL 34748For SaleMLS ID #G5112827, Debra Askew, COLDWELL BANKER VANGUARD EDGE REALTY. Stellar MLS
- $464,9004 bd3 ba2.5k sqft4258 JAMES RIVER CIRCLE, LEESBURG, FL 34748For SaleMLS ID #G5111521, Jenna Werner, OLYMPUS EXECUTIVE REALTY INC. Stellar MLS
- $289,0003 bd2 ba1.4k sqft27111 NOSTALGIA DRIVE, LEESBURG, FL 34748For SaleMLS ID #O6403883, Kaitlin Sidders, HOGAN REALTY GROUP INC. Stellar MLS
- $256,0003 bd2 ba1.7k sqft25111 BONNIE BLUE COURT, LEESBURG, FL 34748For SaleMLS ID #G5115881, Debra Askew, COLDWELL BANKER VANGUARD EDGE REALTY. Stellar MLS
- $334,9003 bd2 ba1.9k sqft21811 KING HENRY AVENUE, LEESBURG, FL 34748For SaleMLS ID #G5109896, Angela Phillips, VANGIE BERRY SIGNATURE REALTY. Stellar MLS
- $419,9003 bd2 ba2.4k sqft27106 CAMERONS RUN, LEESBURG, FL 34748For SaleMLS ID #O6343489, Raymond Reyes, LPT REALTY, LLC. Stellar MLS
- $304,9993 bd2 ba1.8k sqft4738 ST ANDREWS ARCADE, LEESBURG, FL 34748For SaleMLS ID #O6323322, Robert Welker, III, CORCORAN PREMIER REALTY. Stellar MLS
- $268,0002 bd2 ba1.8k sqft5540 HAMLIN COURT, LEESBURG, FL 34748For SaleMLS ID #G5113110, Renee Williams, FLORIDA PLUS REALTY, LLC. Stellar MLS
- $347,0003 bd2 ba1.5k sqft6170 SAILBOAT AVENUE, TAVARES, FL 32778For SaleMLS ID #O6421156, Logan Coon, KELLER WILLIAMS WINTER PARK. Stellar MLS
- $440,0004 bd3 ba2k sqft2720 SAVANNAH DRIVE, LEESBURG, FL 34748For SaleMLS ID #G5112225, Kevin Lanier, LPT REALTY, LLC. Stellar MLS
- $279,9003 bd2 ba1.7k sqft6342 SANDERS GROVE CIRCLE, OKAHUMPKA, FL 34762For SaleMLS ID #G5114601, Joseph Pavisic, KELLER WILLIAMS CLASSIC. Stellar MLS
- $360,0003 bd2 ba1.8k sqft1324 KELLOGG DRIVE, TAVARES, FL 32778For SaleMLS ID #G5115716, John Chiumento, LPT REALTY, LLC. Stellar MLS
