OVERLOOKING 17TH FAIRWAY! Wake up each morning to the peaceful sounds of birds singing as you sip your coffee on the screened lanai, overlooking majestic oak trees and the lush fairways of the championship golf course. This is the Florida retirement lifestyle you've been dreaming of! Built in 2018 and impeccably maintained, this beautiful home offers 3 BEDROOMS, 2 Bathrooms, and a versatile FLEX room perfect for a home office, hobby room, or additional guest space. The open-concept design features TILE FLooring throughout the main living areas with comfortable Carpeting in the bedrooms. The chef's kitchen is designed to impress with STAINLESS STEEL Appliances, Cooktop, Double built-in OVENS, GRANITE Countertops, and a large center island with seating, ideal for entertaining family and friends. Whole house water softener system. The professionally landscaped tropical yard creates stunning curb appeal while allowing you more time to enjoy the incredible lifestyle that awaits. Even better, the HOA maintains the lawn, and your MONTHLY HOA FEE INCLUDES: high-speed internet, Wi-Fi, and over 200 cable channels, making carefree living easier than ever. Welcome to ARLINGTON RIDGE, one of Central Florida's premier ACTIVE ADULT Communities, where every day feels like a vacation. Tee off on the spectacular 18-hole championship golf course, relax by one of the heated resort-style pools, stay active in the state-of-the-art fitness center, or challenge friends to tennis, pickleball, or billiards. Spend your evenings enjoying dinner and drinks at the on-site restaurant and tavern, catch a complimentary movie at the community theater, or simply take a leisurely golf cart ride through beautifully landscaped streets with sidewalks and picturesque scenery. Perfectly located near shopping, restaurants, healthcare, and everyday conveniences, with easy access to Orlando's world-famous attractions and both Florida's east and west coast beaches, this exceptional home offers the perfect blend of luxury, recreation, convenience, and the carefree retirement lifestyle you've earned. Furniture and golf cart available for separate purchase. (Please look at the Matterport VIDEO walk through under 2nd Tour tab.)
For sale
$369,000
4110 ARLINGTON RIDGE BOULEVARD, LEESBURG, FL 34748
3beds
1,857sqft
Single Family Residence
Built in 2018
6,345 Square Feet Lot
$359,900 Zestimate®
$199/sqft
$128/mo HOA
What's special
Screened lanaiGranite countertopsMajestic oak treesHeated resort-style poolsOpen-concept designDouble built-in ovensStainless steel appliances
- 86 days
- 143
- 2
Zillow last checked:
Listing updated:
Listed by:
Cindy Schutte 352-434-7299,
KELLER WILLIAMS CORNERSTONE RE 352-233-2200,
Richard Lutz 352-789-4824,
KELLER WILLIAMS CORNERSTONE RE
Source: Stellar MLS,MLS#: OM727639 Originating MLS: Ocala - Marion
Originating MLS: Ocala - Marion
Facts & features
Interior
Bedrooms & bathrooms
- Bedrooms: 3
- Bathrooms: 2
- Full bathrooms: 2
Rooms
- Room types: Utility Room
Primary bedroom
- Features: Ceiling Fan(s), Dual Sinks, En Suite Bathroom, Tall Countertops, Walk-In Closet(s)
- Level: First
- Area: 234 Square Feet
- Dimensions: 13x18
Bedroom 2
- Features: Built-in Closet
- Level: First
- Area: 143 Square Feet
- Dimensions: 11x13
Bedroom 3
- Features: Built-in Closet
- Level: First
- Area: 121 Square Feet
- Dimensions: 11x11
Balcony porch lanai
- Level: First
- Area: 390 Square Feet
- Dimensions: 39x10
Den
- Features: Built-in Closet
- Level: First
- Area: 120 Square Feet
- Dimensions: 12x10
Dining room
- Level: First
- Area: 126 Square Feet
- Dimensions: 14x9
Kitchen
- Features: Breakfast Bar, Granite Counters, Pantry
- Level: First
- Area: 182 Square Feet
- Dimensions: 14x13
Living room
- Level: First
- Area: 304 Square Feet
- Dimensions: 16x19
Heating
- Central, Electric, Heat Pump
Cooling
- Central Air
Appliances
- Included: Oven, Cooktop, Dishwasher, Disposal, Dryer, Electric Water Heater, Microwave, Refrigerator, Washer, Water Softener
- Laundry: Inside, Laundry Room
Features
- Ceiling Fan(s), Eating Space In Kitchen, High Ceilings, Kitchen/Family Room Combo, Open Floorplan, Primary Bedroom Main Floor, Stone Counters, Walk-In Closet(s)
- Flooring: Carpet, Ceramic Tile
- Has fireplace: No
Interior area
- Total structure area: 2,767
- Total interior livable area: 1,857 sqft
Video & virtual tour
Property
Parking
- Total spaces: 2
- Parking features: Garage - Attached
- Attached garage spaces: 2
Features
- Levels: One
- Stories: 1
- Patio & porch: Front Porch, Rear Porch, Screened
- Exterior features: Irrigation System, Private Mailbox
- Has view: Yes
- View description: Golf Course
Lot
- Size: 6,345 Square Feet
- Features: On Golf Course
Details
- Parcel number: 142024002500029400
- Zoning: PUD
- Special conditions: None
Construction
Type & style
- Home type: SingleFamily
- Property subtype: Single Family Residence
Materials
- Block, Stucco
- Foundation: Slab
- Roof: Shingle
Condition
- New construction: No
- Year built: 2018
Utilities & green energy
- Sewer: Public Sewer
- Water: Public
- Utilities for property: Electricity Available, Public, Sewer Connected
Community & HOA
Community
- Security: Gated Community
- Pet fee: $0 monthly
- Senior community: Yes
- Subdivision: ARLINGTON RIDGE PH 02
HOA
- Has HOA: Yes
- HOA fee: $128 monthly
- HOA name: Joni Carey
- HOA phone: 352-702-4960
Location
- Region: Leesburg
Financial & listing details
- Price per square foot: $199/sqft
- Tax assessed value: $367,904
- Annual tax amount: $6,642
- Date on market: 7/2/2026
- Cumulative days on market: 86 days
- Listing terms: Cash,Conventional,VA Loan
- Ownership: Fee Simple
- Total actual rent: 0
- Electric utility on property: Yes
- Road surface type: Paved
Estimated market value
$359,900
$342,000 - $378,000
$2,114/mo
Price history
| Date | Event | Price |
|---|---|---|
| 7/2/2026 | Listed for sale | $369,000-1.6%$199/sqft |
Source:  Stellar MLS #OM727639 Report a problem Stellar MLS #OM727639 Report a problem | ||
| 4/19/2026 | Listing removed | $374,900$202/sqft |
Source: Stellar MLS #O6287135 Report a problem | ||
| 3/7/2026 | Price change | $374,900-1.3%$202/sqft |
Source: Stellar MLS #O6287135 Report a problem | ||
| 2/12/2026 | Price change | $379,900-1.3%$205/sqft |
Source: Stellar MLS #O6287135 Report a problem | ||
| 1/11/2026 | Price change | $385,000-1.3%$207/sqft |
Source: Stellar MLS #O6287135 Report a problem | ||
| 7/28/2025 | Price change | $389,900-1.3%$210/sqft |
Source: Stellar MLS #O6287135 Report a problem | ||
| 6/7/2025 | Listed for sale | $394,900+34.5%$213/sqft |
Source: Stellar MLS #O6287135 Report a problem | ||
| 3/18/2021 | Sold | $293,500+28.7%$158/sqft |
Source: Public Record Report a problem | ||
| 6/15/2018 | Sold | $228,000+1873.3%$123/sqft |
Source: Public Record Report a problem | ||
| 12/23/2013 | Sold | $11,554$6/sqft |
Source: Public Record Report a problem | ||
Public tax history
| Year | Property taxes | Tax assessment |
|---|---|---|
| 2025 | $6,642 +3% | $268,970 +2.9% |
| 2024 | $6,449 +4% | $261,390 +3% |
| 2023 | $6,202 +3.8% | $253,780 +3% |
| 2022 | $5,973 +74.7% | $246,392 +83.1% |
| 2021 | $3,420 +0.8% | $134,558 +1.4% |
| 2020 | $3,391 -6.6% | $132,701 +2.3% |
| 2019 | $3,631 +78.6% | $129,718 +440.5% |
| 2018 | $2,033 | $24,000 |
| 2017 | $2,033 -34.1% | $24,000 +48.1% |
| 2016 | $3,085 +4.6% | $16,200 |
| 2015 | $2,948 -0.4% | $16,200 |
| 2014 | $2,960 | $16,200 |
Find assessor info on the county website
Monthly payment
Est. payment
Payment breakdown
Explore the cost of this home by adjusting the details. Changes won't be saved.Climate risks
Neighborhood: 34748
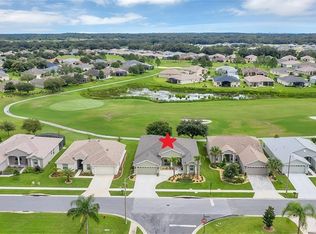
- $370,1002 bd2 ba1.7k sqft4106 Arlington Ridge Blvd, Leesburg, FL 34748Off Market
- $362,7003 bd2 ba1.7k sqft4114 Arlington Ridge Blvd, Leesburg, FL 34748Off Market
- $411,7003 bd2 ba2.2k sqft4148 Arlington Ridge Blvd, Leesburg, FL 34748Off Market
- $328,6002 bd2 ba1.5k sqft4102 Arlington Ridge Blvd, Leesburg, FL 34748Off Market
Similar homes
- $369,9003 bd2 ba1.6k sqft4307 BENT CREEK LANE, LEESBURG, FL 34748For Sale
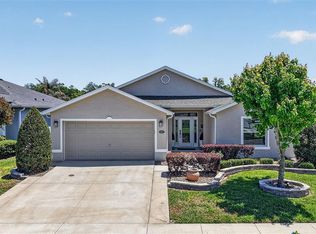
 MLS ID #G5111198, Angela Phillips, VANGIE BERRY SIGNATURE REALTY. Stellar MLS
 - $337,0004 bd2 ba1.8k sqft26868 WHITE PLAINS WAY, LEESBURG, FL 34748For Sale
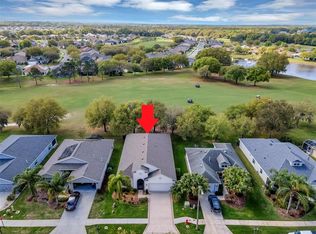 MLS ID #G5111853, Steven Simpkins, LOKATION. Stellar MLS
 - $450,0003 bd2 ba2.2k sqft26645 MANASSAS DRIVE, LEESBURG, FL 34748For Sale
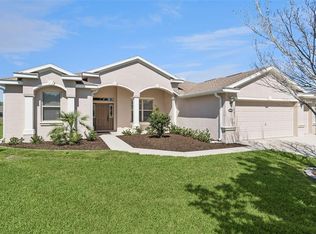 MLS ID #O6393296, Thomas Nickley, Jr, KELLER WILLIAMS REALTY AT THE PARKS. Stellar MLS
 - $349,0003 bd2 ba1.7k sqft24242 E BELLE MEDE DRIVE, LEESBURG, FL 34748For Sale
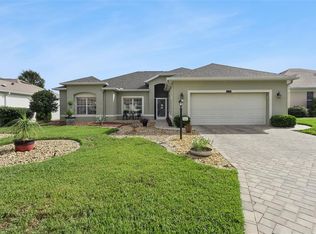 MLS ID #G5117750, Betty Fitch, CHARLES RUTENBERG REALTY ORLANDO. Stellar MLS
 - $403,0003 bd2 ba2.4k sqft3538 MULBERRY GROVE LOOP, LEESBURG, FL 34748For SaleMLS ID #G5112827, Debra Askew, COLDWELL BANKER VANGUARD EDGE REALTY. Stellar MLS
- $384,9993 bd2 ba2.2k sqft27127 STONEY BROOK DRIVE, LEESBURG, FL 34748For SaleMLS ID #TB8535542, Colleen Nolan, OFFERPAD BROKERAGE FL, LLC. Stellar MLS
- $300,0002 bd2 ba1.6k sqft3601 ARLINGTON RIDGE BOULEVARD, LEESBURG, FL 34748For SaleMLS ID #G5115629, Steven Simpkins, LOKATION. Stellar MLS
- $310,0003 bd2 ba1.6k sqft5322 POND CROSSING PLACE, LEESBURG, FL 34748For SaleMLS ID #G5117311, Claire Brooks, FLORIDA PLUS REALTY, LLC. Stellar MLS
- $334,9003 bd4 ba2.4k sqft3810 ST EMMA COURT, LEESBURG, FL 34748For SaleMLS ID #O6386925, Clinton Burnham, BURNHAM REALTY LLC. Stellar MLS
- $309,0002 bd2 ba1.5k sqft27131 ROANOKE DRIVE, LEESBURG, FL 34748For SaleMLS ID #G5117170, Steven Simpkins, LOKATION. Stellar MLS
- $464,9004 bd3 ba2.5k sqft4258 JAMES RIVER CIRCLE, LEESBURG, FL 34748For SaleMLS ID #G5111521, Jenna Werner, OLYMPUS EXECUTIVE REALTY INC. Stellar MLS
- $339,9003 bd2 ba2k sqft20512 QUEEN ALEXANDRA DRIVE, LEESBURG, FL 34748For SaleMLS ID #G5116320, Angela Phillips, VANGIE BERRY SIGNATURE REALTY. Stellar MLS
- $343,0004 bd2 ba1.9k sqft7830 SLOEWOOD DRIVE, LEESBURG, FL 34748For SaleMLS ID #G5115633, Kim Beisley, HARRISON REAL PROPERTY GROUP. Stellar MLS
- $492,5004 bd3 ba2.5k sqft26617 OTTER CREEK LANE, LEESBURG, FL 34748For SaleMLS ID #G5112796, Holly Price, REALTY EXECUTIVES IN THE VILLAGES. Stellar MLS
- $285,0003 bd2 ba1.8k sqft25073 RIVERWALK DRIVE, LEESBURG, FL 34748For SaleMLS ID #G5111576, Dorinda Torrance, EXP REALTY LLC. Stellar MLS
- $440,0004 bd3 ba2k sqft2720 SAVANNAH DRIVE, LEESBURG, FL 34748For SaleMLS ID #G5112225, Kevin Lanier, LPT REALTY, LLC. Stellar MLS
- $488,0003 bd2 ba2.5k sqft20554 QUEEN ALEXANDRA DRIVE, LEESBURG, FL 34748For SaleMLS ID #G5115717, Debra Askew, COLDWELL BANKER VANGUARD EDGE REALTY. Stellar MLS
- $347,0003 bd2 ba1.5k sqft6170 SAILBOAT AVENUE, TAVARES, FL 32778For SaleMLS ID #O6421156, Logan Coon, KELLER WILLIAMS WINTER PARK. Stellar MLS
- $379,0003 bd2 ba1.7k sqft1212 FIESTA KEY CIRCLE, LADY LAKE, FL 32159For SaleMLS ID #G5114288, Carrie Wenzel, COLDWELL BANKER VANGUARD LIFESTYLE REALTY. Stellar MLS
- $345,0003 bd2 ba1.8k sqft4958 PORTSMOUTH STREET, TAVARES, FL 32778For SaleMLS ID #V4950996, Roxanne Logan, ROUND TABLE REALTY. Stellar MLS
