Welcome to Arlington Ridge, an active, Gated 55+ Golf Community in Leesburg, FL! You will enjoy this beautifully maintained home, offered PARTIALLY FURNISHED! This 2-BEDROOM, 2-BATH home with a versatile FLEX ROOM is situated along the 11th fairway of the Golf Course and showcases an OPEN-CONCEPT FLOOR PLAN, perfect for everyday living and entertaining. As you approach the charming SCREENED-IN FRONT PATIO, you will enter a welcoming, nicely sized FOYER. The spacious LIVING ROOM features STACKABLE SLIDING GLASS DOORS leading to the COVERED, SCREENED-IN LANAI, where you can enjoy beautiful GOLF COURSE VIEWS and the best of the Florida lifestyle. The well-appointed KITCHEN features abundant SOFT-CLOSE CABINETRY with PULL-OUT DRAWERS, QUARTZ COUNTERTOPS, BREAKFAST BAR SEATING, modern APPLIANCES, a PANTRY, and a DINETTE AREA filled with natural light. The SPLIT-BEDROOM FLOOR PLAN provides added privacy, while the spacious PRIMARY SUITE offers an EN SUITE BATHROOM featuring CORIAN DUAL SINKS, a ROMAN SHOWER, a large WALK-IN CLOSET with Two Doors, and a PRIVATE TOILET ROOM. The SECOND BEDROOM is conveniently located toward the front of the home near the GUEST BATHROOM. Just off the kitchen, you will find the FLEX ROOM and LAUNDRY ROOM, with convenient access to the GARAGE. The home is situated on an attractively LANDSCAPED LOT featuring DECORATIVE RIVER ROCKS, a KUMQUAT TREE, and a GUAVA TREE. This desirable GOLF COURSE COMMUNITY offers RESORT-STYLE AMENITIES, including POOLS, a FITNESS CENTER, TENNIS, a RESTAURANT, a THEATER, and numerous SOCIAL ACTIVITIES. The low HOA fee of just $128/month includes access to the AMENITIES, LAWN CUTTING, EDGING, and BLOWING, 200+ CABLE TV CHANNELS, HIGH-SPEED INTERNET, a WI-FI ROUTER to broadcast the signal throughout the home, and TWO DVRs to record your favorite shows. Additional Features include: Luxury vinyl plank (LVP) flooring extends throughout the home, providing a cohesive look and easy maintenance. Refrigerator (2025), Microwave (2020), Range with Double Ovens, Whole-House Water Softener and Purification System, Gas Hot Water Tank, Irrigation System, and Annual HVAC System Tune-Ups. Conveniently located near SHOPPING, RESTAURANTS, MEDICAL FACILITIES, and THE VILLAGES. THIS HOME IS READY TO WELCOME YOU! All information provided is believed to be true and accurate at the time of data entry but is not guaranteed.
For sale
$358,000
4109 ARLINGTON RIDGE BOULEVARD, LEESBURG, FL 34748
2beds
1,584sqft
Single Family Residence
Built in 2018
6,305 Square Feet Lot
$-- Zestimate®
$226/sqft
$128/mo HOA
What's special
Second bedroomBreakfast bar seatingDecorative river rocksEn suite bathroomGuest bathroomGuava treeKumquat tree
- 4 days
- 119
- 11
Likely to sell faster than
Zillow last checked:
Listing updated:
Listed by:
Anita Dinard 352-326-8282,
ARROW REALTY & INVESTMENTS INC 352-326-8282
Source: Stellar MLS,MLS#: G5119790 Originating MLS: Lake and Sumter
Facts & features
Interior
Bedrooms & bathrooms
- Bedrooms: 2
- Bathrooms: 2
- Full bathrooms: 2
Primary bedroom
- Features: En Suite Bathroom, Walk-In Closet(s)
- Level: First
Bedroom 2
- Features: Built-in Closet
- Level: First
Primary bathroom
- Features: Dual Sinks, Shower No Tub
- Level: First
Den
- Features: No Closet
- Level: First
Dining room
- Level: First
Kitchen
- Features: Breakfast Bar, Pantry
- Level: First
Laundry
- Level: First
Living room
- Level: First
Heating
- Central, Electric
Cooling
- Central Air
Appliances
- Included: Dishwasher, Disposal, Gas Water Heater, Microwave, Range, Refrigerator, Water Purifier, Water Softener
- Laundry: Laundry Room
Features
- Open Floorplan, Primary Bedroom Main Floor
- Flooring: Luxury Vinyl
- Has fireplace: No
Interior area
- Total structure area: 2,648
- Total interior livable area: 1,584 sqft
Video & virtual tour
Property
Parking
- Total spaces: 2
- Parking features: Garage - Attached
- Attached garage spaces: 2
Features
- Levels: One
- Stories: 1
- Exterior features: Irrigation System
Lot
- Size: 6,305 Square Feet
Details
- Parcel number: 142024002500026900
- Zoning: PUD
- Special conditions: None
Construction
Type & style
- Home type: SingleFamily
- Property subtype: Single Family Residence
Materials
- Block, Stucco
- Foundation: Slab
- Roof: Shingle
Condition
- New construction: No
- Year built: 2018
Utilities & green energy
- Sewer: Public Sewer
- Water: Public
- Utilities for property: Cable Available, Electricity Available, Electricity Connected, Natural Gas Available, Sewer Connected, Water Connected
Community & HOA
Community
- Features: Clubhouse, Deed Restrictions, Fitness Center, Gated Community - Guard, Golf Carts OK, Golf, Pool, Restaurant, Tennis Court(s)
- Pet fee: $0 monthly
- Senior community: Yes
- Subdivision: LEESBURG ARLINGTON RIDGE PH 02
HOA
- Has HOA: Yes
- Amenities included: Clubhouse, Fitness Center, Gated
- Services included: 24-Hour Guard, Cable TV, Internet, Recreational Facilities
- HOA fee: $128 monthly
- HOA name: Joni Carey
- HOA phone: 352-702-4960
Location
- Region: Leesburg
Financial & listing details
- Price per square foot: $226/sqft
- Tax assessed value: $337,394
- Annual tax amount: $9,322
- Date on market: 11/7/2026
- Listing terms: Cash,Conventional,FHA,VA Loan
- Ownership: Fee Simple
- Total actual rent: 0
- Electric utility on property: Yes
- Road surface type: Paved
Estimated market value
Not available
Estimated sales range
Not available
Not available
Price history
| Date | Event | Price |
|---|---|---|
| 11/7/2026 | Listed for sale | $358,000+59.7%$226/sqft |
Source:  Stellar MLS #G5119790 Report a problem | ||
| 4/10/2018 | Sold | $224,200+796.8%$142/sqft |
Source: Public Record Report a problem | ||
| 12/29/2017 | Sold | $25,000$16/sqft |
Source: Public Record Report a problem | ||
Public tax history
| Year | Property taxes | Tax assessment |
|---|---|---|
| 2025 | $8,968 +4.1% | $290,010 +10% |
| 2024 | $8,612 +5% | $263,650 +10% |
| 2023 | $8,202 +11.7% | $239,690 +10% |
| 2022 | $7,344 +13.2% | $217,900 +10% |
| 2021 | $6,488 -1.9% | $198,094 |
| 2020 | $6,616 +0% | $198,094 +1.8% |
| 2019 | $6,615 +114.6% | $194,519 +710.5% |
| 2018 | $3,083 | $24,000 |
| 2017 | $3,083 +118% | $24,000 +48.1% |
| 2016 | $1,414 +4.9% | $16,200 |
| 2015 | $1,348 +334.8% | $16,200 |
| 2014 | $310 | $16,200 |
Find assessor info on the county website
Monthly payment
Est. payment
Payment breakdown
Explore the cost of this home by adjusting the details. Changes won't be saved.Climate risks
Neighborhood: 34748
- $330,2002 bd2 ba1.7k sqft4113 Arlington Ridge Blvd, Leesburg, FL 34748Off Market
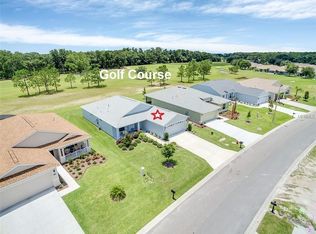
- $346,8003 bd2 ba1.7k sqft4105 Arlington Ridge Blvd, Leesburg, FL 34748Off Market
- $370,3002 bd2 ba1.5k sqft4101 Arlington Ridge Blvd, Leesburg, FL 34748Off Market
- $351,3002 bd2 ba1.7k sqft4117 Arlington Ridge Blvd, Leesburg, FL 34748Off Market
Similar homes
- $318,0002 bd2 ba1.5k sqft4223 ARLINGTON RIDGE BOULEVARD, LEESBURG, FL 34748For Sale
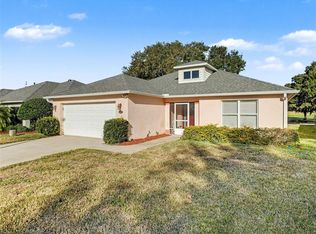
 MLS ID #O6378191, Jessica Brown, MARK SPAIN REAL ESTATE. Stellar MLS
- $374,9003 bd2 ba1.8k sqft3550 HUNTSVILLE LANE, LEESBURG, FL 34748For Sale
 MLS ID #G5117203, Mary Jane Grimes, CENTURY 21 MYERS ROSE REALTY. Stellar MLS
- $309,0002 bd2 ba1.5k sqft27131 ROANOKE DRIVE, LEESBURG, FL 34748For Sale
 MLS ID #G5117170, Steven Simpkins, LOKATION. Stellar MLS
- $284,9002 bd2 ba1.4k sqft3507 ARLINGTON RIDGE BOULEVARD, LEESBURG, FL 34748For Sale
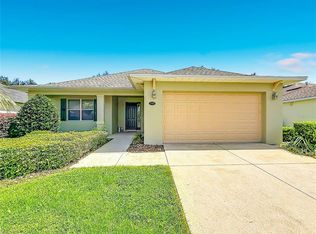 MLS ID #G5099008, Nancy McCloskey, WATSON REALTY CORP. Stellar MLS
- $298,8003 bd2 ba1.6k sqft5401 AURORA DRIVE, LEESBURG, FL 34748For SaleMLS ID #G5118590, Adriana Skoloda, RE/MAX PREMIER REALTY. Stellar MLS
- $375,0003 bd2 ba2.2k sqft24239 BELLE MEDE DRIVE, LEESBURG, FL 34748For SaleMLS ID #G5107374, Lisa Carter, ERA GRIZZARD REAL ESTATE. Stellar MLS
- $330,0003 bd2 ba1.8k sqft4636 GLEN COE STREET, LEESBURG, FL 34748For SaleMLS ID #G5118467, Laura Halbig, DENIZ REALTY PARTNERS LLC. Stellar MLS
- $339,0003 bd2 ba1.8k sqft2303 WEATHERED WOOD DRIVE, LEESBURG, FL 34748For SaleMLS ID #O6447285, Anibal Acevedo, Jr, MARK SPAIN REAL ESTATE. Stellar MLS
- $250,0002 bd2 ba1.6k sqft4641 RIVER RIDGE DRIVE, LEESBURG, FL 34748For SaleMLS ID #G5119079, Bonnie Valentine PA, CENTURY 21 CARIOTI. Stellar MLS
- $345,0003 bd2 ba1.7k sqft200 WATERS EDGE DRIVE, LEESBURG, FL 34748For SaleMLS ID #G5113705, Kim Ducharme-Levensohn, MORRIS REALTY AND INVESTMENTS. Stellar MLS
- $390,0003 bd2 ba1.9k sqft5602 SQUIRES DRIVE, LEESBURG, FL 34748For SaleMLS ID #G5117244, Tonya Tibbetts, FLORIDA PLUS REALTY, LLC. Stellar MLS
- $415,0003 bd2 ba2.1k sqft5524 BELLE TERRE DRIVE, LEESBURG, FL 34748For SaleMLS ID #G5117557, Christina Greenslade, FLORIDA PLUS REALTY, LLC. Stellar MLS
- $339,9003 bd2 ba2k sqft20512 QUEEN ALEXANDRA DRIVE, LEESBURG, FL 34748For SaleMLS ID #G5116320, Angela Phillips, VANGIE BERRY SIGNATURE REALTY. Stellar MLS
- $509,9002 bd2 ba1.7k sqft4719 HERITAGE TRAIL, LEESBURG, FL 34748For SaleMLS ID #G5118803, Nancy McCloskey, WATSON REALTY CORP. Stellar MLS
- $384,9993 bd3 ba2.2k sqft21824 TARTAN STREET, LEESBURG, FL 34748For SaleMLS ID #G5116749, Tonya Tibbetts, FLORIDA PLUS REALTY, LLC. Stellar MLS
- $334,9003 bd2 ba2.2k sqft21830 KING EDWARD COURT, LEESBURG, FL 34748For SaleMLS ID #G5113678, April Kirkland, COLDWELL BANKER HUBBARD HANSEN. Stellar MLS
- $314,9504 bd2 ba1.8k sqft31502 BROADWATER AVENUE, LEESBURG, FL 34748For SaleMLS ID #G5118880, Jeremy Stevens, COLDWELL BANKER STEVENS RE. Stellar MLS
- $319,9003 bd2 ba1.9k sqft21811 KING HENRY AVENUE, LEESBURG, FL 34748For SaleMLS ID #G5109896, Angela Phillips, VANGIE BERRY SIGNATURE REALTY. Stellar MLS
- $335,0003 bd2 ba1.4k sqft36819 WOOD BREEZE COURT, GRAND ISLAND, FL 32735For SaleMLS ID #G5119497, Michelle Fairall, COLDWELL BANKER VANGUARD EDGE REALTY. Stellar MLS
- $349,9003 bd2 ba1.8k sqft5693 GULF STREAM STREET, TAVARES, FL 32778For SaleMLS ID #S5157242, Janice White, CENTURY 21 CARIOTI. Stellar MLS
