WOW! Brand-New Roof & Golf Front Living in Premier Arlington Ridge! Enjoy beautiful golf course views from your own backyard in one of Central Florida's most sought-after 55+ gated resort-style communities. This well-maintained home is within walking distance to the outstanding community amenities, making it easy to enjoy the incredible lifestyle Arlington Ridge has to offer. The community features a championship 18-hole golf course winding through majestic old oak trees and along a scenic river, creating one of the most beautiful golf settings in Central Florida. Cool off in the resort-style swimming pool, stay active in the spacious fitness center, enjoy tennis and pickleball courts, or meet friends at the restaurant and bar. With countless clubs, activities, and social events, there's always something to do! Residents also appreciate the two gated entrances and miles of sidewalks perfect for walking, biking, or meeting neighbors. The location is just as impressive! Enjoy a fantastic Central Florida location just 10–15 minutes from the Florida Turnpike, approximately 45 minutes to Walt Disney World and Orlando's world-famous attractions, 30 minutes to charming Downtown Mount Dora, and just a short drive to The Villages. An emergency care hospital, grocery stores, restaurants, pharmacies, and a dog park are all just minutes away. This is an incredible opportunity to own golf-front property at an exceptional price while enjoying one of Florida's premier active adult lifestyles. Make this beautiful home—and the Arlington Ridge lifestyle—yours today!
For sale
$289,900
3507 ARLINGTON RIDGE BOULEVARD, LEESBURG, FL 34748
2beds
1,476sqft
Single Family Residence
Built in 2007
6,698 Square Feet Lot
$278,000 Zestimate®
$196/sqft
$129/mo HOA
What's special
Scenic riverResort-style swimming poolBrand-new roofGolf-front propertyMajestic old oak treesTwo gated entrancesGolf front living
- 470 days
- 117
- 1
Zillow last checked:
Listing updated:
Listed by:
Nancy McCloskey 352-552-7749,
WATSON REALTY CORP 352-536-6530
Source: Stellar MLS,MLS#: G5099008 Originating MLS: Lake and Sumter
Originating MLS: Lake and Sumter
Facts & features
Interior
Bedrooms & bathrooms
- Bedrooms: 2
- Bathrooms: 2
- Full bathrooms: 2
Rooms
- Room types: Breakfast Room Separate, Utility Room
Primary bedroom
- Features: Ceiling Fan(s), Walk-In Closet(s)
- Level: First
- Area: 165 Square Feet
- Dimensions: 15x11
Bedroom 2
- Features: Ceiling Fan(s), Built-in Closet
- Level: First
- Area: 144 Square Feet
- Dimensions: 12x12
Dinette
- Level: First
- Area: 36 Square Feet
- Dimensions: 6x6
Dining room
- Level: First
- Area: 77 Square Feet
- Dimensions: 11x7
Kitchen
- Features: Built-in Closet
- Level: First
- Area: 132 Square Feet
- Dimensions: 12x11
Living room
- Level: First
- Area: 323 Square Feet
- Dimensions: 19x17
Heating
- Central, Natural Gas
Cooling
- Central Air
Appliances
- Included: Dishwasher, Microwave, Range, Refrigerator
- Laundry: Inside
Features
- Built-in Features, Ceiling Fan(s), High Ceilings, Open Floorplan, Primary Bedroom Main Floor, Split Bedroom, Walk-In Closet(s)
- Flooring: Carpet, Ceramic Tile, Luxury Vinyl
- Doors: Sliding Doors
- Has fireplace: No
Interior area
- Total structure area: 2,336
- Total interior livable area: 1,476 sqft
Video & virtual tour
Property
Parking
- Total spaces: 2
- Parking features: Garage - Attached
- Attached garage spaces: 2
Features
- Levels: One
- Stories: 1
- Patio & porch: Covered, Front Porch, Rear Porch, Screened
- Exterior features: Irrigation System, Lighting
- Has view: Yes
- View description: Golf Course
- Waterfront features: Lake
Lot
- Size: 6,698 Square Feet
- Features: In County, Landscaped, Level, On Golf Course
- Residential vegetation: Mature Landscaping
Details
- Parcel number: 142024002500039300
- Zoning: PUD
- Special conditions: None
Construction
Type & style
- Home type: SingleFamily
- Property subtype: Single Family Residence
Materials
- Block, Stucco
- Foundation: Slab
- Roof: Shingle
Condition
- New construction: No
- Year built: 2007
Utilities & green energy
- Sewer: Public Sewer
- Water: Public
- Utilities for property: BB/HS Internet Available, Cable Available
Community & HOA
Community
- Features: Fishing, Lake, Buyer Approval Required, Clubhouse, Deed Restrictions, Fitness Center, Gated Community - Guard, Golf Carts OK, Golf, Pool, Restaurant, Sidewalks, Tennis Court(s)
- Security: Gated Community
- Pet fee: $0 monthly
- Senior community: Yes
- Subdivision: LEESBURG ARLINGTON RIDGE PH 02
HOA
- Has HOA: Yes
- Amenities included: Clubhouse, Fitness Center, Gated
- Services included: Cable TV, Internet, Maintenance Grounds
- HOA fee: $129 monthly
- HOA name: JONI CAREY
- HOA phone: 352-702-4960
Location
- Region: Leesburg
Financial & listing details
- Price per square foot: $196/sqft
- Tax assessed value: $270,678
- Annual tax amount: $7,892
- Date on market: 7/1/2025
- Cumulative days on market: 469 days
- Listing terms: Cash,Conventional,VA Loan
- Ownership: Fee Simple
- Total actual rent: 0
- Road surface type: Paved, Asphalt
Estimated market value
$278,000
$264,000 - $292,000
$1,974/mo
Price history
| Date | Event | Price |
|---|---|---|
| 6/24/2026 | Price change | $289,900-3.4%$196/sqft |
Source:  Stellar MLS #G5099008 Report a problem Stellar MLS #G5099008 Report a problem | ||
| 5/21/2026 | Price change | $299,950-3.2%$203/sqft |
Source: Stellar MLS #G5099008 Report a problem | ||
| 3/17/2026 | Price change | $309,900-3.1%$210/sqft |
Source: Stellar MLS #G5099008 Report a problem | ||
| 1/11/2026 | Price change | $319,900-3%$217/sqft |
Source: Stellar MLS #G5099008 Report a problem | ||
| 9/7/2025 | Price change | $329,900-2.9%$224/sqft |
Source: Stellar MLS #G5099008 Report a problem | ||
| 7/1/2025 | Listed for sale | $339,900+171.9%$230/sqft |
Source: Stellar MLS #G5099008 Report a problem | ||
| 7/8/2017 | Listing removed | $1,100$1/sqft |
Source: ERA Grizzard Real Estate Property Management Report a problem | ||
| 5/11/2017 | Price change | $1,100-8.3%$1/sqft |
Source: ERA Grizzard Real Estate Property Management Report a problem | ||
| 3/30/2017 | Listed for rent | $1,200+20%$1/sqft |
Source: ERA Grizzard Real Estate Property Management Report a problem | ||
| 4/8/2014 | Listing removed | $1,000$1/sqft |
Source: ERA TOM GRIZZARD, INC #G4703410 Report a problem | ||
| 2/5/2014 | Listed for rent | $1,000-16.7%$1/sqft |
Source: ERA TOM GRIZZARD, INC #G4703410 Report a problem | ||
| 10/26/2012 | Listing removed | $1,200$1/sqft |
Source: ERA TOM GRIZZARD, INC #G4687497 Report a problem | ||
| 9/28/2012 | Listed for rent | $1,200$1/sqft |
Source: ERA TOM GRIZZARD, INC #G4687497 Report a problem | ||
| 12/29/2010 | Sold | $125,000+1.1%$85/sqft |
Source: Agent Provided Report a problem | ||
| 9/22/2010 | Listed for sale | $123,606-7.9%$84/sqft |
Source: ERA Professional Real Estate Services, Inc. #g4658739 Report a problem | ||
| 7/22/2010 | Listing removed | $134,201$91/sqft |
Source: foreclosure.com Report a problem | ||
| 6/12/2010 | Listed for sale | $134,201$91/sqft |
Source: foreclosure.com Report a problem | ||
Public tax history
| Year | Property taxes | Tax assessment |
|---|---|---|
| 2025 | $8,202 +3.9% | $253,520 +10% |
| 2024 | $7,892 +4.9% | $230,480 +10% |
| 2023 | $7,527 +10.3% | $209,530 +10% |
| 2022 | $6,826 +12.4% | $190,490 +10% |
| 2021 | $6,070 +0.6% | $173,181 +4.6% |
| 2020 | $6,034 +0.4% | $165,486 +2.4% |
| 2019 | $6,012 +11.4% | $161,636 +8.6% |
| 2018 | $5,395 | $148,806 +6.2% |
| 2017 | $5,395 +2.8% | $140,072 +9.1% |
| 2016 | $5,247 +3.5% | $128,338 +8% |
| 2015 | $5,072 +5.5% | $118,831 +5.4% |
| 2014 | $4,807 +128.7% | $112,692 -2.1% |
| 2013 | $2,102 +9.5% | $115,053 +11.1% |
| 2012 | $1,919 -1.6% | $103,570 -1.7% |
| 2011 | $1,951 -13.6% | $105,386 -12.6% |
| 2010 | $2,259 -20.7% | $120,638 -20.7% |
| 2009 | $2,847 -18.7% | $152,210 -18.8% |
| 2008 | $3,503 | $187,412 |
Find assessor info on the county website
Monthly payment
Est. payment
Payment breakdown
Explore the cost of this home by adjusting the details. Changes won't be saved.Climate risks
Neighborhood: 34748
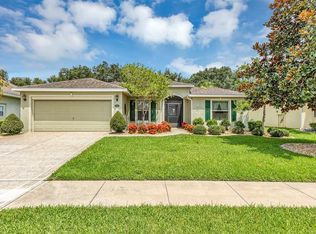
- $375,0003 bd2 ba1.8k sqft3511 Arlington Ridge Blvd, Leesburg, FL 34748Sold
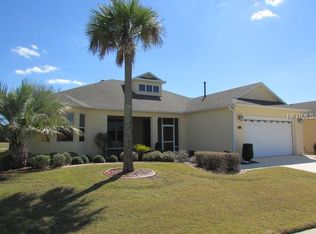
- $270,0002 bd2 ba1.7k sqft3503 Arlington Ridge Blvd, Leesburg, FL 34748Sold
- $411,5003 bd2 ba1.9k sqft3515 Arlington Ridge Blvd, Leesburg, FL 34748Off Market
- $306,8003 bd2 ba1.8k sqft3501 Arlington Ridge Blvd, Leesburg, FL 34748Off Market
Similar homes
- $298,8003 bd2 ba1.6k sqft5401 AURORA DRIVE, LEESBURG, FL 34748For Sale
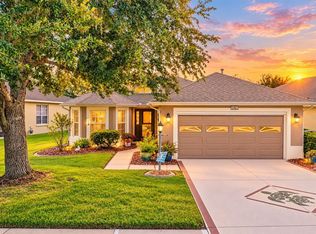
 MLS ID #G5118590, Adriana Skoloda, RE/MAX PREMIER REALTY. Stellar MLS
 - $280,0002 bd2 ba1.8k sqft4438 RIVER RIDGE DRIVE, LEESBURG, FL 34748For Sale
 MLS ID #G5114443, Mary Jane Grimes, CENTURY 21 MYERS ROSE REALTY. Stellar MLS
 - $269,9002 bd2 ba1.6k sqft27545 DISCOVER COURT, LEESBURG, FL 34748For Sale
 MLS ID #G5111437, Alex Vonhartman, CARLINO REAL ESTATE GROUP INC. Stellar MLS
 - $299,0003 bd2 ba1.6k sqft27210 STONEY BROOK DRIVE, LEESBURG, FL 34748For Sale
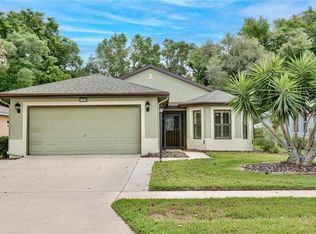 MLS ID #O6400899, Tammie Vinson, FRONT PORCH REALTIES. Stellar MLS
 - $284,9003 bd2 ba1.6k sqft4519 INVERNESS DRIVE, LEESBURG, FL 34748For SaleMLS ID #G5112943, Tonya Tibbetts, FLORIDA PLUS REALTY, LLC. Stellar MLS
- $230,0002 bd2 ba1.6k sqft25245 QUAIL CROFT PLACE, LEESBURG, FL 34748For SaleMLS ID #O6416520, Joel Garay, LOKATION. Stellar MLS
- $315,0003 bd2 ba1.6k sqft30380 ARMENIA ROAD, LEESBURG, FL 34748For SaleMLS ID #O6409557, Ariel Vargas, EXP REALTY LLC. Stellar MLS
- $334,9003 bd2 ba2k sqft4908 CYPRESS HEAD COURT, LEESBURG, FL 34748For SaleMLS ID #G5111653, Tammy Campbell, RE/MAX REALTY UNLIMITED. Stellar MLS
- $390,0003 bd2 ba1.9k sqft5602 SQUIRES DRIVE, LEESBURG, FL 34748For SaleMLS ID #G5117244, Tonya Tibbetts, FLORIDA PLUS REALTY, LLC. Stellar MLS
- $285,9003 bd2 ba1.7k sqft501 ROSE AVENUE, FRUITLAND PARK, FL 34731For SaleMLS ID #S5153164, Andres Figueroa, TFP FLORIDA REALTY LLC. Stellar MLS
- $289,9003 bd2 ba1.3k sqft10957 SE 170TH LANE ROAD, SUMMERFIELD, FL 34491For SaleMLS ID #G5118595, Dawn Brooks, CENTURY 21 MYERS ROSE REALTY. Stellar MLS
- $300,0003 bd2 ba1.7k sqft122 FLAME VINE WAY, GROVELAND, FL 34736For SaleMLS ID #G5115751, Nancy Aitken, COMMUNITY ELITE REALTY. Stellar MLS
- $319,9993 bd2 ba2k sqft39914 SUNBEAM WAY, LADY LAKE, FL 32159For SaleMLS ID #O6447413, Manish Verma, EPIQUE REALTY INC.. Stellar MLS
- $299,9003 bd2 ba1.4k sqft6231 ATKINSON LANE, THE VILLAGES, FL 32163For SaleMLS ID #G5111501, John Burgfechtel, EXP REALTY LLC. Stellar MLS
- $310,0003 bd2 ba1.7k sqft5370 INDIAN OCEAN LOOP, TAVARES, FL 32778For SaleMLS ID #G5117438, Amanda Harrison, HARRISON REAL PROPERTY GROUP. Stellar MLS
- $269,9003 bd2 ba1.4k sqft4962 RAINBOW TROUT ROAD, TAVARES, FL 32778For SaleMLS ID #G5112324, Chelsey Davis, EXIT REALTY TRI-COUNTY. Stellar MLS
- $274,5002 bd2 ba978 sqft1318 BALBOA COURT, THE VILLAGES, FL 32159For SaleMLS ID #G5118646, LD Black Bowers-Black, LPT REALTY, LLC. Stellar MLS
- $279,0002 bd2 ba1.2k sqft5719 SPARTINA TERRACE, THE VILLAGES, FL 32163For SaleMLS ID #G5109910, Genie Muldoon, LPT REALTY, LLC. Stellar MLS
- $329,9993 bd2 ba1.8k sqft5685 GULF STREAM STREET, TAVARES, FL 32778For SaleMLS ID #G5107595, Darlene Fritzke, WATSON REALTY CORP. Stellar MLS
- $258,9002 bd2 ba979 sqft6966 LISA LANE, THE VILLAGES, FL 34762For SaleMLS ID #G5114314, Anita Dinard, ARROW REALTY & INVESTMENTS INC. Stellar MLS
