Welcome home to this beautifully upgraded residence featuring a private backyard and move-in-ready appeal! Thoughtfully updated by the current homeowners, this home offers newer appliances, new quartz countertops and in the kitchen and bathroom, fresh interior paint, new flooring, an updated kitchen sink, and stylish new lighting and ceiling fans throughout. The open-concept kitchen overlooks the family room, making it perfect for entertaining while preparing meals. You'll also enjoy a cozy breakfast nook for casual dining and plenty of cabinet and counter space. This spacious home offers two bedrooms plus a versatile den—ideal for a home office, hobby room, or guest space. The impressive 18' x 20' living room features soaring ceilings and opens to a private glass-enclosed lanai where you can relax and take in the peaceful backyard views year-round. The oversized two-car garage includes a convenient remote-controlled screen, adding comfort and functionality. Major updates provide added peace of mind, including a new roof (2024), A/C (2020), and water heater (2017). Located in the award-winning 55+ community of The Plantation at Leesburg, residents enjoy an exceptional lifestyle with two championship golf courses, multiple swimming pools, fitness centers, pickleball and tennis courts, softball, walking trails, numerous clubs and activities, plus an on-site restaurant and lounge—perfect for meeting friends or grabbing a cold drink after a round of golf. With a low HOA and quick settlement available, this is an incredible opportunity to start enjoying the Florida lifestyle right away!
For sale
$290,000
4438 RIVER RIDGE DRIVE, LEESBURG, FL 34748
2beds
1,871sqft
Single Family Residence
Built in 1996
7,558 Square Feet Lot
$277,500 Zestimate®
$155/sqft
$180/mo HOA
What's special
Fresh interior paintNewer appliancesPrivate backyardNew flooringUpdated kitchen sink
- 77 days
- 87
- 4
Zillow last checked:
Listing updated:
Listed by:
Mary Jane Grimes 410-353-0795,
CENTURY 21 MYERS ROSE REALTY 352-717-2000,
Thomas Grimes 352-250-7726,
CENTURY 21 MYERS ROSE REALTY
Source: Stellar MLS,MLS#: G5114443 Originating MLS: Lake and Sumter
Originating MLS: Lake and Sumter
Facts & features
Interior
Bedrooms & bathrooms
- Bedrooms: 2
- Bathrooms: 2
- Full bathrooms: 2
Rooms
- Room types: Breakfast Room Separate, Den/Library/Office, Great Room, Utility Room
Primary bedroom
- Features: Walk-In Closet(s)
- Level: First
- Area: 252 Square Feet
- Dimensions: 18x14
Bedroom 2
- Features: Built-in Closet
- Level: First
- Area: 156 Square Feet
- Dimensions: 13x12
Balcony porch lanai
- Level: First
- Area: 180 Square Feet
- Dimensions: 18x10
Den
- Level: First
- Area: 132 Square Feet
- Dimensions: 11x12
Dinette
- Level: First
- Area: 81 Square Feet
- Dimensions: 9x9
Family room
- Level: First
- Area: 266 Square Feet
- Dimensions: 19x14
Kitchen
- Level: First
- Area: 80 Square Feet
- Dimensions: 8x10
Living room
- Level: First
- Area: 360 Square Feet
- Dimensions: 18x20
Heating
- Electric
Cooling
- Central Air
Appliances
- Included: Dishwasher, Disposal, Dryer, Electric Water Heater, Ice Maker, Microwave, Range, Refrigerator, Washer
- Laundry: Laundry Room
Features
- Ceiling Fan(s), Eating Space In Kitchen, Primary Bedroom Main Floor, Walk-In Closet(s)
- Flooring: Laminate
- Doors: Sliding Doors
- Has fireplace: No
Interior area
- Total structure area: 2,525
- Total interior livable area: 1,871 sqft
Video & virtual tour
Property
Parking
- Total spaces: 2
- Parking features: Garage Door Opener, Off Street
- Attached garage spaces: 2
Features
- Levels: One
- Stories: 1
- Exterior features: Irrigation System, Rain Gutters
- Has view: Yes
- View description: Golf Course
- Waterfront features: Fishing Pier
Lot
- Size: 7,558 Square Feet
- Features: Level, Private
- Residential vegetation: Trees/Landscaped
Details
- Parcel number: 252024023100005000
- Zoning: PUD
- Special conditions: None
Construction
Type & style
- Home type: SingleFamily
- Property subtype: Single Family Residence
Materials
- Vinyl Siding, Wood Frame
- Foundation: Slab
- Roof: Shingle
Condition
- New construction: No
- Year built: 1996
Utilities & green energy
- Sewer: Public Sewer
- Water: Public
- Utilities for property: Public
Community & HOA
Community
- Features: Fishing, Association Recreation - Owned, Buyer Approval Required, Community Mailbox, Deed Restrictions, Fitness Center, Gated Community - Guard, Golf Carts OK, Golf, Handicap Modified, Irrigation-Reclaimed Water, Pool, Restaurant, Sidewalks, Special Community Restrictions, Tennis Court(s), Wheelchair Access
- Security: Gated Community, Smoke Detector(s)
- Pet fee: $0 monthly
- Senior community: Yes
- Subdivision: PLANTATION AT LEESBURG GLEN EAGLE VILLAGE TR A-E
HOA
- Has HOA: Yes
- Amenities included: Basketball Court, Elevator(s), Fence Restrictions, Fitness Center, Gated, Golf Course, Handicap Modified, Optional Additional Fees, Pickleball Court(s), Pool, Recreation Facilities, Sauna, Security, Shuffleboard Court, Spa/Hot Tub, Storage, Tennis Court(s), Trail(s), Vehicle Restrictions, Wheelchair Access
- Services included: 24-Hour Guard, Common Area Taxes, Community Pool, Reserve Fund, Manager, Pool Maintenance, Private Road, Recreational Facilities, Security
- HOA fee: $180 monthly
- HOA name: HOA
- HOA phone: 352-314-1303
Location
- Region: Leesburg
Financial & listing details
- Price per square foot: $155/sqft
- Tax assessed value: $238,232
- Annual tax amount: $3,987
- Date on market: 7/12/2026
- Cumulative days on market: 77 days
- Listing terms: Cash,Conventional,FHA,VA Loan
- Ownership: Fee Simple
- Total actual rent: 0
- Road surface type: Paved
Estimated market value
$277,500
$264,000 - $291,000
$1,679/mo
Price history
| Date | Event | Price |
|---|---|---|
| 7/12/2026 | Listed for sale | $290,000+16%$155/sqft |
Source:  Stellar MLS #G5114443 Report a problem Stellar MLS #G5114443 Report a problem | ||
| 11/12/2024 | Sold | $250,000-8.3%$134/sqft |
Source: Stellar MLS #O6223587 Report a problem | ||
| 10/25/2024 | Pending sale | $272,500$146/sqft |
Source: Stellar MLS #O6223587 Report a problem | ||
| 10/4/2024 | Price change | $272,500-3.5%$146/sqft |
Source: Stellar MLS #O6223587 Report a problem | ||
| 8/19/2024 | Price change | $282,500-1.7%$151/sqft |
Source: Stellar MLS #O6223587 Report a problem | ||
| 7/16/2024 | Listed for sale | $287,500+164%$154/sqft |
Source: Stellar MLS #O6223587 Report a problem | ||
| 12/31/1996 | Sold | $108,900$58/sqft |
Source: Public Record Report a problem | ||
Public tax history
| Year | Property taxes | Tax assessment |
|---|---|---|
| 2025 | $3,987 +81.4% | $238,232 +64.7% |
| 2024 | $2,198 +13.3% | $144,650 +3% |
| 2023 | $1,940 +11% | $140,440 +3% |
| 2022 | $1,748 +3.6% | $136,350 +3% |
| 2021 | $1,687 -3.9% | $132,384 +1.4% |
| 2020 | $1,755 +1.2% | $130,557 +2.3% |
| 2019 | $1,734 +5% | $127,622 +1.9% |
| 2018 | $1,651 | $125,243 +2.1% |
| 2017 | $1,651 +4.2% | $122,667 +2.1% |
| 2016 | $1,584 +0.5% | $120,144 +0.7% |
| 2015 | $1,575 -2.1% | $119,309 +0.8% |
| 2014 | $1,610 +37.5% | $118,363 +1.5% |
| 2013 | $1,170 -1.2% | $116,614 |
| 2012 | $1,184 -3.1% | $116,614 -2.1% |
| 2011 | $1,222 -6.1% | $119,086 -3.2% |
| 2010 | $1,301 +3.1% | $123,080 +2.1% |
| 2009 | $1,262 +0.3% | $120,572 +0.1% |
| 2008 | $1,258 -10.1% | $120,452 +3% |
| 2007 | $1,400 -4.4% | $116,944 +2.5% |
| 2006 | $1,465 +2.8% | $114,092 +3% |
| 2005 | $1,424 +3.4% | $110,769 |
| 2004 | $1,377 -0.9% | -- |
| 2003 | $1,390 +12.9% | $108,070 +4.9% |
| 2002 | $1,231 | $103,065 +1.6% |
| 2001 | $1,231 +2.3% | $101,442 +3% |
| 2000 | $1,203 | $98,488 |
Find assessor info on the county website
Monthly payment
Est. payment
Payment breakdown
Explore the cost of this home by adjusting the details. Changes won't be saved.Climate risks
Neighborhood: 34748
Similar homes
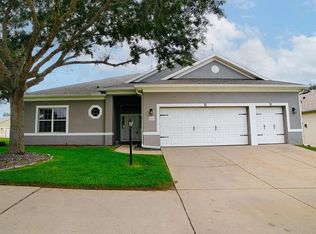
- $299,9002 bd2 ba1.8k sqft4003 PLANTATION BOULEVARD, LEESBURG, FL 34748For Sale

 MLS ID #G5117766, Mary Jane Grimes, CENTURY 21 MYERS ROSE REALTY. Stellar MLS
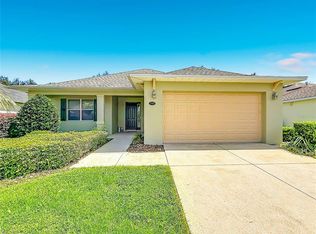
 - $299,0002 bd2 ba1.8k sqft25509 LAUREL VALLEY ROAD, LEESBURG, FL 34748For Sale
 MLS ID #G5115663, Diane Smallwood, KELLER WILLIAMS CORNERSTONE RE. Stellar MLS
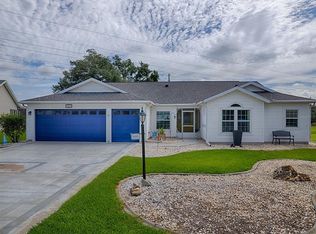
 - $289,9002 bd2 ba1.4k sqft3507 ARLINGTON RIDGE BOULEVARD, LEESBURG, FL 34748For Sale
 MLS ID #G5099008, Nancy McCloskey, WATSON REALTY CORP. Stellar MLS
 - $350,0003 bd3 ba2.5k sqft3851 MANOR OAKS COURT, LEESBURG, FL 34748For Sale
 MLS ID #G5114468, Mary Jane Grimes, CENTURY 21 MYERS ROSE REALTY. Stellar MLS
 - $289,0003 bd2 ba1.6k sqft4519 INVERNESS DRIVE, LEESBURG, FL 34748For SaleMLS ID #G5112943, Tonya Tibbetts, FLORIDA PLUS REALTY, LLC. Stellar MLS
- $228,0002 bd2 ba1.3k sqft5622 ROSEWALL CIRCLE, LEESBURG, FL 34748For SaleMLS ID #G5117872, Adriana Skoloda, RE/MAX PREMIER REALTY. Stellar MLS
- $289,9003 bd2 ba1.6k sqft3526 FORSTER AVENUE, LEESBURG, FL 34748For SaleMLS ID #O6424168, Josh Miller, BALDWIN PARK REALTY LLC. Stellar MLS
- $290,0004 bd2 ba1.8k sqft31806 PARKDALE DRIVE, LEESBURG, FL 34748For SaleMLS ID #TB8520395, Dana Cates, FOUNDATION REALTY GROUP. Stellar MLS
- $334,9003 bd2 ba2k sqft4908 CYPRESS HEAD COURT, LEESBURG, FL 34748For SaleMLS ID #G5111653, Tammy Campbell, RE/MAX REALTY UNLIMITED. Stellar MLS
- $284,9903 bd2 ba1.3k sqft1361 PETERS DRIVE, LEESBURG, FL 34748For SaleMLS ID #G5115166, Pedro Rufino, LPT REALTY, LLC. Stellar MLS
- $315,0003 bd2 ba1.6k sqft30380 ARMENIA ROAD, LEESBURG, FL 34748For SaleMLS ID #O6409557, Ariel Vargas, EXP REALTY LLC. Stellar MLS
- $250,0002 bd2 ba1.6k sqft642 GLEN OAKS DRIVE, LEESBURG, FL 34748For SaleMLS ID #O6443315, Evelyn Tejada, REGENCY REAL ESTATE LLC. Stellar MLS
- $279,2473 bd2 ba1.5k sqft33236 GRAND CYPRESS WAY, LEESBURG, FL 34748For SaleMLS ID #G5114915, Jayne Marvin, GOLDKEY REAL ESTATE PARTNERS LLC. Stellar MLS
- $384,9002 bd3 ba2.2k sqft4817 SABLE RIDGE COURT, LEESBURG, FL 34748For SaleMLS ID #G5116943, Mary Jane Grimes, CENTURY 21 MYERS ROSE REALTY. Stellar MLS
- $264,9003 bd2 ba1.6k sqft2208 NICOLLETT WAY, LEESBURG, FL 34748For SaleMLS ID #O6432153, Robert Salmons, ENTERA REALTY LLC. Stellar MLS
- $259,9003 bd2 ba1.7k sqft32914 CROOKED OAKS LANE, LEESBURG, FL 34748For SaleMLS ID #G5109347, Carol Julianelli, SALLY LOVE REAL ESTATE. Stellar MLS
- $288,8802 bd2 ba1.4k sqft5 OAK STREET, YALAHA, FL 34797For SaleMLS ID #G5109927, Christina Grant, ERA GRIZZARD REAL ESTATE. Stellar MLS
- $375,0003 bd2 ba2.2k sqft24239 BELLE MEDE DRIVE, LEESBURG, FL 34748For SaleMLS ID #G5107374, Lisa Carter, ERA GRIZZARD REAL ESTATE. Stellar MLS
- $214,9903 bd2 ba1k sqft1405 PEMBROOK DRIVE, LEESBURG, FL 34748For SaleMLS ID #O6432834, Emily Nickley, MARKET CONNECT REALTY LLC. Stellar MLS
- $289,9003 bd2 ba1.5k sqft36127 PINE TREE STREET, FRUITLAND PARK, FL 34731For SaleMLS ID #G5116924, Julie Townsend, ERA GRIZZARD REAL ESTATE. Stellar MLS
