Short Sale. Beautifully Updated 4-Bedroom Home in a Prime Location! This spacious four-bedroom home offers exceptional value with a newer PVC privacy fence and new roof in 2023. Located near public access to the scenic Chain of Lakes, the home has been extensively remodeled and is move-in ready. Recent updates include updated cabinetry with granite countertops, new appliances, light fixtures, doors, and ceiling fans. The open floor plan includes formal living and dining areas, a spacious kitchen with breakfast nook, snack bar, granite countertops, tile backsplash, newer stainless appliances. The kitchen flows seamlessly into the family room and out to the patio, perfect for entertaining. The primary suite features a walk-in closet and an updated bath with dual sinks, a garden tub, and a new glass walk-in shower. Three additional bedrooms share a renovated guest bath. Located in a sidewalk-lined, family-friendly neighborhood, this beautifully updated home is ready for its new owners. Schedule your showing today!
For sale
Price cut: $10K (8/20)
$299,999
31806 PARKDALE DRIVE, LEESBURG, FL 34748
4beds
1,893sqft
Single Family Residence
Built in 2006
0.27 Acres Lot
$298,700 Zestimate®
$158/sqft
$34/mo HOA
What's special
Extensively remodeledRenovated guest bathGranite countertopsNewer pvc privacy fenceNew appliancesOpen floor planGarden tub
- 66 days |
- 448 |
- 40 |
Zillow last checked:
Listing updated:
Listed by:
Dana Cates 813-729-6000,
FOUNDATION REALTY GROUP 813-729-6000
Source: Stellar MLS,MLS#: TB8520395 Originating MLS: Suncoast Tampa
Originating MLS: Suncoast Tampa
Facts & features
Interior
Bedrooms & bathrooms
- Bedrooms: 4
- Bathrooms: 2
- Full bathrooms: 2
Primary bedroom
- Features: Walk-In Closet(s)
- Level: First
- Area: 100 Square Feet
- Dimensions: 10x10
Kitchen
- Level: First
- Area: 80 Square Feet
- Dimensions: 10x8
Living room
- Level: First
- Area: 150 Square Feet
- Dimensions: 15x10
Heating
- Central, Heat Pump
Cooling
- Central Air
Appliances
- Included: Dishwasher, Disposal, Dryer, Microwave, Range, Refrigerator, Washer
- Laundry: Laundry Room
Features
- Kitchen/Family Room Combo, Living Room/Dining Room Combo, Stone Counters
- Flooring: Vinyl
- Doors: Sliding Doors
- Has fireplace: No
Interior area
- Total structure area: 1,895
- Total interior livable area: 1,893 sqft
Video & virtual tour
Property
Parking
- Total spaces: 2
- Parking features: Garage - Attached
- Attached garage spaces: 2
Features
- Levels: One
- Stories: 1
- Patio & porch: Porch, Rear Porch
- Exterior features: Irrigation System, Sidewalk
- Fencing: Vinyl
- Has view: Yes
- View description: Trees/Woods
Lot
- Size: 0.27 Acres
- Residential vegetation: Trees/Landscaped
Details
- Parcel number: 291925160000004800
- Zoning: R-4
- Special conditions: Short Sale
Construction
Type & style
- Home type: SingleFamily
- Property subtype: Single Family Residence
Materials
- Stucco
- Foundation: Block, Slab
- Roof: Shingle
Condition
- New construction: No
- Year built: 2006
Utilities & green energy
- Sewer: Public Sewer
- Water: None
- Utilities for property: Cable Available, Electricity Connected, Sewer Connected, Water Connected
Community & HOA
Community
- Pet fee: $0 monthly
- Subdivision: PARK HILL SUB
HOA
- Has HOA: Yes
- HOA fee: $34 monthly
- HOA name: Leland Management
- HOA phone: 407-447-9955
Location
- Region: Leesburg
Financial & listing details
- Price per square foot: $158/sqft
- Tax assessed value: $283,138
- Annual tax amount: $2,730
- Date on market: 6/19/2026
- Cumulative days on market: 65 days
- Listing terms: Cash,Conventional,FHA,VA Loan
- Ownership: Fee Simple
- Total actual rent: 0
- Electric utility on property: Yes
- Road surface type: Asphalt
Estimated market value
$298,700
$284,000 - $314,000
$2,296/mo
Price history
| Date | Event | Price |
|---|---|---|
| 8/20/2026 | Price change | $299,999-3.2%$158/sqft |
Source:  Stellar MLS #TB8520395 Report a problem Stellar MLS #TB8520395 Report a problem | ||
| 8/13/2026 | Price change | $310,000-3.1%$164/sqft |
Source: Stellar MLS #TB8520395 Report a problem | ||
| 7/16/2026 | Price change | $320,000-1.5%$169/sqft |
Source: Stellar MLS #TB8520395 Report a problem | ||
| 7/1/2026 | Price change | $325,000-4.4%$172/sqft |
Source: Stellar MLS #TB8520395 Report a problem | ||
| 6/29/2026 | Pending sale | $340,000$180/sqft |
Source: Stellar MLS #TB8520395 Report a problem | ||
| 6/19/2026 | Listed for sale | $340,000-2.6%$180/sqft |
Source: Stellar MLS #TB8520395 Report a problem | ||
| 4/28/2025 | Listing removed | $349,000$184/sqft |
Source: Stellar MLS #G5090497 Report a problem | ||
| 2/21/2025 | Price change | $349,000-3.3%$184/sqft |
Source: Stellar MLS #G5090497 Report a problem | ||
| 1/28/2025 | Price change | $361,000-1.4%$191/sqft |
Source: Stellar MLS #G5090497 Report a problem | ||
| 12/18/2024 | Listed for sale | $366,000+0.3%$193/sqft |
Source: Stellar MLS #G5090497 Report a problem | ||
| 12/16/2024 | Listing removed | -- |
Source: Owner Report a problem | ||
| 11/29/2024 | Listed for sale | $365,000+5.8%$193/sqft |
Source: Owner Report a problem | ||
| 8/31/2023 | Sold | $345,000-1.4%$182/sqft |
Source: Stellar MLS #G5066991 Report a problem | ||
| 7/31/2023 | Pending sale | $349,900$185/sqft |
Source: Stellar MLS #G5066991 Report a problem | ||
| 7/13/2023 | Price change | $349,900-5.2%$185/sqft |
Source: Stellar MLS #G5066991 Report a problem | ||
| 5/24/2023 | Price change | $369,000-1.6%$195/sqft |
Source: Stellar MLS #G5066991 Report a problem | ||
| 4/21/2023 | Listed for sale | $374,900+73.5%$198/sqft |
Source: Stellar MLS #G5066991 Report a problem | ||
| 6/2/2006 | Sold | $216,100$114/sqft |
Source: Public Record Report a problem | ||
Public tax history
| Year | Property taxes | Tax assessment |
|---|---|---|
| 2025 | $4,065 +46.3% | $283,138 +51.1% |
| 2024 | $2,778 -24.3% | $187,408 -10.5% |
| 2023 | $3,671 +11.7% | $209,510 +10% |
| 2022 | $3,286 +16.8% | $190,470 +10% |
| 2021 | $2,814 +2.6% | $173,160 +10% |
| 2020 | $2,742 +2.8% | $157,418 +10% |
| 2019 | $2,668 +15.9% | $143,107 +10% |
| 2018 | $2,301 | $130,097 +8.9% |
| 2017 | $2,301 +8.9% | $119,457 +3% |
| 2016 | $2,113 +0.8% | $115,957 +1.8% |
| 2015 | $2,096 +3% | $113,906 +6.7% |
| 2014 | $2,036 +40.3% | $106,792 +9.5% |
| 2013 | $1,451 -19.8% | $97,510 -19% |
| 2012 | $1,810 -2.2% | $120,370 -2.3% |
| 2011 | $1,850 -9.3% | $123,240 -8% |
| 2010 | $2,041 -12.5% | $134,026 -12.7% |
| 2009 | $2,333 -7% | $153,441 -7.1% |
| 2008 | $2,510 -11% | $165,227 -10.8% |
| 2007 | $2,820 +396.4% | $185,158 +435.8% |
| 2006 | $568 | $34,560 |
| 2005 | -- | -- |
Find assessor info on the county website
Monthly payment
Est. payment
Payment breakdown
Explore the cost of this home by adjusting the details. Changes won't be saved.Climate risks
Neighborhood: 34748
Nearby schools
GreatSchools rating
- 6/10Beverly Shores Elementary SchoolGrades: PK-5Distance: 3.5 mi
- 3/10Oak Park Middle SchoolGrades: 6-8Distance: 4.2 mi
- 2/10Leesburg High SchoolGrades: 9-12Distance: 3.7 mi
- $315,0003 bd3 ba2.3k sqft31810 Parkdale Dr, Leesburg, FL 34748Sold

- $361,5004 bd2 ba2.3k sqft31802 Parkdale Dr, Leesburg, FL 34748Off Market

- $369,1004 bd2 ba2.1k sqft31748 Parkdale Dr, Leesburg, FL 34748Off Market
- $449,9004 bd3 ba2.9k sqft31814 Parkdale Dr, Leesburg, FL 34748Sold

- $437,4005 bd3 ba2.8k sqft31807 Parkdale Dr, Leesburg, FL 34748Off Market
- $328,3004 bd2 ba2.1k sqft31803 Parkdale Dr, Leesburg, FL 34748Off Market
- $473,1004 bd3 ba3.1k sqft31744 Parkdale Dr, Leesburg, FL 34748Off Market
- $334,0004 bd2 ba2.1k sqft31818 Parkdale Dr, Leesburg, FL 34748Off Market
A local agent can set up tours, give advice and negotiate with sellers.
Similar homes
- $389,0004 bd2 ba2.4k sqft301 ASHTON WOODS LANE, LEESBURG, FL 34748For Sale
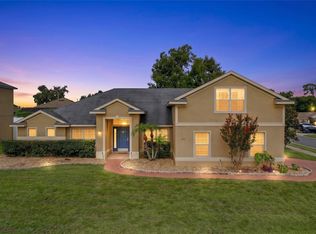
 MLS ID #G5116305, Nancy McCloskey, WATSON REALTY CORP. Stellar MLS
 - $259,9003 bd2 ba1.4k sqft6204 ASHLAND AVENUE, LEESBURG, FL 34748For Sale
 MLS ID #G5116102, Ross Wightman, DTOM ENTERPRISES LLC. Stellar MLS
 - $264,9003 bd2 ba1.6k sqft2208 NICOLLETT WAY, LEESBURG, FL 34748For Sale
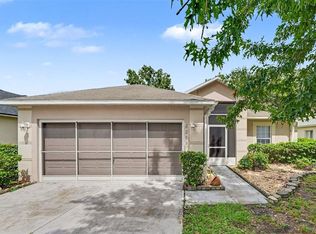 MLS ID #O6432153, Robert Salmons, ENTERA REALTY LLC. Stellar MLS
 - $299,8002 bd2 ba1.7k sqft25206 ORMOND COURT, LEESBURG, FL 34748For Sale
 MLS ID #G5114850, Adriana Skoloda, RE/MAX PREMIER REALTY. Stellar MLS
 - $319,0003 bd2 ba1.5k sqft944 BELLE OAK DRIVE, LEESBURG, FL 34748For SaleMLS ID #G5103563, Lena Williams, MORRIS REALTY AND INVESTMENTS. Stellar MLS
- $290,0002 bd2 ba1.8k sqft4438 RIVER RIDGE DRIVE, LEESBURG, FL 34748For SaleMLS ID #G5114443, Mary Jane Grimes, CENTURY 21 MYERS ROSE REALTY. Stellar MLS
- $322,0004 bd2 ba1.8k sqft1229 LONGVILLE CIRCLE, TAVARES, FL 32778For SaleMLS ID #O6435759, Karen Albright, OPENDOOR BROKERAGE LLC. Stellar MLS
- $295,0003 bd2 ba1.5k sqft4475 CAICOS DRIVE, TAVARES, FL 32778For SaleMLS ID #O6422528, Charles Marchese, EASY STREET REALTY FLORIDA,INC. Stellar MLS
- $259,9003 bd2 ba1.6k sqft2212 NICOLLETT WAY, LEESBURG, FL 34748For SaleMLS ID #O6393096, Robert Salmons, ENTERA REALTY LLC. Stellar MLS
- $345,0004 bd2 ba2.1k sqft4450 ABACO DRIVE, TAVARES, FL 32778For SaleMLS ID #G5113722, Lisa Carter, ERA GRIZZARD REAL ESTATE. Stellar MLS
- $325,0004 bd3 ba2.1k sqft30256 ARMENIA ROAD NE, LEESBURG, FL 34748SoldMLS ID #O6422591, Abdullah Akel, CHARLES RUTENBERG REALTY ORLANDO. Stellar MLS
- $289,9002 bd2 ba1.4k sqft3507 ARLINGTON RIDGE BOULEVARD, LEESBURG, FL 34748For SaleMLS ID #G5099008, Nancy McCloskey, WATSON REALTY CORP. Stellar MLS
- $289,0002 bd2 ba1.8k sqft3605 MOUNT HOPE LOOP, LEESBURG, FL 34748For SaleMLS ID #G5105434, Adriana Skoloda, RE/MAX PREMIER REALTY. Stellar MLS
- $375,0003 bd2 ba1.7k sqft5516 WINDSONG OAK DRIVE, LEESBURG, FL 34748For SaleMLS ID #O6430490, Gregory Buckley, LOKATION. Stellar MLS
- $220,0003 bd2 ba1k sqft1405 PEMBROOK DRIVE, LEESBURG, FL 34748For SaleMLS ID #O6432834, Emily Nickley, MARKET CONNECT REALTY LLC. Stellar MLS
- $257,0003 bd2 ba1.3k sqft33450 IRONGATE DRIVE, LEESBURG, FL 34788For SaleMLS ID #O6431750, Karen Albright, OPENDOOR BROKERAGE LLC. Stellar MLS
- $299,0004 bd2 ba2.2k sqft11900 SE SUNSET HARBOR ROAD, WEIRSDALE, FL 32195For SaleMLS ID #OM729787, Courtney Moody, NEXTHOME PROFESSIONAL REALTY. Stellar MLS
- $310,0004 bd2 ba1.7k sqft306 STONEPOINT LANE, LADY LAKE, FL 32159For SaleMLS ID #G5111746, Misty GUYRE, CHARLES RUTENBERG REALTY ORLANDO. Stellar MLS
- $285,9003 bd2 ba1.7k sqft501 ROSE AVENUE, FRUITLAND PARK, FL 34731For SaleMLS ID #S5153164, Andres Figueroa, TRUE FLORIDA REALTY LLC. Stellar MLS
- $325,0003 bd2 ba1.9k sqft370 CARRIAGE LANE, LADY LAKE, FL 32159For SaleMLS ID #G5116189, Alessandro DiMare, COAST TO COAST REAL ESTATE PRO. Stellar MLS
