Price drop! Spacious Home Near Lake Weir on .69 Acres! Bring your vision and make this 3-bedroom, 2-bath concrete block home your own! Can also be 4 bedroom by making the flex space another bedroom. Offering nearly 2,300 square feet of living space, this home features a versatile floor plan with a living room, family room, and formal dining room, providing flexible space for everyday living, entertaining, a home office, or hobbies. Major updates include new AC 2026, new roof 2016, new flooring throughout 2026. This property offers filtered views of Lake Weir from across the street and includes two storage sheds. Outdoor enthusiasts will love being just minutes from Hope Boat Ramp for boating, fishing, and lake adventures, while Eaton's Beach is nearby for waterfront dining and entertainment. Conveniently located near The Villages, Belleview, and Ocala, with quick access to US Hwy 441, you'll enjoy easy access to shopping, restaurants, medical facilities, and everyday conveniences. Whether you're looking for a primary residence, seasonal Florida home, or investment opportunity, this property offers space, location, and exceptional potential in the desirable Lake Weir area.
For sale
Price cut: $10K (9/25)
$279,000
11900 SE SUNSET HARBOR ROAD, WEIRSDALE, FL 32195
3beds
2,298sqft
Single Family Residence
Built in 1961
0.69 Acres Lot
$-- Zestimate®
$121/sqft
$-- HOA
What's special
Flex spaceFamily roomVersatile floor planFormal dining roomTwo storage sheds
- 61 days
- 1,066
- 54
Zillow last checked:
Listing updated:
Listed by:
Courtney Moody 352-572-6940,
NEXTHOME PROFESSIONAL REALTY 352-644-6398
Source: Stellar MLS,MLS#: OM729787 Originating MLS: Ocala - Marion
Originating MLS: Ocala - Marion
Facts & features
Interior
Bedrooms & bathrooms
- Bedrooms: 3
- Bathrooms: 2
- Full bathrooms: 2
Primary bedroom
- Features: Built-in Closet
- Level: First
- Area: 145.23 Square Feet
- Dimensions: 14.1x10.3
Kitchen
- Level: First
- Area: 216.24 Square Feet
- Dimensions: 10.2x21.2
Living room
- Features: No Closet
- Level: First
- Area: 323.76 Square Feet
- Dimensions: 14.2x22.8
Heating
- Central, Electric
Cooling
- Central Air
Appliances
- Included: Range, Refrigerator
- Laundry: Laundry Room
Features
- Ceiling Fan(s), Thermostat
- Flooring: Luxury Vinyl
- Has fireplace: No
Interior area
- Total structure area: 3,004
- Total interior livable area: 2,298 sqft
Video & virtual tour
Property
Parking
- Total spaces: 2
- Parking features: Carport
- Carport spaces: 2
Features
- Levels: One
- Stories: 1
- Exterior features: Other
- Has view: Yes
- View description: Lake
- Has water view: Yes
- Water view: Lake
- Body of water: SUNSET HARBOR/LAKE WEIR
Lot
- Size: 0.69 Acres
- Dimensions: 100 x 300
- Features: Cleared
Details
- Parcel number: 4812300000
- Zoning: A1
- Special conditions: None
Construction
Type & style
- Home type: SingleFamily
- Property subtype: Single Family Residence
Materials
- Block, Concrete
- Foundation: Slab
- Roof: Shingle
Condition
- Completed
- New construction: No
- Year built: 1961
Utilities & green energy
- Sewer: Septic Tank
- Water: Well
- Utilities for property: Electricity Connected
Community & HOA
Community
- Pet fee: $0 monthly
- Subdivision: NONSUB
HOA
- Has HOA: No
Location
- Region: Weirsdale
Financial & listing details
- Price per square foot: $121/sqft
- Tax assessed value: $216,024
- Annual tax amount: $2,807
- Date on market: 8/5/2026
- Cumulative days on market: 61 days
- Listing terms: Cash,Conventional,FHA,USDA Loan
- Ownership: Fee Simple
- Total actual rent: 0
- Electric utility on property: Yes
- Road surface type: Asphalt
Estimated market value
Not available
Estimated sales range
Not available
Not available
Price history
| Date | Event | Price |
|---|---|---|
| 9/25/2026 | Price change | $279,000-3.5%$121/sqft |
Source:  Stellar MLS #OM729787 Report a problem Stellar MLS #OM729787 Report a problem | ||
| 8/27/2026 | Price change | $289,000-3.3%$126/sqft |
Source: Stellar MLS #OM729787 Report a problem | ||
| 8/5/2026 | Listed for sale | $299,000+72.6%$130/sqft |
Source: Stellar MLS #OM729787 Report a problem | ||
| 12/3/2025 | Sold | $173,200+14.7%$75/sqft |
Source: Public Record Report a problem | ||
| 6/13/2019 | Sold | $151,000-2.5%$66/sqft |
Source:  OMCAR #548269 Report a problem OMCAR #548269 Report a problem | ||
| 4/16/2019 | Pending sale | $154,900$67/sqft |
Source: HOMERUN REALTY, LLC #548269 Report a problem | ||
| 1/17/2019 | Price change | $154,900-2.6%$67/sqft |
Source: HOMERUN REALTY, LLC #548269 Report a problem | ||
| 11/21/2018 | Listed for sale | $159,000$69/sqft |
Source: HOMERUN REALTY, LLC #538177 Report a problem | ||
| 11/20/2018 | Pending sale | $159,000$69/sqft |
Source: HOMERUN REALTY, LLC #538177 Report a problem | ||
| 10/23/2018 | Price change | $159,000-5.9%$69/sqft |
Source: HOMERUN REALTY, LLC #538177 Report a problem | ||
| 8/6/2018 | Price change | $169,000-10.6%$74/sqft |
Source: HOMERUN REALTY, LLC #538177 Report a problem | ||
| 6/15/2018 | Listed for sale | $189,000$82/sqft |
Source: HOMERUN REALTY, LLC #538177 Report a problem | ||
Public tax history
| Year | Property taxes | Tax assessment |
|---|---|---|
| 2025 | $2,808 +9.8% | $189,563 +2.9% |
| 2024 | $2,557 +2.6% | $184,221 +3% |
| 2023 | $2,491 +2.9% | $178,855 +3% |
| 2022 | $2,421 -0.1% | $173,646 +37% |
| 2021 | $2,423 +10% | $126,786 +10% |
| 2020 | $2,203 +49.7% | $115,260 +64.2% |
| 2019 | $1,472 | $70,185 +11.8% |
| 2018 | $1,472 +89.3% | $62,804 +2.1% |
| 2017 | $778 +2.9% | $61,512 +2.1% |
| 2016 | $755 | $60,247 +0.7% |
| 2015 | $755 +4.6% | $59,828 +0.8% |
| 2014 | $722 +1.6% | $59,353 +1.5% |
| 2013 | $711 -3.2% | $58,476 -4.8% |
| 2012 | $735 -4.1% | $61,442 -5.9% |
| 2011 | $766 +1.7% | $65,314 +1.5% |
| 2010 | $754 +3.4% | $64,349 +2.7% |
| 2009 | $729 | $62,657 +0.1% |
| 2008 | $729 -7.2% | $62,595 +3% |
| 2007 | $785 -3.6% | $60,772 +2.5% |
| 2006 | $814 +7.4% | $59,290 +3% |
| 2005 | $758 | $57,564 +3% |
| 2004 | $758 +1.6% | $55,888 +4.3% |
| 2002 | $746 +11.6% | $53,561 +4.6% |
| 2001 | $668 | $51,183 |
| 2000 | $668 | $51,183 |
Find assessor info on the county website
Monthly payment
Est. payment
Payment breakdown
Explore the cost of this home by adjusting the details. Changes won't be saved.Climate risks
Neighborhood: 32195
Nearby schools
Schools provided by the listing agent
- Elementary: Stanton-Weirsdale Elem. School
- Middle: Lake Weir Middle School
- High: Lake Weir High School
Source: Stellar MLS. This data may not be complete. We recommend contacting the local school district to confirm school assignments for this home.
- $219,7003 bd2 ba1.3k sqft11890 SE Sunset Harbor Rd, Weirsdale, FL 32195Off Market
- $362,2003 bd2 ba1.7k sqft11920 SE Sunset Harbor Rd, Weirsdale, FL 32195Off Market
- $255,5003 bd2 ba1.9k sqft11860 SE Sunset Harbor Rd, Weirsdale, FL 32195Off Market
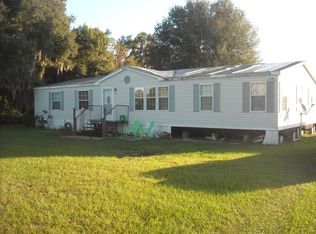
- $416,100-- bd-- ba-- sqft16055 SE 117th Ave, Weirsdale, FL 32195Off Market
Similar homes
- $267,0003 bd2 ba1.2k sqft11025 SE 132ND PLACE, OCKLAWAHA, FL 32179For Sale
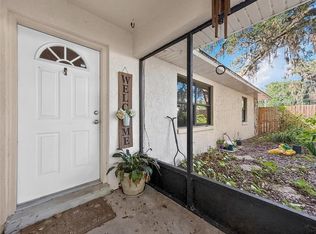
 MLS ID #G5115563, Alessandro DiMare, COAST TO COAST REAL ESTATE PRO. Stellar MLS
 - $283,0004 bd2 ba2.2k sqft8331 COUNTY ROAD 109, LADY LAKE, FL 32159For Sale
 MLS ID #S5147176, John Kovacs, TOWN CENTER REALTY LLC. Stellar MLS
 - $249,9004 bd2 ba2.1k sqft14080 SE 122ND LANE ROAD, OCKLAWAHA, FL 32179For Sale
 MLS ID #W7888405, Melinda Grimes, BRIDGE POINT BUSINESS REAL EST. Stellar MLS
 - $299,0003 bd2 ba1.5k sqft11495 SE 121ST LANE ROAD, BELLEVIEW, FL 34420For Sale
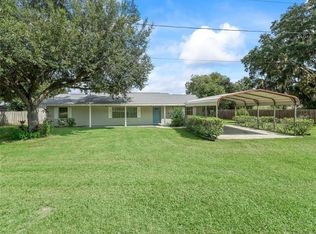 MLS ID #G5108195, Clarissa Rainey, LPT REALTY, LLC. Stellar MLS
 - $265,0003 bd2 ba1.4k sqft2017 MILLER BOULEVARD, FRUITLAND PARK, FL 34731For SaleMLS ID #S5146285, Blanca Armada, REMAX PREMIER PROPERTIES. Stellar MLS
- $239,9003 bd2 ba1.4k sqft17989 SE 106TH COURT, SUMMERFIELD, FL 34491For SaleMLS ID #G5115640, Jenny Holsapple, HANSON REAL ESTATE GROUP, INC.. Stellar MLS
- $299,9003 bd2 ba1.9k sqft510 SAPPHIRE LANE, OCALA, FL 34472For SaleMLS ID #OM732210, Melissa Lebron, RE/MAX PREMIER REALTY. Stellar MLS
- $285,9003 bd2 ba1.7k sqft501 ROSE AVENUE, FRUITLAND PARK, FL 34731For SaleMLS ID #S5153164, Andres Figueroa, TFP FLORIDA REALTY LLC. Stellar MLS
- $231,0003 bd2 ba1.2k sqft9295 SE 163RD STREET, SUMMERFIELD, FL 34491For SaleMLS ID #O6422438, Jeff Jones, MARK SPAIN REAL ESTATE. Stellar MLS
- $325,0003 bd2 ba1.9k sqft370 CARRIAGE LANE, LADY LAKE, FL 32159For SaleMLS ID #G5116189, Alessandro DiMare, COAST TO COAST REAL ESTATE PRO. Stellar MLS
- $299,9003 bd2 ba2k sqft3807 SE 8TH STREET, OCALA, FL 34471For SaleMLS ID #OM732255, Christine Robinson, PA, REAL BROKER LLC - OCALA. Stellar MLS
- $284,9903 bd2 ba1.3k sqft1361 PETERS DRIVE, LEESBURG, FL 34748For SaleMLS ID #G5115166, Pedro Rufino, LPT REALTY, LLC. Stellar MLS
- $279,9503 bd3 ba1.7k sqft1815 SE 7TH AVENUE, OCALA, FL 34471For SaleMLS ID #OM730823, Luis Lopez, RE/MAX PREMIER REALTY. Stellar MLS
- $249,9004 bd2 ba1.3k sqft6138 HIGHLAND AVENUE, LEESBURG, FL 34748For SaleMLS ID #G5118525, Jon Wanberg, EXPERT REAL ESTATE ADVISORS. Stellar MLS
- $350,0003 bd3 ba2.6k sqft11363 SE 177TH LANE, SUMMERFIELD, FL 34491For SaleMLS ID #G5114621, Jason Short, EXIT REALTY TRI-COUNTY. Stellar MLS
- $245,9003 bd2 ba1.7k sqft13729 SE 89TH AVENUE, SUMMERFIELD, FL 34491For SaleMLS ID #A4646770, Alicia Armstrong, NEW DOOR REAL ESTATE LLC. Stellar MLS
- $279,0003 bd2 ba1.3k sqft2301 NE 32ND PLACE, OCALA, FL 34479For SaleMLS ID #O6436696, Steven Koleno, BEYCOME OF FLORIDA LLC. Stellar MLS
- $224,9003 bd1 ba1.1k sqft11855 SE 141ST TERRACE, OCKLAWAHA, FL 32179For SaleMLS ID #G5117288, Jim Richardson, ERA GRIZZARD REAL ESTATE. Stellar MLS
- $250,0003 bd2 ba1.8k sqft2405 NE 2ND STREET, OCALA, FL 34470For SaleMLS ID #R4911567, Chad Taylor, LAWHUN ENTERPRISES IV, LLC DBA: FLORIDA REALTY INVESTMENTS IV. Stellar MLS
