Check out this charming 3 bed 2 bath home on an oversized lot with RV parking and hookup, boat parking, two sheds, and plenty of additional parking! With screened lanais at both the front and back, this home offers plenty of space for relaxing, entertaining, storage, and everyday Florida living. A few great updates and features include mature oak trees, established landscaping, an extra carport, and inside laundry with washer and dryer hookups. The bright kitchen overlooks the dining area and rear lanai, and outside the designated RV area with its own hookup and room for a boat makes this property a strong fit for anyone who enjoys fishing, traveling, or weekend getaways. The two sheds add even more storage and project space. Located in a golf-cart-friendly community with a waterfront restaurant and convenient access to I-75, this home provides an easy drive to Ocala, Tampa, and Orlando. With its oversized lot, flexible layout, outdoor space, and added parking, this property offers space, convenience, and plenty of possibilities.
For sale
$275,000
1218 CR 450, LAKE PANASOFFKEE, FL 33538
3beds
1,548sqft
Single Family Residence
Built in 1978
0.37 Acres Lot
$263,700 Zestimate®
$178/sqft
$3/mo HOA
What's special
- 9 days |
- 142 |
- 7 |
Likely to sell faster than
Zillow last checked:
Listing updated:
Listed by:
Scout Eveleth 352-780-1479,
REALTY EXECUTIVES IN THE VILLAGES 352-753-7500
Source: Stellar MLS,MLS#: G5115772 Originating MLS: Ocala - Marion
Originating MLS: Ocala - Marion
Facts & features
Interior
Bedrooms & bathrooms
- Bedrooms: 3
- Bathrooms: 2
- Full bathrooms: 2
Rooms
- Room types: Bonus Room
Primary bedroom
- Features: Ceiling Fan(s), Walk-In Closet(s)
- Level: First
- Dimensions: 12x14
Bedroom 2
- Features: Ceiling Fan(s), Built-in Closet
- Level: First
- Dimensions: 12x12
Bedroom 3
- Features: Ceiling Fan(s), No Closet
- Level: First
- Dimensions: 9x16
Primary bathroom
- Features: Shower No Tub
- Level: First
- Dimensions: 7x8
Bathroom 1
- Features: Tub With Shower
- Level: First
- Dimensions: 7x8
Dining room
- Level: First
- Dimensions: 9x9
Kitchen
- Features: Ceiling Fan(s)
- Level: First
- Dimensions: 12x13
Living room
- Features: Ceiling Fan(s)
- Level: First
- Dimensions: 11x20
Heating
- Central
Cooling
- Central Air
Appliances
- Included: Dishwasher, Microwave, Range, Refrigerator
- Laundry: Inside
Features
- Ceiling Fan(s), Eating Space In Kitchen, Split Bedroom, Walk-In Closet(s)
- Flooring: Luxury Vinyl
- Doors: Sliding Doors
- Has fireplace: No
Interior area
- Total structure area: 1,896
- Total interior livable area: 1,548 sqft
Property
Parking
- Total spaces: 2
- Parking features: Carport
- Carport spaces: 2
Features
- Levels: One
- Stories: 1
- Patio & porch: Front Porch, Rear Porch, Screened
- Exterior features: Lighting, Private Yard, RV Hookup, Storage
- Fencing: Wood
- Waterfront features: Lake Privileges, Boat Ramp - Private
Lot
- Size: 0.37 Acres
- Dimensions: 80 x 100
- Features: Oversized Lot
- Residential vegetation: Mature Landscaping, Oak Trees
Details
- Additional structures: Shed(s), Storage, Workshop
- Parcel number: F32J044
- Zoning: RES
- Special conditions: None
Construction
Type & style
- Home type: SingleFamily
- Architectural style: Florida
- Property subtype: Single Family Residence
Materials
- Block
- Foundation: Slab
- Roof: Metal
Condition
- New construction: No
- Year built: 1978
Utilities & green energy
- Sewer: Septic Tank
- Water: Public
- Utilities for property: BB/HS Internet Available, Cable Available, Electricity Connected
Community & HOA
Community
- Features: Fishing, Private Boat Ramp, Golf Carts OK, Restaurant
- Pet fee: $0 monthly
- Subdivision: SIXTH ADD TRACYS PT
HOA
- Has HOA: Yes
- HOA fee: $3 monthly
- HOA name: Michael Young
Location
- Region: Lake Panasoffkee
Financial & listing details
- Price per square foot: $178/sqft
- Tax assessed value: $134,740
- Annual tax amount: $1,392
- Date on market: 8/5/2026
- Cumulative days on market: 5 days
- Listing terms: Cash,Conventional,FHA,USDA Loan,VA Loan
- Ownership: Fee Simple
- Total actual rent: 0
- Electric utility on property: Yes
- Road surface type: Paved, Asphalt
Estimated market value
$263,700
$251,000 - $277,000
$1,996/mo
Price history
| Date | Event | Price |
|---|---|---|
| 8/5/2026 | Listed for sale | $275,000-3.5%$178/sqft |
Source:  Stellar MLS #G5115772 Report a problem Stellar MLS #G5115772 Report a problem | ||
| 1/20/2026 | Listing removed | $285,000$184/sqft |
Source: Stellar MLS #G5105490 Report a problem | ||
| 12/13/2025 | Listed for sale | $285,000+7.5%$184/sqft |
Source: Stellar MLS #G5105490 Report a problem | ||
| 1/10/2024 | Sold | $265,000-5.4%$171/sqft |
Source: Stellar MLS #G5074752 Report a problem | ||
| 11/30/2023 | Pending sale | $280,000$181/sqft |
Source: Stellar MLS #G5074752 Report a problem | ||
| 10/25/2023 | Listed for sale | $280,000+1.8%$181/sqft |
Source: Stellar MLS #G5074752 Report a problem | ||
| 8/2/2022 | Sold | $275,000-1.8%$178/sqft |
Source: Public Record Report a problem | ||
| 7/8/2022 | Pending sale | $279,900$181/sqft |
Source: Stellar MLS #G5057591 Report a problem | ||
| 7/3/2022 | Listed for sale | $279,900+3010%$181/sqft |
Source: Stellar MLS #G5057591 Report a problem | ||
| 2/13/2017 | Sold | $9,000-81.3%$6/sqft |
Source: Public Record Report a problem | ||
| 4/19/2013 | Sold | $48,000+113.3%$31/sqft |
Source: Public Record Report a problem | ||
| 5/4/2008 | Listing removed | $22,500$15/sqft |
Source: NCI Report a problem | ||
| 4/6/2008 | Listed for sale | $22,500$15/sqft |
Source: NCI Report a problem | ||
Public tax history
| Year | Property taxes | Tax assessment |
|---|---|---|
| 2025 | $1,393 +2% | $134,740 |
| 2024 | $1,365 +21.1% | $134,740 +0.2% |
| 2023 | $1,127 +809% | $134,520 -17.8% |
| 2022 | $124 | $163,660 -7.9% |
| 2021 | $124 | $177,670 +3.1% |
| 2020 | $124 | $172,300 +2.3% |
| 2019 | $124 -92.6% | $168,430 +47.7% |
| 2018 | $1,666 +81.2% | $114,070 +40.4% |
| 2017 | $920 +61.7% | $81,230 |
| 2016 | $569 -47.1% | $81,230 +3.6% |
| 2015 | $1,075 +1.6% | $78,380 |
| 2014 | $1,058 -2.7% | $78,380 +42.3% |
| 2013 | $1,087 | $55,090 +1.7% |
| 2012 | -- | $54,170 +3% |
| 2011 | -- | $52,595 +1.5% |
| 2010 | -- | $51,818 +2.7% |
| 2009 | -- | $50,456 +0.1% |
| 2008 | -- | $50,406 +3% |
| 2007 | -- | $48,938 +2.5% |
| 2006 | -- | $47,745 +3% |
| 2005 | -- | $46,355 +3% |
| 2004 | -- | $45,005 +1.9% |
| 2003 | -- | $44,166 +2.4% |
| 2002 | -- | $43,131 +1.6% |
| 2001 | -- | $42,452 +3% |
| 2000 | -- | $41,216 +2.7% |
| 1999 | -- | $40,130 |
Find assessor info on the county website
Monthly payment
Est. payment
Payment breakdown
Explore the cost of this home by adjusting the details. Changes won't be saved.Climate risks
Neighborhood: 33538
Nearby schools
GreatSchools rating
- 8/10Lake Panasoffkee Elementary SchoolGrades: PK-5Distance: 1.6 mi
- 4/10South Sumter High SchoolGrades: 7,9-12Distance: 8.2 mi
- 7/10South Sumter Middle SchoolGrades: 6-8Distance: 12.5 mi
Schools provided by the listing agent
- Elementary: Lake Panasoffkee Elementary
- Middle: South Sumter Middle
- High: South Sumter High
Source: Stellar MLS. This data may not be complete. We recommend contacting the local school district to confirm school assignments for this home.
- $209,1002 bd2 ba1.2k sqft2413 County Road 444, Lake Panasoffkee, FL 33538Off Market
- $13,6000.34 acres0 County Road 405d #43, Lake Panasoffkee, FL 33538Sold

- $35,0000.31 acres450 Cr, Lake Panasoffkee, FL 33538Sold

- $246,4003 bd2 ba1.2k sqft2418 County Road 451, Lake Panasoffkee, FL 33538Off Market
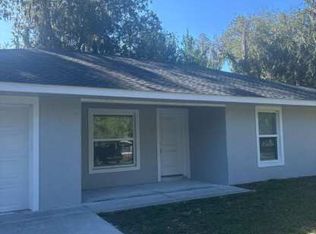
- $98,900-- bd-- ba748 sqft1215 County Road 450, Lake Panasoffkee, FL 33538Off Market
- $221,200-- bd-- ba1.3k sqft1241 County Road 450, Lake Panasoffkee, FL 33538Off Market
- $210,300-- bd-- ba1.1k sqft1199 County Road 450, Lake Panasoffkee, FL 33538Off Market
- $240,700-- bd-- ba1.3k sqft2410 County Road 451, Lake Panasoffkee, FL 33538Off Market
A local agent can set up tours, give advice and negotiate with sellers.
Similar homes
- $279,0002 bd2 ba1.3k sqft4367 S US 301, BUSHNELL, FL 33513For Sale

 MLS ID #OM724775, David Melendez, Jr, RE/MAX PREMIER REALTY. Stellar MLS
 - $259,9003 bd2 ba1.4k sqft6204 ASHLAND AVENUE, LEESBURG, FL 34748For Sale
 MLS ID #G5116102, Ross Wightman, DTOM ENTERPRISES LLC. Stellar MLS
 - $319,9003 bd2 ba1.5k sqft14700 SE 94TH AVENUE, SUMMERFIELD, FL 34491For Sale
 MLS ID #G5116326, Kim Aschman, BROKER ASSOCIATES REALTY. Stellar MLS
 - $264,0003 bd2 ba1.6k sqft1010 S Bel Air Dr, Inverness, FL 34450For Sale
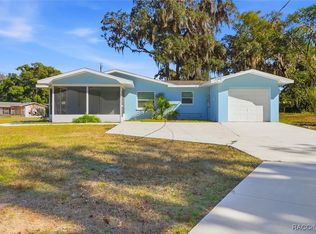 MLS ID #851266, Joseph Panyko Jr, Southern Realty Associates. Realtors Association of Citrus County
 - $295,0003 bd2 ba1.4k sqft6110 E Wingate St, Inverness, FL 34452For SaleMLS ID #855191, Mary Parsons, Sellstate Next Generation Real. Realtors Association of Citrus County
- $270,0002 bd2 ba1.5k sqft1641 S VALERIE POINT, INVERNESS, FL 34452For SaleMLS ID #O6418421, Jeff Jones, MARK SPAIN REAL ESTATE. Stellar MLS
- $285,9003 bd2 ba1.7k sqft501 ROSE AVENUE, FRUITLAND PARK, FL 34731For SaleMLS ID #S5153164, Andres Figueroa, TRUE FLORIDA REALTY LLC. Stellar MLS
- $339,0003 bd2 ba1.2k sqft7802 MIZELL STREET, COLEMAN, FL 33521For SaleMLS ID #OM724271, Christie Casey, RE/MAX ALLSTARS REALTY. Stellar MLS
- $220,0003 bd2 ba1k sqft1405 PEMBROOK DRIVE, LEESBURG, FL 34748For SaleMLS ID #O6432834, Emily Nickley, MARKET CONNECT REALTY LLC. Stellar MLS
- $310,0003 bd2 ba1.5k sqft5118 MAGNOLIA TERRACE, FRUITLAND PARK, FL 34731For SaleMLS ID #G5115454, Jo Leen Howe, MORRIS REALTY AND INVESTMENTS. Stellar MLS
- $299,0004 bd2 ba2.2k sqft11900 SE SUNSET HARBOR ROAD, WEIRSDALE, FL 32195For SaleMLS ID #OM729787, Courtney Moody, NEXTHOME PROFESSIONAL REALTY. Stellar MLS
- $265,0003 bd2 ba1.4k sqft2017 MILLER BOULEVARD, FRUITLAND PARK, FL 34731For SaleMLS ID #S5146285, Blanca Armada, REMAX PREMIER PROPERTIES. Stellar MLS
- $385,0004 bd3 ba1.9k sqft2833 S ROSE AVENUE, INVERNESS, FL 34450For SaleMLS ID #TB8536572, Tony Baroni, KELLER WILLIAMS SUBURBAN TAMPA. Stellar MLS
- $310,0002 bd2 ba1.7k sqft8801 E Cresco Ln, Inverness, FL 34450For SaleMLS ID #853991, Mary Parsons, Sellstate Next Generation Real. Realtors Association of Citrus County
- $259,6004 bd2 ba1.8k sqft1504 W LINE STREET, LEESBURG, FL 34748For SaleMLS ID #O6426426, Andrea Hernandez, ATLIS REALTY GROUP LLC. Stellar MLS
- $260,0003 bd2 ba1.3k sqft13244 49TH, OCALA, FL 34473For SaleMLS ID #S5155383, Gian Balsamo, LA ROSA REALTY KISSIMMEE. Stellar MLS
- $249,0003 bd2 ba1.1k sqft9375 SE 163RD LANE, SUMMERFIELD, FL 34491For SaleMLS ID #G5114817, Kody Ondriezek, FLAMINGO REAL ESTATE & MNGMT. Stellar MLS
- $294,0003 bd2 ba1.2k sqft1001 JONES AVENUE, INVERNESS, FL 34453For SaleMLS ID #TB8415856, Richard Jimenez, DENNIS REALTY & INV. CORP.. Stellar MLS
- $250,0003 bd2 ba1.4k sqft3000 E BRYANT STREET, INVERNESS, FL 34453For SaleMLS ID #OM726666, Delores Arcuri, DELORES ARCURI REAL ESTATE. Stellar MLS
- $285,0003 bd2 ba1.3k sqft3624 TROUT AVENUE, FRUITLAND PARK, FL 34731For SaleMLS ID #TB8501299, Angie Sheridan, COASTAL PROPERTIES GROUP INTERNATIONAL. Stellar MLS
