What an amazing opportunity for first time homeowners or investors! This property has many special qualities that make it stand out, such as a backyard with lots of space and an in-law suite! The Suite has its own garage along with two bedrooms and one bathroom, there is plenty of space! Secondly, the primary home is also outstanding with three bedrooms, two bathrooms, and lots of spectacular features. These include a fireplace, natural gas, a screen enclosed pool, a shed, a four-year-old roof, and much more! In addition, there is a big backyard with plenty of land! With no HOA, there is no reason to wait, come make this home yours today!
For sale
Price cut: $5K (7/1)
$265,000
2017 Miller Blvd, Fruitland Park, FL 34731
3beds
1,448sqft
Single Family Residence
Built in 1957
0.57 Acres Lot
$261,300 Zestimate®
$183/sqft
$-- HOA
What's special
Screen enclosed pool
- 121 days |
- 988 |
- 86 |
Zillow last checked:
Listing updated:
Listed by:
Blanca Armada 407-908-2846,
REMAX PREMIER PROPERTIES 407-343-4245,
Michael Arce 407-908-1479,
REMAX PREMIER PROPERTIES
Source: Stellar MLS,MLS#: S5146285 Originating MLS: Osceola
Originating MLS: Osceola
Facts & features
Interior
Bedrooms & bathrooms
- Bedrooms: 3
- Bathrooms: 2
- Full bathrooms: 2
Primary bedroom
- Features: Built-in Closet
- Level: First
- Area: 126 Square Feet
- Dimensions: 14x9
Bedroom 2
- Features: Built-in Closet
- Level: First
- Area: 72 Square Feet
- Dimensions: 12x6
Bedroom 2
- Features: Built-in Closet
- Level: First
- Area: 72 Square Feet
- Dimensions: 9x8
Primary bathroom
- Level: First
- Area: 30 Square Feet
- Dimensions: 6x5
Bathroom 2
- Level: First
- Area: 20 Square Feet
- Dimensions: 5x4
Dining room
- Level: First
- Area: 81 Square Feet
- Dimensions: 9x9
Family room
- Level: First
- Area: 294 Square Feet
- Dimensions: 21x14
Kitchen
- Level: First
- Area: 63 Square Feet
- Dimensions: 9x7
Living room
- Level: First
- Area: 165 Square Feet
- Dimensions: 15x11
Heating
- Central
Cooling
- Central Air
Appliances
- Included: Microwave, Range, Refrigerator
- Laundry: Inside
Features
- Ceiling Fan(s), Open Floorplan, In-Law Floorplan
- Flooring: Ceramic Tile, Laminate
- Doors: Sliding Doors
- Has fireplace: Yes
- Fireplace features: Electric, Family Room
Interior area
- Total structure area: 1,634
- Total interior livable area: 1,448 sqft
Video & virtual tour
Property
Parking
- Total spaces: 2
- Parking features: Garage - Attached, Carport
- Attached garage spaces: 1
- Carport spaces: 1
- Covered spaces: 2
Features
- Levels: One
- Stories: 1
- Patio & porch: Enclosed, Patio, Screened
- Exterior features: Lighting, Private Entrance, Private Mailbox, Storage
- Has private pool: Yes
- Pool features: Deck, In Ground, Lighting, Screen Enclosure
- Fencing: Chain Link,Vinyl
- Has view: Yes
- View description: Trees/Woods
Lot
- Size: 0.57 Acres
- Dimensions: 100 x 115
- Features: Cleared, In County, Landscaped, Oversized Lot
- Residential vegetation: Trees/Landscaped
Details
- Additional structures: Guest House, Shed(s)
- Parcel number: 041924180000002300
- Zoning: A
- Special conditions: None
Construction
Type & style
- Home type: SingleFamily
- Architectural style: Bungalow
- Property subtype: Single Family Residence
Materials
- Metal Frame, Wood Frame, Wood Frame (FSC Certified)
- Foundation: Pillar/Post/Pier
- Roof: Shingle
Condition
- New construction: No
- Year built: 1957
Utilities & green energy
- Sewer: Septic Tank
- Water: Well
- Utilities for property: Cable Available, Electricity Available, Electricity Connected, Street Lights
Community & HOA
Community
- Pet fee: $0 monthly
- Subdivision: OAK PARK ADD
HOA
- Has HOA: No
Location
- Region: Fruitland Park
Financial & listing details
- Price per square foot: $183/sqft
- Tax assessed value: $237,832
- Annual tax amount: $3,044
- Date on market: 3/22/2026
- Cumulative days on market: 122 days
- Listing terms: Cash,Conventional
- Ownership: Fee Simple
- Total actual rent: 0
- Electric utility on property: Yes
- Road surface type: Paved
Estimated market value
$261,300
$248,000 - $274,000
$2,149/mo
Price history
| Date | Event | Price |
|---|---|---|
| 7/1/2026 | Price change | $265,000-1.9%$183/sqft |
Source:  Stellar MLS #S5146285 Report a problem Stellar MLS #S5146285 Report a problem | ||
| 5/28/2026 | Price change | $270,000-5.3%$186/sqft |
Source: Stellar MLS #S5146285 Report a problem | ||
| 4/28/2026 | Price change | $285,000-1.4%$197/sqft |
Source: Stellar MLS #S5146285 Report a problem | ||
| 3/22/2026 | Listed for sale | $289,000+543.7%$200/sqft |
Source: Stellar MLS #S5146285 Report a problem | ||
| 7/12/2013 | Listing removed | $44,900$31/sqft |
Source: Visual Tour #G4689808 Report a problem | ||
| 6/19/2013 | Listed for sale | $44,900+5.6%$31/sqft |
Source: Visual Tour #G4689808 Report a problem | ||
| 4/10/2013 | Sold | $42,500-5.3%$29/sqft |
Source: Public Record Report a problem | ||
| 12/13/2012 | Listed for sale | $44,900-71.2%$31/sqft |
Source: Tom Grizzard, Inc. #G4689808 Report a problem | ||
| 11/10/2005 | Sold | $156,000$108/sqft |
Source: Public Record Report a problem | ||
Public tax history
| Year | Property taxes | Tax assessment |
|---|---|---|
| 2025 | $3,044 +6.6% | $110,480 +10% |
| 2024 | $2,854 +11.1% | $100,440 +10% |
| 2023 | $2,569 +63.7% | $91,310 +8.7% |
| 2022 | $1,569 +9% | $83,990 +10% |
| 2021 | $1,439 -5.5% | $76,363 +0.3% |
| 2020 | $1,523 +0.7% | $76,170 +2.4% |
| 2019 | $1,513 +2.3% | $74,382 |
| 2018 | $1,479 | $74,382 +4.3% |
| 2017 | $1,479 +5.8% | $71,297 -0.1% |
| 2016 | $1,398 -1.6% | $71,339 +1.1% |
| 2015 | $1,422 -2.1% | $70,576 +1% |
| 2014 | $1,452 +66.9% | $69,868 +19.5% |
| 2013 | $870 +98.6% | $58,489 -0.1% |
| 2012 | $438 -35% | $58,531 -29.2% |
| 2011 | $675 -6.7% | $82,626 -3% |
| 2010 | $723 -5.7% | $85,155 -3.3% |
| 2009 | $767 -20.6% | $88,038 -13% |
| 2008 | $966 -20.2% | $101,191 -3.1% |
| 2007 | $1,210 -6.1% | $104,452 +1% |
| 2006 | $1,289 +298.9% | $103,396 +130% |
| 2005 | $323 +6.7% | $44,956 +3% |
| 2004 | $303 +1.2% | $43,647 -0.5% |
| 2003 | $299 +18.5% | $43,862 +4.9% |
| 2002 | $252 | $41,831 +1.6% |
| 2001 | $252 +6.5% | $41,173 +2.8% |
| 2000 | $237 | $40,065 |
Find assessor info on the county website
Monthly payment
Est. payment
Payment breakdown
Explore the cost of this home by adjusting the details. Changes won't be saved.Climate risks
Neighborhood: 34731
Nearby schools
GreatSchools rating
- 3/10Fruitland Park Elementary SchoolGrades: PK-5Distance: 0.6 mi
- 3/10Carver Middle SchoolGrades: 6-8Distance: 2.8 mi
- 2/10Leesburg High SchoolGrades: 9-12Distance: 4.2 mi
Schools provided by the listing agent
- Elementary: Fruitland Park Elem
- Middle: Carver Middle
- High: Leesburg High
Source: Stellar MLS. This data may not be complete. We recommend contacting the local school district to confirm school assignments for this home.
- $123,2002 bd1 ba768 sqft2027 Miller Blvd, Fruitland Park, FL 34731Off Market
- $200,0003 bd2 ba1k sqft1204 Spring Lake Rd, Fruitland Park, FL 34731Sold

- $183,5002 bd1 ba925 sqft35247 Janice Dr, Fruitland Park, FL 34731Off Market
- $12,900-- bd-- ba-- sqftMiller Blvd, Fruitland park, FL 34731Off Market
- $141,8002 bd1 ba925 sqft35303 Janice Dr, Fruitland Park, FL 34731Off Market
- $8,718-- bd-- ba-- sqftMiller Blvd, Fruitland park, FL 34731Off Market
- $66,6002 bd1 ba1.1k sqft1945 Miller Blvd, Fruitland Park, FL 34731Off Market
- $59,3002 bd1 ba784 sqft1944 Leesburg Blvd, Fruitland Park, FL 34731Off Market
A local agent can set up tours, give advice and negotiate with sellers.
Similar homes
- $279,2473 bd2 ba1.5k sqft33236 Grand Cypress Way, Leesburg, FL 34748For Sale
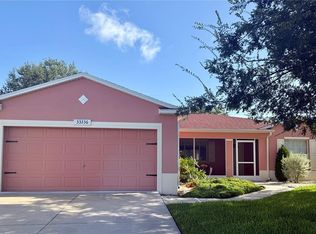
 MLS ID #G5114915, Jayne Marvin, GOLDKEY REAL ESTATE PARTNERS LLC. Stellar MLS
 - $335,0003 bd2 ba1.3k sqft5234 Magnolia Ter, Fruitland Park, FL 34731For Sale
 MLS ID #O6412465, Jenny Wemert, WEMERT GROUP REALTY LLC. Stellar MLS
 - $250,0003 bd2 ba1k sqft816 Woodland Ave, Leesburg, FL 34748For Sale
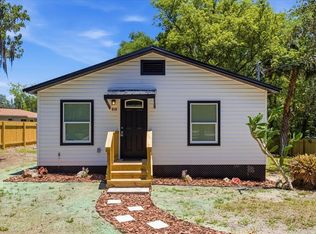 MLS ID #G5112437, Vrex Isaac, OPTIMA ONE REALTY, INC.. Stellar MLS
 - $229,0003 bd1 ba1.4k sqft2000 South St, Leesburg, FL 34748For Sale
 MLS ID #G5114284, Victoria Vos, LPT REALTY, LLC. Stellar MLS
 - $249,0002 bd2 ba1.2k sqft519 Huey St, Wildwood, FL 34785For SaleMLS ID #G5108078, Billie Faye Smith, SMITH & SMITH REALTY, INC.. Stellar MLS
- $345,0003 bd2 ba1.9k sqft3500 Sail Fish Ave, Fruitland Park, FL 34731For SaleMLS ID #O6340048, Jordan Lofton, TOP FLORIDA HOMES. Stellar MLS
- $239,9002 bd2 ba1k sqft606 3rd Ave, Lady Lake, FL 32159For SaleMLS ID #G5112535, Mary Baker, VISIONARY PROPERTIES INC. Stellar MLS
- $234,9003 bd2 ba1.2k sqft2710 Lorraine Dr, Leesburg, FL 34748For SaleMLS ID #O6407819, Robert Salmons, ENTERA REALTY LLC. Stellar MLS
- $267,0002 bd2 ba1.5k sqft32 Gordon Ct, Leesburg, FL 34788For SaleMLS ID #G5114638, Sierra Pereira, LPT REALTY, LLC. Stellar MLS
- $325,0003 bd2 ba1.2k sqft37032 Grays Airport Rd, Lady Lake, FL 32159For SaleMLS ID #G5105681, Keith Packey, RE/MAX TITANIUM GROUP. Stellar MLS
- $239,0002 bd2 ba1.1k sqft40248 Orange Cir, Lady Lake, FL 32159For SaleMLS ID #OM723201, Jonna Fussa, RE/MAX FOXFIRE - SUMMERFIELD. Stellar MLS
- $276,0003 bd2 ba1.4k sqft827 Dora Ave, Tavares, FL 32778For SaleMLS ID #O6423654, Karen Albright, OPENDOOR BROKERAGE LLC. Stellar MLS
- $224,2473 bd2 ba1.6k sqft419 Ranchwood Dr, Leesburg, FL 34748For SaleMLS ID #G5113354, Jayne Marvin, GOLDKEY REAL ESTATE PARTNERS LLC. Stellar MLS
- $194,9953 bd1 ba1.2k sqft404 Louis St, Leesburg, FL 34748For SaleMLS ID #O6420704, Shawn McCormick, ERA GRIZZARD REAL ESTATE. Stellar MLS
- $314,0003 bd2 ba1.6k sqft508 Ohio Blvd, Eustis, FL 32726For SaleMLS ID #O6425251, Abby Greenberg, COMPASS FLORIDA LLC. Stellar MLS
- $268,0003 bd2 ba1k sqft35724 Dawn Dr, Leesburg, FL 34788For SaleMLS ID #O6404214, Elieser Mercado, Jr, LA ROSA REALTY CW PROPERTIES L. Stellar MLS
- $209,9003 bd2 ba1.4k sqft2318 Jobbins Dr, Leesburg, FL 34748For SaleMLS ID #O6407034, Robert Salmons, ENTERA REALTY LLC. Stellar MLS
- $185,0003 bd2 ba1.4k sqft2315 Edgewater Ave, Leesburg, FL 34748For SaleMLS ID #G5114348, Trisha Williams, COLDWELL BANKER VANGUARD LIFESTYLE REALTY. Stellar MLS
- $219,2473 bd2 ba1.6k sqft752 Old Oaks Ln, Leesburg, FL 34748For SaleMLS ID #G5108177, Jayne Marvin, GOLDKEY REAL ESTATE PARTNERS LLC. Stellar MLS
- $219,5003 bd2 ba1.1k sqft603 Milray Dr, Wildwood, FL 34785For SaleMLS ID #G5113548, Bradley Werlin II, FLAMINGO REAL ESTATE & MNGMT. Stellar MLS
