UPDATED AND MOVE-IN READY WITH NO HOA! Welcome to 416 Winners Circle, a charming 3-bedroom, 1.5-bath concrete block home situated on a spacious quarter-acre lot in Lady Lake. Step inside to discover fresh interior paint, NEW VINYL FLOORING throughout, and a bright, comfortable living area that flows into the dining space overlooking the backyard. The UPDATED KITCHEN features white shaker cabinets, subway tile backsplash, a deep farmhouse sink with matte black faucet, and stainless steel appliances, including a double-oven range. The primary bedroom offers two closets and a private half bath, while two additional bedrooms share a full bathroom with an updated vanity and tiled tub/shower. A NEW WATER HEATER adds another practical improvement, along with the ROOF that was replaced in 2021. Enjoy your morning coffee or unwind in the spacious TILED SCREENED FRONT PORCH, then step outside to discover the HUGE BACKYARD shaded by beautiful, mature oak trees. With plenty of room for gardening, entertaining, or outdoor fun, this inviting space also includes a storage shed and play equipment that convey with the property. An attached one-car garage provides laundry facilities and additional storage. Located in FLOOD ZONE X with NO HOA and convenient access to US-441/27, shopping, dining, medical facilities, and nearby The Villages. Whether you're looking for your next home or an investment opportunity, this property offers a wonderful combination of updates, outdoor space, and convenience. Schedule your showing today!
For sale
$205,000
416 WINNERS CIRCLE, LADY LAKE, FL 32159
3beds
1,026sqft
Single Family Residence
Built in 1981
0.25 Acres Lot
$-- Zestimate®
$200/sqft
$-- HOA
What's special
Fresh interior paintStorage shedSpacious quarter-acre lotNew vinyl flooring throughoutUpdated kitchenSubway tile backsplashWhite shaker cabinets
- 9 hours
- 123
- 7
Zillow last checked:
Listing updated:
Listed by:
Lisa Carter 352-217-7964,
ERA GRIZZARD REAL ESTATE 352-735-4433
Source: Stellar MLS,MLS#: G5119195 Originating MLS: Orlando Regional
Originating MLS: Orlando Regional
Facts & features
Interior
Bedrooms & bathrooms
- Bedrooms: 3
- Bathrooms: 2
- Full bathrooms: 1
- 1/2 bathrooms: 1
Primary bedroom
- Features: En Suite Bathroom, Other, Built-in Closet
- Level: First
- Area: 153.75 Square Feet
- Dimensions: 12.3x12.5
Bedroom 2
- Features: Walk-In Closet(s)
- Level: First
- Area: 86.78 Square Feet
- Dimensions: 10.7x8.11
Bedroom 3
- Features: Built-in Closet
- Level: First
- Area: 79.48 Square Feet
- Dimensions: 9.8x8.11
Bathroom 1
- Features: Tub With Shower
- Level: First
- Area: 38 Square Feet
- Dimensions: 5x7.6
Bathroom 2
- Features: Other
- Level: First
- Area: 34.78 Square Feet
- Dimensions: 7.4x4.7
Dinette
- Level: First
- Area: 70.07 Square Feet
- Dimensions: 7.7x9.1
Kitchen
- Level: First
- Area: 80.99 Square Feet
- Dimensions: 8.9x9.1
Living room
- Level: First
- Area: 196.68 Square Feet
- Dimensions: 13.2x14.9
Heating
- Electric, Heat Pump
Cooling
- Central Air
Appliances
- Included: Dryer, Electric Water Heater, Microwave, Range, Refrigerator, Washer
- Laundry: Electric Dryer Hookup, In Garage, Washer Hookup
Features
- Ceiling Fan(s), Eating Space In Kitchen, Thermostat
- Flooring: Vinyl
- Has fireplace: No
Interior area
- Total structure area: 1,686
- Total interior livable area: 1,026 sqft
Video & virtual tour
Property
Parking
- Total spaces: 1
- Parking features: Driveway
- Attached garage spaces: 1
- Has uncovered spaces: Yes
- Details: Garage Dimensions: 11x25
Features
- Levels: One
- Stories: 1
- Patio & porch: Front Porch, Screened
- Exterior features: Storage
- Fencing: Fenced
Lot
- Size: 0.25 Acres
- Dimensions: 78 x 140
- Features: City Lot
Details
- Additional structures: Storage
- Parcel number: 211824025000000600
- Zoning: RS-6
- Special conditions: None
Construction
Type & style
- Home type: SingleFamily
- Architectural style: Ranch
- Property subtype: Single Family Residence
Materials
- Block, Brick
- Foundation: Slab
- Roof: Shingle
Condition
- New construction: No
- Year built: 1981
Utilities & green energy
- Sewer: Septic Tank
- Water: None
- Utilities for property: BB/HS Internet Available, Cable Available, Electricity Connected, Water Connected
Community & HOA
Community
- Features: None
- Pet fee: $0 monthly
- Subdivision: LADY LAKE JOY ESTATES
HOA
- Has HOA: No
Location
- Region: Lady Lake
Financial & listing details
- Price per square foot: $200/sqft
- Tax assessed value: $166,561
- Annual tax amount: $3,415
- Date on market: 10/17/2026
- Listing terms: Cash,Conventional
- Ownership: Fee Simple
- Total actual rent: 0
- Electric utility on property: Yes
- Road surface type: Paved
Estimated market value
Not available
Estimated sales range
Not available
Not available
Price history
| Date | Event | Price |
|---|---|---|
| 10/17/2026 | Listed for sale | $205,000+17.1%$200/sqft |
Source:  Stellar MLS #G5119195 Report a problem Stellar MLS #G5119195 Report a problem | ||
| 3/8/2022 | Sold | $175,000-1.1%$171/sqft |
Source: Public Record Report a problem | ||
| 1/5/2022 | Pending sale | $177,000$173/sqft |
Source: Stellar MLS #O5969841 Report a problem | ||
| 10/15/2021 | Listed for sale | $177,000-0.3%$173/sqft |
Source: Stellar MLS #O5969841 Report a problem | ||
| 9/2/2021 | Sold | $177,600+220%$173/sqft |
Source: Public Record Report a problem | ||
| 9/11/2002 | Sold | $55,500$54/sqft |
Source: Public Record Report a problem | ||
Public tax history
| Year | Property taxes | Tax assessment |
|---|---|---|
| 2025 | $3,415 +1.5% | $166,561 +0.8% |
| 2024 | $3,364 +10.5% | $165,267 +2.4% |
| 2023 | $3,046 +5.3% | $161,419 +7.9% |
| 2022 | $2,891 +52.5% | $149,539 +70.6% |
| 2021 | $1,896 -0.6% | $87,677 +10% |
| 2020 | $1,908 +14.4% | $79,706 +10% |
| 2019 | $1,668 +4.1% | $72,460 +4.1% |
| 2018 | $1,603 | $69,614 +5.6% |
| 2017 | $1,603 +8.7% | $65,927 |
| 2016 | $1,475 +3% | $65,927 +26.1% |
| 2015 | $1,431 +8.2% | $52,302 +1.7% |
| 2014 | $1,323 +48.9% | $51,434 +2.2% |
| 2013 | $889 -0.9% | $50,306 |
| 2012 | $896 -22.1% | $50,306 -22.2% |
| 2011 | $1,150 -13.2% | $64,628 -12.2% |
| 2010 | $1,325 -14% | $73,583 -14.1% |
| 2009 | $1,540 -3.9% | $85,620 -5% |
| 2008 | $1,602 +17.8% | $90,107 +12.2% |
| 2007 | $1,360 -6.1% | $80,324 |
| 2006 | $1,449 +39.9% | $80,324 +41.9% |
| 2005 | $1,036 +3.7% | $56,596 +4.1% |
| 2004 | $999 +7.3% | $54,344 +9% |
| 2003 | $931 +230.3% | $49,857 +25.1% |
| 2002 | $282 +7% | $39,843 +1.6% |
| 2001 | $263 +6.1% | $39,216 +0.3% |
| 2000 | $248 | $39,101 |
Find assessor info on the county website
Monthly payment
Est. payment
Payment breakdown
Explore the cost of this home by adjusting the details. Changes won't be saved.Climate risks
Neighborhood: 32159
Nearby schools
Schools provided by the listing agent
- Elementary: Villages Elem of Lady Lake
- Middle: Carver Middle
- High: Leesburg High
Source: Stellar MLS. This data may not be complete. We recommend contacting the local school district to confirm school assignments for this home.


Similar homes

- $215,0002 bd2 ba1k sqft610 FOURTH AVENUE, LADY LAKE, FL 32159For Sale

 MLS ID #G5115210, Yvonne Vance, CHARLES RUTENBERG REALTY ORLANDO. Stellar MLS
 - $214,5002 bd1 ba1k sqft529 ALCAZAR COURT, LADY LAKE, FL 32159For Sale
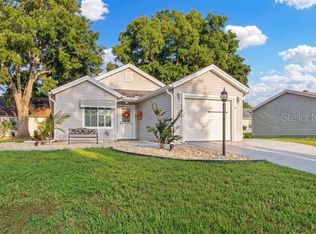 MLS ID #OM733570, Mindy Winslow, GAILEY ENTERPRISES REAL ESTATE. Stellar MLS
 - $239,9002 bd2 ba1k sqft606 THIRD AVENUE, LADY LAKE, FL 32159For Sale
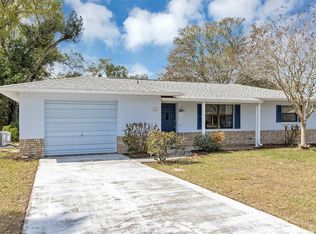 MLS ID #G5112535, Mary Baker, VISIONARY PROPERTIES INC. Stellar MLS
 - $229,6003 bd1 ba1.2k sqft234 E LADY LAKE BOULEVARD, LADY LAKE, FL 32159For Sale
 MLS ID #G5117746, James Romeyn, JMR REALTY, INC.. Stellar MLS
 - $179,8502 bd2 ba1.4k sqft660 RAINBOW BOULEVARD, THE VILLAGES, FL 32159For SaleMLS ID #OM734095, Dora Campbell, KELLER WILLIAMS CORNERSTONE RE. Stellar MLS
- $227,0004 bd2 ba1.3k sqft1262 PADGETT CIRCLE, LADY LAKE, FL 32159For SaleMLS ID #O6438923, Karen Albright, OPENDOOR BROKERAGE LLC. Stellar MLS
- $237,0004 bd2 ba1.3k sqft1229 PADGETT CIRCLE, LADY LAKE, FL 32159For SaleMLS ID #G5114924, Regina Rodriguez, CENTURY 21 ALTON CLARK. Stellar MLS
- $230,0002 bd2 ba1.4k sqft1228 PALMETTO DRIVE, LADY LAKE, FL 32159For SaleMLS ID #G5118783, Karen Kamperman, KELLER WILLIAMS CORNERSTONE RE. Stellar MLS
- $207,0003 bd2 ba1.1k sqft106 WILLARD AVENUE, FRUITLAND PARK, FL 34731For SaleMLS ID #G5115474, Michael Palmer, CHARLES RUTENBERG REALTY ORLANDO. Stellar MLS
- $295,0002 bd2 ba1.2k sqft952 AVALON AVENUE, THE VILLAGES, FL 32159For SaleMLS ID #TB8558813, Brent Charneski, CHARLES RUTENBERG REALTY INC. Stellar MLS
- $255,0003 bd3 ba1.1k sqft407 CIERRA OAKS CIRCLE, LADY LAKE, FL 32159For SaleMLS ID #G5112934, Ted Shupe, IM REALTY. Stellar MLS
- $200,0002 bd1 ba999 sqft5134 EAGLES NEST ROAD, FRUITLAND PARK, FL 34731For SaleMLS ID #G5118879, Jason Short, EXIT REALTY TRI-COUNTY. Stellar MLS
- $219,9003 bd2 ba1.4k sqft242 SKYLINE DRIVE, LADY LAKE, FL 32159For SaleMLS ID #R4911480, Gregory Laufersky, TRANSITIONS REAL ESTATE OF FLORIDA. Stellar MLS
- $199,0003 bd2 ba1.3k sqft305 W FOUNTAIN STREET, FRUITLAND PARK, FL 34731For SaleMLS ID #G5110329, Regina Rodriguez, CENTURY 21 ALTON CLARK. Stellar MLS
- $235,0003 bd2 ba1k sqft4526 EAGLES NEST ROAD, FRUITLAND PARK, FL 34731For SaleMLS ID #O6446850, Karen Albright, OPENDOOR BROKERAGE LLC. Stellar MLS
- $270,0003 bd2 ba1.2k sqft40107 OAKRIDGE DRIVE, LADY LAKE, FL 32159For SaleMLS ID #G5116564, Ricky Harper, ERA GRIZZARD REAL ESTATE. Stellar MLS
- $169,9002 bd2 ba960 sqft438 TARRSON BOULEVARD, LADY LAKE, FL 32159For SaleMLS ID #TB8555821, Jim Mergenthaler, FLORIDA REAL ESTATE PROS LLC. Stellar MLS
