Motivated Seller and recent price reduction. Major updates and an unbeatable location! This stunning 3 Bedroom, 1.5 Bathroom home boasts a highly desirable SPLIT FLOORPLAN and absolute pride of ownership. Step inside to find tile flooring throughout, COMPLETELY CARPET FREE! The kitchen comes fully equipped with NEWER STAINLESS STEEL APPLIANCES. The Primary Bedroom features an elegant TRAY CEILING and a private EN SUITE bath. Your guests will love the cathedral ceilings in the guest bedrooms, and ceiling fans are already installed in every room for maximum comfort. Major BIG TICKET UPGRADES are already done for you, including a NEW ROOF (2025) and a BRAND NEW A/C (2026). Step out the sliding glass doors to unwind on your PRIVATE, screened-in patio overlooking a fully fenced yard with a VINYL PRIVACY FENCE. Whether you want to relax in the backyard, entertain guest, or head out to enjoy all the shopping, dining, and nightly live entertainment at The Villages squares, this location cannot be beaten. Close to Spanish Springs and Lake Sumter Landing squares. Schedule your private showing today!
For sale
Price cut: $10K (7/28)
$265,000
407 CIERRA OAKS CIRCLE, LADY LAKE, FL 32159
3beds
1,170sqft
:
Get pre-qualified$1,756/mo
Single Family Residence
Built in 2005
5,007 Square Feet Lot
$259,500 Zestimate®
$226/sqft
$-- HOA
What's special
New roofCompletely carpet freeHighly desirable split floorplanTile flooring throughoutPrivate screened-in patioNewer stainless steel appliancesPrivate en suite bath
- 60 days |
- 407 |
- 27 |
Zillow last checked:
Listing updated:
Listed by:
Ted Shupe 352-553-6368,
IM REALTY 352-204-9026
Source: Stellar MLS,MLS#: G5112934 Originating MLS: Lake and Sumter
Originating MLS: Lake and Sumter
Facts & features
Interior
Bedrooms & bathrooms
- Bedrooms: 3
- Bathrooms: 3
- Full bathrooms: 2
- 1/2 bathrooms: 1
Primary bedroom
- Features: Ceiling Fan(s), Built-in Closet
- Level: First
Bedroom 2
- Features: Built-in Closet
- Level: First
Bedroom 3
- Features: Built-in Closet
- Level: First
Kitchen
- Level: First
Laundry
- Level: First
Living room
- Level: First
Heating
- Electric, Heat Pump
Cooling
- Central Air
Appliances
- Included: Dishwasher, Disposal, Dryer, Electric Water Heater, Microwave, Range, Refrigerator, Washer
- Laundry: Inside
Features
- Ceiling Fan(s), Thermostat
- Flooring: Tile
- Has fireplace: No
- Common walls with other units/homes: End Unit
Interior area
- Total structure area: 1,650
- Total interior livable area: 1,170 sqft
Video & virtual tour
Property
Parking
- Total spaces: 1
- Parking features: Garage - Attached
- Attached garage spaces: 1
Features
- Levels: One
- Stories: 1
- Patio & porch: Enclosed, Front Porch, Patio, Rear Porch
- Exterior features: Private Yard
- Fencing: Fenced,Vinyl
Lot
- Size: 5,007 Square Feet
- Features: Private
Details
- Parcel number: 201824008500000100
- Zoning: MF-12
- Special conditions: None
Construction
Type & style
- Home type: SingleFamily
- Architectural style: Contemporary
- Property subtype: Single Family Residence
Materials
- Block, Stucco
- Foundation: Slab
- Roof: Shingle
Condition
- New construction: No
- Year built: 2005
Utilities & green energy
- Sewer: Private Sewer
- Water: Public
- Utilities for property: Electricity Connected, Sewer Connected, Water Connected
Community & HOA
Community
- Pet fee: $0 monthly
- Subdivision: LADY LAKE CIERRA OAKS
HOA
- Has HOA: No
Location
- Region: Lady Lake
Financial & listing details
- Price per square foot: $226/sqft
- Tax assessed value: $192,138
- Annual tax amount: $3,840
- Date on market: 6/4/2026
- Cumulative days on market: 61 days
- Listing terms: Cash,Conventional,FHA,VA Loan
- Ownership: Fee Simple
- Total actual rent: 0
- Electric utility on property: Yes
- Road surface type: Asphalt
Estimated market value
$259,500
$247,000 - $272,000
$1,670/mo
Price history
| Date | Event | Price |
|---|---|---|
| 7/28/2026 | Price change | $265,000-3.6%$226/sqft |
Source:  Stellar MLS #G5112934 Report a problem Stellar MLS #G5112934 Report a problem | ||
| 6/4/2026 | Listed for sale | $275,000+7.8%$235/sqft |
Source: Stellar MLS #G5112934 Report a problem | ||
| 8/22/2024 | Listing removed | $255,000$218/sqft |
Source: Stellar MLS #G5084819 Report a problem | ||
| 8/22/2024 | Listed for sale | $255,000$218/sqft |
Source: Stellar MLS #G5084819 Report a problem | ||
| 8/19/2024 | Pending sale | $255,000$218/sqft |
Source: Stellar MLS #G5084819 Report a problem | ||
| 8/7/2024 | Listed for sale | $255,000$218/sqft |
Source: Stellar MLS #G5084819 Report a problem | ||
| 8/7/2024 | Pending sale | $255,000$218/sqft |
Source: Stellar MLS #G5084819 Report a problem | ||
| 8/1/2024 | Price change | $255,000-3.8%$218/sqft |
Source: Stellar MLS #G5084819 Report a problem | ||
| 7/19/2024 | Listed for sale | $265,000+47.2%$226/sqft |
Source: Stellar MLS #G5084819 Report a problem | ||
| 5/18/2022 | Sold | $180,000+33.3%$154/sqft |
Source: Public Record Report a problem | ||
| 7/17/2017 | Sold | $135,000-3.5%$115/sqft |
Source: Public Record Report a problem | ||
| 6/7/2017 | Pending sale | $139,900$120/sqft |
Source: Visual Tour #G4842905 Report a problem | ||
| 5/27/2017 | Listed for sale | $139,900+47.3%$120/sqft |
Source: Visual Tour #G4842905 Report a problem | ||
| 10/22/2014 | Sold | $95,000-4.9%$81/sqft |
Source: Public Record Report a problem | ||
| 8/12/2014 | Listed for sale | $99,900-61.6%$85/sqft |
Source: FREEDOM REALTY SERVICES LLC (271500832) #G4802213 Report a problem | ||
| 4/17/2008 | Listing removed | $259,990$222/sqft |
Source: Point2 Report a problem | ||
| 4/4/2008 | Listed for sale | $259,990+59.4%$222/sqft |
Source: Point2 Report a problem | ||
| 8/12/2005 | Sold | $163,100$139/sqft |
Source: Public Record Report a problem | ||
Public tax history
| Year | Property taxes | Tax assessment |
|---|---|---|
| 2025 | $3,840 +5.4% | $192,138 +5.6% |
| 2024 | $3,643 +10% | $181,916 +2.3% |
| 2023 | $3,313 +12.5% | $177,749 +21.8% |
| 2022 | $2,944 +14.4% | $145,960 +10% |
| 2021 | $2,573 -5.1% | $132,695 +0.4% |
| 2020 | $2,710 +5.9% | $132,229 +10% |
| 2019 | $2,559 +12% | $120,208 +10% |
| 2018 | $2,285 | $109,280 +35.9% |
| 2017 | $2,285 +29.8% | $80,410 |
| 2016 | $1,761 -1.4% | $80,410 +1.7% |
| 2015 | $1,786 +7% | $79,080 +13.6% |
| 2014 | $1,669 +49% | $69,594 +9.8% |
| 2013 | $1,120 -19.4% | $63,387 -18.7% |
| 2012 | $1,389 -2% | $77,948 -2.1% |
| 2011 | $1,417 -28.2% | $79,655 -27.3% |
| 2010 | $1,973 -3.2% | $109,549 -3.3% |
| 2009 | $2,038 -11.3% | $113,301 -12.3% |
| 2008 | $2,297 -2.7% | $129,180 -7.4% |
| 2007 | $2,362 -6.2% | $139,465 -0.1% |
| 2006 | $2,518 +966.2% | $139,566 +981.9% |
| 2005 | $236 | $12,900 |
| 2004 | -- | -- |
Find assessor info on the county website
Monthly payment
Est. payment
Payment breakdown
Explore the cost of this home by adjusting the details. Changes won't be saved.Climate risks
Neighborhood: 32159
Nearby schools
GreatSchools rating
- 7/10The Villages Elementary Of Lady Lake SchoolGrades: PK-5Distance: 1.7 mi
- 3/10Carver Middle SchoolGrades: 6-8Distance: 5.9 mi
- 2/10Leesburg High SchoolGrades: 9-12Distance: 7.3 mi
- $214,8002 bd2 ba1.1k sqft409 Cierra Oaks Cir, Lady Lake, FL 32159Off Market
- $235,4003 bd2 ba1.2k sqft411 Cierra Oaks, Lady Lake, FL 32159Off Market
- $2,4954 bd3 ba2.2k sqft408 Cierra Oaks Cir, Lady Lake, FL 32159For Rent

- $221,6815,248 Square Feet406 Cierra Oaks Cir, Lady Lake, FL 32159Off Market

- $345,0004 bd3 ba2.1k sqft410 Cierra Oaks Cir, Lady Lake, FL 32159Sold
- $276,0005,227 Square Feet404 Cierra Oaks Cir, Lady Lake, FL 32159Off Market
- $256,9003 bd2 ba1.4k sqft413 Cierra Oaks Cir, Lady Lake, FL 32159Off Market
- $306,7004 bd4 ba2.2k sqft412 Cierra Oaks Cir, Lady Lake, FL 32159Off Market
A local agent can set up tours, give advice and negotiate with sellers.
Similar homes
- $320,0004 bd2 ba1.7k sqft306 STONEPOINT LANE, LADY LAKE, FL 32159For Sale
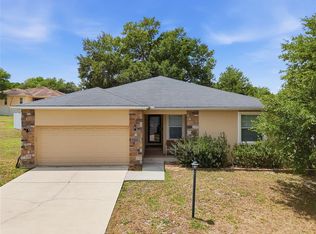
 MLS ID #G5111746, Misty GUYRE, CHARLES RUTENBERG REALTY ORLANDO. Stellar MLS
 - $265,0002 bd2 ba1.1k sqft272 EMMALEE PLACE, THE VILLAGES, FL 32162For Sale
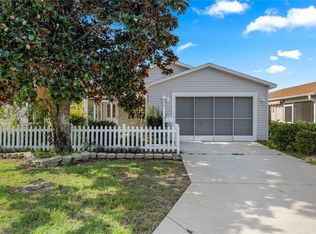 MLS ID #G5115820, Larry Quartararo, III, RE/MAX PREMIER REALTY LADY LK. Stellar MLS
 - $329,0003 bd2 ba1.4k sqft1204 OAK HAMMOCK LANE, LADY LAKE, FL 32159For Sale
 MLS ID #G5114198, Regina Rodriguez, CENTURY 21 ALTON CLARK. Stellar MLS
 - $279,9002 bd2 ba1.2k sqft2259 MARGARITA DRIVE, THE VILLAGES, FL 32159For Sale
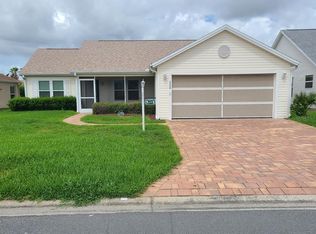 MLS ID #OM723507, Brian Meyerowitz, SENIOR REALTY CONSULTANTS. Stellar MLS
 - $285,0003 bd2 ba1.3k sqft3624 TROUT AVENUE, FRUITLAND PARK, FL 34731For SaleMLS ID #TB8501299, Angie Sheridan, COASTAL PROPERTIES GROUP INTERNATIONAL. Stellar MLS
- $246,0003 bd2 ba1.2k sqft9295 SE 163RD STREET, SUMMERFIELD, FL 34491For SaleMLS ID #O6422438, Jeff Jones, MARK SPAIN REAL ESTATE. Stellar MLS
- $239,0002 bd2 ba1.1k sqft2331 RILEY ROAD, THE VILLAGES, FL 32162For SaleMLS ID #O6412538, Tony Brail, BETTER HOMES & GARDENS LIFESTYLES REALTY. Stellar MLS
- $249,9003 bd2 ba1.4k sqft17814 SE 107TH TERRACE, SUMMERFIELD, FL 34491For SaleMLS ID #G5112062, Edalys Ramos, EXP REALTY LLC. Stellar MLS
- $259,9002 bd2 ba1.1k sqft9230 SE 179TH WESLEY STREET, THE VILLAGES, FL 32162For SaleMLS ID #G5109957, Kevin Russell, DOWN HOME REALTY, LLLP. Stellar MLS
- $269,5003 bd2 ba1.7k sqft11351 SE 175TH PLACE, SUMMERFIELD, FL 34491For SaleMLS ID #G5105707, David Kennedy, CHARLES RUTENBERG REALTY ORLANDO. Stellar MLS
- $295,0003 bd2 ba1.3k sqft9345 SE 177TH SIMONS LANE, THE VILLAGES, FL 32162For SaleMLS ID #OM725746, Ricardo Torres Jr, JASON MITCHELL REAL ESTATE FLO. Stellar MLS
- $259,0003 bd2 ba1.3k sqft2 PECAN PASS COURSE, OCALA, FL 34472For SaleMLS ID #OM729264, Julie Reynolds, GLOBALWIDE REALTY LLC. Stellar MLS
- $229,0003 bd2 ba1.3k sqft305 W FOUNTAIN STREET, FRUITLAND PARK, FL 34731For SaleMLS ID #G5110329, Regina Rodriguez, CENTURY 21 ALTON CLARK. Stellar MLS
- $294,9003 bd2 ba1.6k sqft2123 ANOKA WAY, LEESBURG, FL 34748For SaleMLS ID #O6394935, Brian Batiz Salazar, REAL BROKER, LLC. Stellar MLS
- $250,0003 bd2 ba1.2k sqft615 JUNIPER WAY, TAVARES, FL 32778For SaleMLS ID #O6424740, Debra Vallier, PA, MARKET CONNECT REALTY LLC. Stellar MLS
- $300,0003 bd2 ba1.6k sqft1407 FIGUEROA STREET, THE VILLAGES, FL 32162For SaleMLS ID #O6402625, Karen Albright, OPENDOOR BROKERAGE LLC. Stellar MLS
- $229,9003 bd2 ba1.3k sqft487 MALAUKA RADIAL, OCKLAWAHA, FL 32179New ConstructionMLS ID #OM729558, Paul Fletcher, WORLDCORP REALTY. Stellar MLS
- $274,9003 bd2 ba1.4k sqft4750 ABACO DRIVE, TAVARES, FL 32778For SaleMLS ID #O6407411, Robert Salmons, ENTERA REALTY LLC. Stellar MLS
- $264,9903 bd2 ba1.2k sqft17168 SW 39TH CIRCLE, OCALA, FL 34473For SaleMLS ID #OM717352, Tany Padron, CENTRAL CITY REALTY. Stellar MLS
- $247,0002 bd2 ba1.5k sqft12620 BAY HILL DRIVE, GRAND ISLAND, FL 32735For SaleMLS ID #O6413383, Karen Albright, OPENDOOR BROKERAGE LLC. Stellar MLS
