SELLER IS PAYING TWO MONTHS OF HOA FOR THE NEW HOMEOWNER! Welcome to this beautifully updated Holly model home nestled in the highly sought-after Spruce Creek South, a gated, guard-secured 55+ golf community just minutes from The Villages. Situated on an oversized homesite, this move-in ready 3-bedroom, 2-bath residence offers approximately 1,450 square feet of thoughtfully upgraded living space where pride of ownership shines in every detail. From the moment you arrive, the decorative painted driveway, covered front porch, and fresh curb appeal set the tone. Step inside to a bright, open floor plan with generous living areas, abundant natural light, and a welcoming atmosphere throughout. The kitchen delivers ample cabinetry, workspace, and all appliances included. The home has been meticulously maintained and updated: NEW ROOF (May 2024), NEW AC with NEW THERMOSTAT and 1-year maintenance (June 2025), NEW WINDOWS (April 2025), bathroom upgrades (September 2024), updated flooring (July 2024), new front door (June 2025) and screen door (May 2026), new siding (October 2023), new driveway and garage door (June 2023), and blown insulation (October 2023). The big-ticket items are done, just move in and enjoy. The large screened-in lanai is the perfect retreat for morning coffee or year-round outdoor Florida living. The water softener and the home's connection to The Villages Hospital power grid ensure peace of mind and power at all times. Beyond the home, Spruce Creek South offers an unmatched active lifestyle. The impressive 25,000 SF clubhouse features a state-of-the-art fitness center, hobby and game rooms, a library, and a grand ballroom. The beautifully maintained 18-hole golf course winds throughout the community with scenic views, and the golf club includes a pro shop and The Links restaurant serving breakfast, lunch, and dinner. Residents enjoy pickleball, bocce, volleyball, basketball, tennis, a heated pool and spa, walking and biking trails, lakes, parks, and 30+ clubs including the popular traveling softball and horseshoe teams. Golf-cart access leads directly to shopping, dining, medical offices, Walmart, Aldi, and The Villages, where you can enjoy free concerts 365 days a year. Conveniently close to Silver Springs State Park, the World Equestrian Center, Lake Weir recreation, and major healthcare facilities in Ocala. This is a deed-restricted community with a required monthly amenities fee. No CDD and no bond. Homes this updated, this well-maintained, in this community do not last. Schedule your private showing today.
For sale
$249,900
17814 SE 107TH TERRACE, SUMMERFIELD, FL 34491
3beds
1,450sqft
Single Family Residence
Built in 1993
7,841 Square Feet Lot
$241,600 Zestimate®
$172/sqft
$180/mo HOA
What's special
Abundant natural lightBright open floor planFresh curb appealCovered front porchWelcoming atmosphere throughoutOversized homesiteDecorative painted driveway
- 154 days
- 472
- 10
Zillow last checked:
Listing updated:
Listed by:
Edalys Ramos 717-283-3340,
EXP REALTY LLC 888-883-8509
Source: Stellar MLS,MLS#: G5112062 Originating MLS: Sarasota - Manatee
Originating MLS: Sarasota - Manatee
Facts & features
Interior
Bedrooms & bathrooms
- Bedrooms: 3
- Bathrooms: 2
- Full bathrooms: 2
Primary bedroom
- Features: Ceiling Fan(s), Walk-In Closet(s)
- Level: First
Bedroom 2
- Features: Ceiling Fan(s), Built-in Closet
- Level: First
Bedroom 3
- Features: Ceiling Fan(s), Built-in Closet
- Level: First
Balcony porch lanai
- Level: First
Dining room
- Level: First
Florida room
- Features: Ceiling Fan(s)
- Level: First
- Area: 200 Square Feet
- Dimensions: 20x10
Kitchen
- Level: First
Living room
- Level: First
Utility room
- Level: First
Heating
- Central, Electric
Cooling
- Central Air
Appliances
- Included: Dishwasher, Disposal, Dryer, Electric Water Heater, Microwave, Range, Refrigerator, Washer
- Laundry: Common Area, Inside, Laundry Room
Features
- Ceiling Fan(s), Chair Rail, Eating Space In Kitchen, Living Room/Dining Room Combo, Primary Bedroom Main Floor, Split Bedroom, Thermostat, Walk-In Closet(s)
- Flooring: Ceramic Tile, Concrete, Laminate, Vinyl
- Doors: Sliding Doors
- Windows: Window Treatments
- Has fireplace: No
Interior area
- Total structure area: 2,145
- Total interior livable area: 1,450 sqft
Video & virtual tour
Property
Parking
- Total spaces: 2
- Parking features: Driveway, Garage Door Opener, Oversized
- Attached garage spaces: 2
- Has uncovered spaces: Yes
Features
- Levels: One
- Stories: 1
- Patio & porch: Rear Porch, Screened
- Exterior features: Irrigation System, Lighting, Private Mailbox, Rain Gutters, Sidewalk
Lot
- Size: 7,841 Square Feet
- Dimensions: 85 x 92
- Features: In County, Irregular Lot, Level, Near Golf Course, Oversized Lot, Sidewalk
Details
- Additional structures: Shed(s), Storage
- Parcel number: 6007210004
- Zoning: PUD
- Special conditions: None
Construction
Type & style
- Home type: SingleFamily
- Property subtype: Single Family Residence
Materials
- Vinyl Siding, Wood Frame
- Foundation: Slab
- Roof: Shingle
Condition
- New construction: No
- Year built: 1993
Utilities & green energy
- Sewer: Public Sewer
- Water: Public
- Utilities for property: Cable Available, Electricity Available, Phone Available, Sewer Available, Sewer Connected, Water Available, Water Connected
Community & HOA
Community
- Features: Buyer Approval Required, Clubhouse, Deed Restrictions, Fitness Center, Gated Community - Guard, Golf Carts OK, Golf, Park, Pool, Restaurant, Tennis Court(s)
- Pet fee: $0 monthly
- Senior community: Yes
- Subdivision: SPRUCE CREEK SOUTH
HOA
- Has HOA: Yes
- Amenities included: Clubhouse, Fitness Center, Gated, Golf Course, Maintenance, Park, Pool, Recreation Facilities
- Services included: Common Area Taxes, Community Pool, Pool Maintenance, Recreational Facilities, Security
- HOA fee: $180 monthly
- HOA name: Heritage Management - Jill W.
- HOA phone: 352-245-0617
Location
- Region: Summerfield
Financial & listing details
- Price per square foot: $172/sqft
- Tax assessed value: $200,972
- Annual tax amount: $4,672
- Date on market: 5/15/2026
- Cumulative days on market: 155 days
- Listing terms: Cash,Conventional,FHA,VA Loan
- Ownership: Fee Simple
- Total actual rent: 0
- Electric utility on property: Yes
- Road surface type: Paved
Estimated market value
$241,600
$230,000 - $254,000
$1,678/mo
Price history
| Date | Event | Price |
|---|---|---|
| 5/15/2026 | Listed for sale | $249,900-2%$172/sqft |
Source:  Stellar MLS #G5112062 Report a problem Stellar MLS #G5112062 Report a problem | ||
| 9/1/2022 | Sold | $255,000$176/sqft |
Source: Public Record Report a problem | ||
| 8/9/2022 | Pending sale | $255,000$176/sqft |
Source: Stellar MLS #G5059072 Report a problem | ||
| 8/5/2022 | Listed for sale | $255,000+88.5%$176/sqft |
Source: Stellar MLS #G5059072 Report a problem | ||
| 10/7/2015 | Sold | $135,300+1.7%$93/sqft |
Source: Public Record Report a problem | ||
| 9/1/2015 | Listed for sale | $133,000+40.6%$92/sqft |
Source: SPRUCE CREEK REAL ESTATE, LLC #G4817003 Report a problem | ||
| 1/3/2014 | Sold | $94,600-2.4%$65/sqft |
Source: Public Record Report a problem | ||
| 11/21/2013 | Listed for sale | $96,900$67/sqft |
Source: Foxfire Realty #399597 Report a problem | ||
Public tax history
| Year | Property taxes | Tax assessment |
|---|---|---|
| 2025 | $4,673 -1.6% | $200,972 -7.2% |
| 2024 | $4,751 +54.5% | $216,531 +0.3% |
| 2023 | $3,075 +100.2% | $215,957 +83% |
| 2022 | $1,536 +0.6% | $117,994 +3% |
| 2021 | $1,527 +1% | $114,557 +1.4% |
| 2020 | $1,512 +1.8% | $112,975 +2.3% |
| 2019 | $1,485 | $110,435 +1.9% |
| 2018 | $1,485 +7.3% | $108,376 +2.1% |
| 2017 | $1,384 +45% | $106,147 +2.1% |
| 2016 | $955 | $103,964 +31.1% |
| 2015 | $955 +6.3% | $79,301 +0.8% |
| 2014 | $898 +5.3% | $78,672 +3.4% |
| 2013 | $853 +1.4% | $76,088 +1.7% |
| 2012 | $841 -4.4% | $74,816 -3.2% |
| 2011 | $879 -12.9% | $77,277 -10.3% |
| 2010 | $1,009 -2.7% | $86,178 -3.4% |
| 2009 | $1,037 +1.2% | $89,206 +0.1% |
| 2008 | $1,025 -11.8% | $89,117 +3% |
| 2007 | $1,161 -5% | $86,523 +2.5% |
| 2006 | $1,223 +3.7% | $84,413 +3% |
| 2005 | $1,179 | $81,955 +3% |
| 2004 | $1,179 +4.8% | $79,567 +4.3% |
| 2002 | $1,125 +8.1% | $76,254 +4.6% |
| 2001 | $1,040 | $72,868 |
| 2000 | $1,040 | $72,868 |
Find assessor info on the county website
Monthly payment
Est. payment
Payment breakdown
Explore the cost of this home by adjusting the details. Changes won't be saved.Climate risks
Neighborhood: 34491
Nearby schools
Schools provided by the listing agent
- Elementary: Stanton-Weirsdale Elem. School
- Middle: Lake Weir Middle School
- High: Belleview High School
Source: Stellar MLS. This data may not be complete. We recommend contacting the local school district to confirm school assignments for this home.
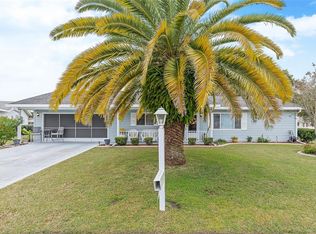
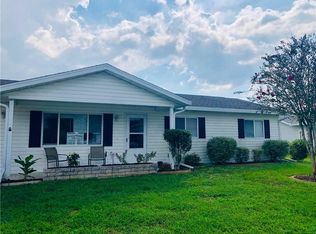
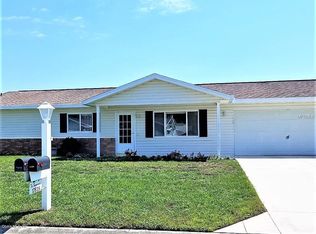
Similar homes
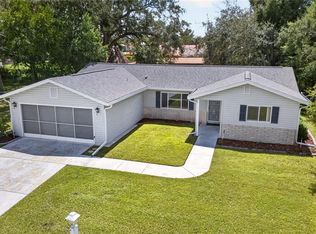
- $239,0003 bd2 ba1.4k sqft10622 SE 179TH LANE, SUMMERFIELD, FL 34491For Sale
 MLS ID #G5117636, Delvys Cardenas, OLYMPUS EXECUTIVE REALTY INC. Stellar MLS
 - $229,9003 bd2 ba1.4k sqft17989 SE 106TH COURT, SUMMERFIELD, FL 34491For Sale
 MLS ID #G5115640, Jenny Holsapple, HANSON REAL ESTATE GROUP, INC.. Stellar MLS
 - $239,0002 bd2 ba1.2k sqft10255 SE 178TH PLACE, SUMMERFIELD, FL 34491For Sale
 MLS ID #OM733553, Eileen Cardini, RE/MAX FOXFIRE - SUMMERFIELD. Stellar MLS
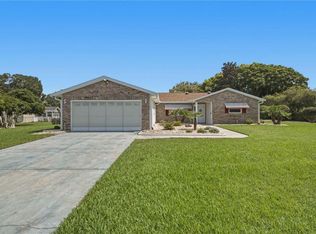
 - $265,0003 bd3 ba1.9k sqft17676 SE 102ND CIRCLE, SUMMERFIELD, FL 34491For Sale
 MLS ID #OM727515, Charles Campbell, JUDY L. TROUT REALTY. Stellar MLS
 - $209,0002 bd2 ba1.4k sqft17841 SE 106th CT, SUMMERFIELD, FL 34491For Sale
 MLS ID #226035220, Daniel Borkowski, Waterside Realty Group, Inc. SWFLMLS
 - $230,0002 bd2 ba1.8k sqft10707 SE 174TH LOOP, SUMMERFIELD, FL 34491For SaleMLS ID #OM730939, Stephanie Abbott, LPT REALTY, LLC. Stellar MLS
- $240,0002 bd2 ba1.6k sqft9532 SE 173RD LANE, SUMMERFIELD, FL 34491For SaleMLS ID #OM725266, Scott Coldwell, COLDWELL REALTY SOLD GUARANTEE. Stellar MLS
- $269,9993 bd2 ba1.3k sqft12220 SE 172ND LANE, SUMMERFIELD, FL 34491For SaleMLS ID #OM729079, Cristine Kelty, EXP REALTY LLC. Stellar MLS
- $269,9002 bd2 ba1.5k sqft9619 SE 174TH PLACE ROAD, SUMMERFIELD, FL 34491For SaleMLS ID #G5117172, Dedee Messina, LPT REALTY, LLC. Stellar MLS
- $212,5002 bd2 ba1k sqft10599 SE 178TH STREET, SUMMERFIELD, FL 34491For SaleMLS ID #G5104689, Gerrie Cosme Matias, RE/MAX PREMIER REALTY LADY LK. Stellar MLS
- $185,0002 bd2 ba1.2k sqft10298 SE 176TH STREET, SUMMERFIELD, FL 34491For SaleMLS ID #OM729710, Charles Campbell, JUDY L. TROUT REALTY. Stellar MLS
- $289,9003 bd2 ba1.7k sqft17083 SE 115TH TERRACE ROAD, SUMMERFIELD, FL 34491For SaleMLS ID #G5111093, Lena Morgan, LPT REALTY, LLC. Stellar MLS
- $259,9003 bd2 ba1.5k sqft9210 SE 118TH LOOP, SUMMERFIELD, FL 34491For SaleMLS ID #OM722246, Crystal McCall, KELLER WILLIAMS CORNERSTONE RE. Stellar MLS
- $250,0002 bd2 ba1.1k sqft17300 SE 93RD HEYWARD AVENUE, THE VILLAGES, FL 32162For SaleMLS ID #G5112530, Debbie Schoonover, REALTY EXECUTIVES IN THE VILLAGES. Stellar MLS
- $260,0002 bd2 ba1.2k sqft1239 CHAPARRAL DRIVE, THE VILLAGES, FL 32159For SaleMLS ID #O6394215, Michelle Forbes, MARK SPAIN REAL ESTATE. Stellar MLS
- $275,0002 bd2 ba1.2k sqft2018 CASTANO PLACE, THE VILLAGES, FL 32159For SaleMLS ID #G5116434, Steve Savage PA, REALTY EXECUTIVES IN THE VILLAGES. Stellar MLS
- $250,0003 bd2 ba1.6k sqft32802 CROOKED OAKS LANE, LEESBURG, FL 34748For SaleMLS ID #G5118657, Katrina McNeely, REALTY EXECUTIVES IN THE VILLAGES. Stellar MLS
- $245,9002 bd2 ba1.1k sqft8214 SE 169TH PALOWNIA LOOP, THE VILLAGES, FL 32162For SaleMLS ID #G5117066, Lee Harper, LPT REALTY, LLC. Stellar MLS
- $250,0003 bd2 ba1.2k sqft36146 HICKORY STREET, FRUITLAND PARK, FL 34731For SaleMLS ID #G5117176, Bethany Burge Bosbous, COLDWELL BANKER VANGUARD LIFESTYLE REALTY. Stellar MLS
- $269,9002 bd2 ba1.3k sqft1707 GOMEZ PLACE, THE VILLAGES, FL 32162For SaleMLS ID #G5114499, Chris Day, WORTH CLARK REALTY. Stellar MLS
