BACK ON THE MARKET DUE TO BUYER NOT BEING ABLE TO FULFILL FINANCIAL OBLIGATIONS. PRICE IMPROVEMENT WITH MOTIVATED SELLER! Welcome Home to this lovely Corner Lot, MAPLE MODEL. 2-bedroom, 2-bathroom,1 car garage plus golfcart garage. You're greeted with a cute porch in front. and fully enclosed Florida room in the back, also concrete open patio for grilling under the roof. The roof is newer, replaced in 2021, and inspected 2026, the septic just got pumped 8/12/2026 THE HOT WATER HEATER HAS BEEN REPLACED 3/2026 WITH A NEW ONE* All the mechanicals are currently in good working condition. Located in Central Florida friendly, gated community with guard and security 24/7 for 55 plus residents. This is a golf cart community, here in Spruce Creek South you have golfcart access to a broad selection of amenities within just minutes away! You can cross 441 from the front gate legally which takes you to many businesses. The fact that this active 55+ community is near The Villages adds even more charm for those looking for that lifestyle. Community has an 18-hole golf course and a pro-shop W/ a restaurant offering entertainment, located within close proximity to the home. We also have a residential additional gate on this road which takes you directly into Terrace Plaza not far from the home, offering several restaurants, drugstores, dentist, medical centers, Urgent care, fellowship, flower shop, gallery, nail & hair salons and even a spa, including the newer planet fitness but keep in mind we have our own fitness center included with our P.O.A. with no extra charge. No bond or CDD here making it even more appealing. This community also allows chain link fencing up to 4 foot tall behind your home for your furry babies...THROUGHOUT THE YEAR This community offers a lot to keep you active & engaged! The mix of indoor and outdoor amenities makes it a perfect place for anyone looking to stay fit, socialize, & enjoy a variety of activities. Attached to the Club house , outside we have the heated pool & hot tub / spa, Inside the clubhouse we have the fitness center, his and hers sauna and bathrooms with showers, there are also showers and a separate bathroom outside near the pool. all these amenities are a huge perk, especially for year-round relaxation, recreation, and social opportunities, perfect for those looking to get the most out of their 55+ living experience! Have you had a chance to check out the clubhouse? or any of these activities in person yet? ask your realtor to take you for a tour. A furniture package can be made available if any of the furniture interests you. This home in the Spruce Creek South community offers a wonderful lifestyle for those looking to live in a vibrant, 55+ golf cart-friendly neighborhood. You will have easy access to restaurants, medical facilities, supermarkets, retail shops, gas stations, banks, hair and nail salons, barber shops, fitness options, medical facilities, The Villages Squares are just a few miles away... You have easy access only minutes away so many options to choose from! You can ride your golfcart to many of these facilities, this is a huge convenience. I want you to keep in mind, having no bond or CDD is a financial bonus for buyers who are concerned with this. Please enjoy the professional pictures and slide show and call today for your virtual or in person tour. *** Start enjoying Florida Living in this great community which has so much to offer ***
For sale
$212,500
10599 SE 178TH STREET, SUMMERFIELD, FL 34491
2beds
1,008sqft
Single Family Residence
Built in 1991
0.27 Acres Lot
$205,600 Zestimate®
$211/sqft
$176/mo HOA
What's special
Cute porch in frontCorner lot
- 331 days
- 260
- 11
Zillow last checked:
Listing updated:
Listed by:
Gerrie Cosme Matias 352-205-3262,
RE/MAX PREMIER REALTY LADY LK 352-753-2029
Source: Stellar MLS,MLS#: G5104689 Originating MLS: Lake and Sumter
Originating MLS: Lake and Sumter
Facts & features
Interior
Bedrooms & bathrooms
- Bedrooms: 2
- Bathrooms: 2
- Full bathrooms: 2
Primary bedroom
- Features: Ceiling Fan(s), En Suite Bathroom, Walk-In Closet(s)
- Level: First
- Area: 162.4 Square Feet
- Dimensions: 14x11.6
Bedroom 2
- Features: Ceiling Fan(s), Built-in Closet
- Level: First
- Area: 116 Square Feet
- Dimensions: 11.6x10
Dining room
- Features: Other, Walk-In Closet(s)
- Level: First
- Area: 69.66 Square Feet
- Dimensions: 8.6x8.1
Florida room
- Features: Ceiling Fan(s)
- Level: First
- Area: 150 Square Feet
- Dimensions: 15x10
Kitchen
- Level: First
- Area: 106.2 Square Feet
- Dimensions: 9x11.8
Living room
- Level: First
- Area: 187 Square Feet
- Dimensions: 17x11
Heating
- Central, Electric
Cooling
- Central Air
Appliances
- Included: Cooktop, Dishwasher, Dryer, Electric Water Heater, Microwave, Refrigerator, Washer
- Laundry: In Garage, Washer Hookup
Features
- Ceiling Fan(s), L Dining, Thermostat, Walk-In Closet(s)
- Flooring: Carpet, Laminate
- Windows: Window Treatments
- Has fireplace: No
Interior area
- Total structure area: 1,653
- Total interior livable area: 1,008 sqft
Video & virtual tour
Property
Parking
- Total spaces: 1
- Parking features: Golf Cart Garage
- Attached garage spaces: 1
Features
- Levels: One
- Stories: 1
- Exterior features: Other, Private Mailbox
- Fencing: Other
Lot
- Size: 0.27 Acres
- Dimensions: 106 x 110
- Features: Cleared, Corner Lot
Details
- Parcel number: 6005005029
- Zoning: R1
- Special conditions: None
Construction
Type & style
- Home type: SingleFamily
- Property subtype: Single Family Residence
Materials
- Vinyl Siding, Wood Frame
- Foundation: Slab
- Roof: Roof Over,Shingle
Condition
- Completed
- New construction: No
- Year built: 1991
Details
- Builder model: THE MAPLE
Utilities & green energy
- Sewer: Septic Tank
- Water: Public
- Utilities for property: BB/HS Internet Available, Cable Available, Electricity Available, Electricity Connected, Public, Water Available, Water Connected
Community & HOA
Community
- Features: Clubhouse, Deed Restrictions, Dog Park, Fitness Center, Gated Community - Guard, Golf Carts OK, Golf, Pool, Racquetball, Restaurant
- Pet fee: $0 monthly
- Senior community: Yes
- Subdivision: SPRUCE CREEK SOUTH
HOA
- Has HOA: Yes
- Amenities included: Basketball Court, Clubhouse, Fence Restrictions, Fitness Center, Gated, Golf Course, Handicap Modified, Pickleball Court(s), Pool, Racquetball, Recreation Facilities
- Services included: Community Pool, Manager, Pool Maintenance, Recreational Facilities, Trash
- HOA fee: $176 monthly
- HOA name: TRACY BROWN WITH HERITAGE MANAGEMENT
- HOA phone: 352-347-3700
Location
- Region: Summerfield
Financial & listing details
- Price per square foot: $211/sqft
- Tax assessed value: $179,165
- Annual tax amount: $1,142
- Date on market: 11/18/2025
- Cumulative days on market: 303 days
- Listing terms: Cash,Conventional,FHA,VA Loan
- Ownership: Fee Simple
- Total actual rent: 0
- Electric utility on property: Yes
- Road surface type: Asphalt
Estimated market value
$205,600
$195,000 - $216,000
$1,359/mo
Price history
| Date | Event | Price |
|---|---|---|
| 9/4/2026 | Listed for sale | $212,500$211/sqft |
Source:  Stellar MLS #G5104689 Report a problem Stellar MLS #G5104689 Report a problem | ||
| 8/28/2026 | Pending sale | $212,500$211/sqft |
Source: Stellar MLS #G5104689 Report a problem | ||
| 7/17/2026 | Price change | $212,500-1.1%$211/sqft |
Source: Stellar MLS #G5104689 Report a problem | ||
| 4/3/2026 | Listed for sale | $214,900$213/sqft |
Source: Stellar MLS #G5104689 Report a problem | ||
| 3/25/2026 | Pending sale | $214,900$213/sqft |
Source: Stellar MLS #G5104689 Report a problem | ||
| 2/3/2026 | Listed for sale | $214,900$213/sqft |
Source: Stellar MLS #G5104689 Report a problem | ||
| 1/26/2026 | Pending sale | $214,900$213/sqft |
Source: Stellar MLS #G5104689 Report a problem | ||
| 11/18/2025 | Listed for sale | $214,900+100.8%$213/sqft |
Source: Stellar MLS #G5104689 Report a problem | ||
| 5/31/2017 | Sold | $107,000-2.6%$106/sqft |
Source: Stellar MLS #OM517118 Report a problem | ||
| 4/24/2017 | Pending sale | $109,900$109/sqft |
Source: Keller Williams - Ocala #517118 Report a problem | ||
| 4/17/2017 | Listed for sale | $109,900-8.4%$109/sqft |
Source: KELLER WILLIAMS CORNERSTONE RE #G4841277 Report a problem | ||
| 9/19/2006 | Sold | $120,000+24.4%$119/sqft |
Source: Public Record Report a problem | ||
| 8/20/2004 | Sold | $96,500+60.8%$96/sqft |
Source: Stellar MLS #G4567100 Report a problem | ||
| 9/28/2000 | Sold | $60,000$60/sqft |
Source: Public Record Report a problem | ||
Public tax history
| Year | Property taxes | Tax assessment |
|---|---|---|
| 2025 | $1,379 +20.8% | $101,519 +2.9% |
| 2024 | $1,142 +3.4% | $98,658 +3% |
| 2023 | $1,105 -2.4% | $95,784 +3% |
| 2022 | $1,132 +1% | $92,994 +3% |
| 2021 | $1,121 +1.1% | $90,285 +1.4% |
| 2020 | $1,109 +1.3% | $89,038 +2.3% |
| 2019 | $1,095 | $87,036 +1.9% |
| 2018 | $1,095 +38.7% | $85,413 +36.5% |
| 2017 | $789 +2.8% | $62,556 +2.1% |
| 2016 | $768 | $61,269 +0.7% |
| 2015 | $768 +4.7% | $60,843 +0.8% |
| 2014 | $733 +1.6% | $60,360 +1.5% |
| 2013 | $722 +0.9% | $59,468 +1.7% |
| 2012 | $715 -5.8% | $58,474 -8.7% |
| 2011 | $760 -7.5% | $64,039 -12.3% |
| 2010 | $821 -22.9% | $72,981 -19.9% |
| 2009 | $1,066 -15.6% | $91,163 -13.5% |
| 2008 | $1,262 -21.3% | $105,338 -9.6% |
| 2007 | $1,605 +33.5% | $116,548 +39.3% |
| 2006 | $1,202 +23% | $83,638 +3% |
| 2005 | $977 | $81,203 +18% |
| 2004 | $977 +10.1% | $68,801 +4.3% |
| 2002 | $887 -22.7% | $65,937 +21.1% |
| 2001 | $1,148 | $54,428 |
| 2000 | $1,148 | $54,428 |
Find assessor info on the county website
Monthly payment
Est. payment
Payment breakdown
Explore the cost of this home by adjusting the details. Changes won't be saved.Climate risks
Neighborhood: 34491
Nearby schools
Schools provided by the listing agent
- Elementary: Stanton-Weirsdale Elem. School
- Middle: Lake Weir Middle School
- High: Lake Weir High School
Source: Stellar MLS. This data may not be complete. We recommend contacting the local school district to confirm school assignments for this home.
Similar homes
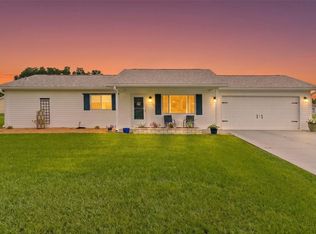
- $209,0002 bd2 ba1.4k sqft17841 SE 106th CT, SUMMERFIELD, FL 34491For Sale

 MLS ID #226035220, Daniel Borkowski, Waterside Realty Group, Inc. SWFLMLS
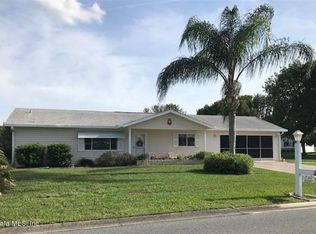
 - $239,0002 bd2 ba1.2k sqft10255 SE 178TH PLACE, SUMMERFIELD, FL 34491For Sale

 MLS ID #OM733553, Eileen Cardini, RE/MAX FOXFIRE - SUMMERFIELD. Stellar MLS
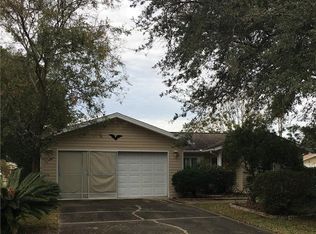
 - $229,9992 bd2 ba1k sqft10190 SE 178TH STREET, SUMMERFIELD, FL 34491For Sale
 MLS ID #OM732456, DeLisa Boling, LAND TO SEA REALTY LLC. Stellar MLS
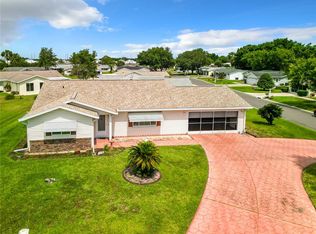
 - $224,9002 bd2 ba1.1k sqft10319 SE 177TH PLACE, SUMMERFIELD, FL 34491For Sale
 MLS ID #G5105087, Jill Buckley, FLORIDA FINE HOMES REALTY, LLC. Stellar MLS
 - $185,0002 bd2 ba1.2k sqft10298 SE 176TH STREET, SUMMERFIELD, FL 34491For SaleMLS ID #OM729710, Charles Campbell, JUDY L. TROUT REALTY. Stellar MLS
- $239,0003 bd2 ba1.4k sqft10622 SE 179TH LANE, SUMMERFIELD, FL 34491For SaleMLS ID #G5117636, Delvys Cardenas, OLYMPUS EXECUTIVE REALTY INC. Stellar MLS
- $229,9002 bd2 ba1.4k sqft11255 SE 175TH LN, SUMMERFIELD, FL 34491For SaleMLS ID #G5107821, David Kennedy, CHARLES RUTENBERG REALTY ORLANDO. Stellar MLS
- $249,9003 bd2 ba1.4k sqft17814 SE 107TH TERRACE, SUMMERFIELD, FL 34491For SaleMLS ID #G5112062, Edalys Ramos, EXP REALTY LLC. Stellar MLS
- $200,0002 bd2 ba1.2k sqft14160 SE 85TH AVENUE, SUMMERFIELD, FL 34491For SaleMLS ID #OM721734, Virgil Kapp, SELLSTATE NGR- SUMMERFIELD. Stellar MLS
- $199,9003 bd2 ba1.1k sqft303 OAK TRACK PASS, OCALA, FL 34472For SaleMLS ID #OM733801, Erika Vargas, HELPFUL SALE LLC. Stellar MLS
- $240,0002 bd2 ba1.1k sqft16970 SE 94TH SUNNYBROOK CIRCLE, THE VILLAGES, FL 32162For SaleMLS ID #OM729774, David Culbreth, INVICTUS REAL ESTATE LLC. Stellar MLS
- $225,0002 bd2 ba1.1k sqft1712 W SCHWARTZ BOULEVARD, THE VILLAGES, FL 32159For SaleMLS ID #G5116217, Catherine Tarquini, FLORIDA FINE HOMES REALTY, LLC. Stellar MLS
- $232,0002 bd2 ba1k sqft5641 LAVER STREET, LEESBURG, FL 34748For SaleMLS ID #G5118932, Jim Cote, DOWN HOME REALTY, LLLP. Stellar MLS
- $269,0002 bd2 ba1.3k sqft13785 SE 84TH COURT, SUMMERFIELD, FL 34491For SaleMLS ID #G5116724, Robert Slutsky, RE/MAX PREMIER REALTY LADY LK. Stellar MLS
- $215,0002 bd2 ba1.2k sqft27 GORDON COURT, LEESBURG, FL 34788For SaleMLS ID #G5110540, James Donovan, RE/MAX PREMIER REALTY. Stellar MLS
- $250,0002 bd2 ba1.1k sqft17300 SE 93RD HEYWARD AVENUE, THE VILLAGES, FL 32162For SaleMLS ID #G5112530, Debbie Schoonover, REALTY EXECUTIVES IN THE VILLAGES. Stellar MLS
- $240,0002 bd2 ba1.2k sqft1207 PALMETTO DRIVE, THE VILLAGES, FL 32159For SaleMLS ID #G5116675, Jill Buckley, FLORIDA FINE HOMES REALTY, LLC. Stellar MLS
- $245,9002 bd2 ba1.1k sqft8214 SE 169TH PALOWNIA LOOP, THE VILLAGES, FL 32162For SaleMLS ID #G5117066, Lee Harper, LPT REALTY, LLC. Stellar MLS
- $260,0002 bd2 ba1.2k sqft1239 CHAPARRAL DRIVE, THE VILLAGES, FL 32159For SaleMLS ID #O6394215, Michelle Forbes, MARK SPAIN REAL ESTATE. Stellar MLS
- $275,0002 bd2 ba1.1k sqft3612 ROANOKE STREET, THE VILLAGES, FL 32162For SaleMLS ID #G5117471, Dave Monty, LPT REALTY, LLC. Stellar MLS
