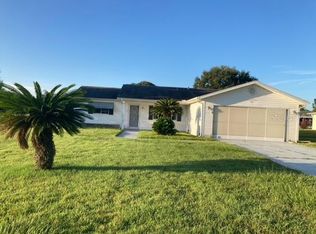
Under contract-accepting backup offers. Welcome home to this beautifully updated, move-in ready 2-bedroom, 2-bath home with a 2-car garage, ideally situated on a meticulously maintained lot in the desirable Spruce Creek South community. Filled with abundant natural light, this inviting home features luxury vinyl plank flooring throughout, modern lighting fixtures, and tasteful updates at every turn. The stylish kitchen is appointed with granite countertops, upgraded cabinetry and hardware, newer stainless steel appliances, and a classic subway tile backsplash. The spacious primary suite offers a large walk-in closet and a beautifully updated en suite bath. Both bathrooms feature granite countertops and have been tastefully renovated with modern finishes. Step outside to the screened lanai, the perfect place to relax and enjoy Florida’s beautiful weather while overlooking the well-maintained backyard. An adjacent grill pad also provides a convenient space for golf cart parking or additional outdoor storage. Major updates include a new roof (2023), water heater (2022), HVAC system (2025), new irrigation system, and a whole-house surge protector, offering added peace of mind. Spruce Creek South is a 24-hour guard-gated 55+ community located just two miles north of The Villages. Residents enjoy an exceptional lifestyle with resort-style indoor and outdoor pools, a state-of-the-art fitness center, golf, tennis, pickleball, bocce, softball, billiards, a ballroom, and more than 100 clubs and activities. Schedule your private showing today and discover everything this exceptional home has to offer!
Accepting backups
$248,800
10591 SE 178TH STREET, SUMMERFIELD, FL 34491
2beds
1,008sqft
Single Family Residence
Built in 1991
0.25 Acres Lot
$243,800 Zestimate®
$247/sqft
$179/mo HOA
What's special
Modern lighting fixturesInviting homeScreened lanaiBeautifully updatedGranite countertopsAbundant natural lightAdjacent grill pad
- 26 days
- 354
- 16
Likely to sell faster than
Zillow last checked:
Listing updated:
Listed by:
Alan Lauder 352-256-2568,
REALTY EXECUTIVES IN THE VILLAGES 352-753-7500,
Amy Lauder 321-303-6469,
REALTY EXECUTIVES IN THE VILLAGES
Source: Stellar MLS,MLS#: G5115989

Originating MLS: Ocala - Marion

Facts & features
Interior
Bedrooms & bathrooms
- Bedrooms: 2
- Bathrooms: 2
- Full bathrooms: 2
Primary bedroom
- Features: Ceiling Fan(s), Walk-In Closet(s)
- Level: First
- Area: 154 Square Feet
- Dimensions: 14x11
Bedroom 2
- Features: Ceiling Fan(s), Built-in Closet
- Level: First
- Area: 110 Square Feet
- Dimensions: 11x10
Dining room
- Level: First
- Area: 99 Square Feet
- Dimensions: 11x9
Kitchen
- Level: First
- Area: 77 Square Feet
- Dimensions: 11x7
Living room
- Level: First
- Area: 252 Square Feet
- Dimensions: 18x14
Heating
- Central
Cooling
- Central Air
Appliances
- Included: Dishwasher, Dryer, Microwave, Range, Refrigerator, Washer
- Laundry: In Garage
Features
- Ceiling Fan(s), Primary Bedroom Main Floor
- Flooring: Luxury Vinyl
- Has fireplace: No
Interior area
- Total structure area: 1,488
- Total interior livable area: 1,008 sqft
Video & virtual tour
Property
Parking
- Total spaces: 2
- Parking features: Garage - Attached
- Attached garage spaces: 2
Features
- Levels: One
- Stories: 1
- Exterior features: Irrigation System
Lot
- Size: 0.25 Acres
- Dimensions: 100 x 110
Details
- Parcel number: 6005005028
- Zoning: R1
- Special conditions: None
Construction
Type & style
- Home type: SingleFamily
- Property subtype: Single Family Residence
Materials
- Vinyl Siding
- Foundation: Slab
- Roof: Shingle
Condition
- New construction: No
- Year built: 1991
Utilities & green energy
- Sewer: Septic Tank
- Water: Public
- Utilities for property: BB/HS Internet Available, Cable Available, Electricity Available, Electricity Connected, Phone Available
Community & HOA
Community
- Features: Clubhouse, Deed Restrictions, Fitness Center, Gated Community - Guard, Golf Carts OK, Golf, Pool, Restaurant
- Pet fee: $0 monthly
- Senior community: Yes
- Subdivision: SPRUCE CRK SOUTH V
HOA
- Has HOA: Yes
- Amenities included: Clubhouse, Fitness Center, Gated, Golf Course
- Services included: 24-Hour Guard, Community Pool, Pool Maintenance
- HOA fee: $179 monthly
- HOA name: SPUCE CREEK SOUTH LLC/TRACEY BROWN
- HOA phone: 352-234-7370
Location
- Region: Summerfield
Financial & listing details
- Price per square foot: $247/sqft
- Tax assessed value: $181,385
- Annual tax amount: $3,298
- Date on market: 8/6/2026
- Cumulative days on market: 22 days
- Listing terms: Cash,Conventional,FHA,USDA Loan,VA Loan
- Ownership: Fee Simple
- Total actual rent: 0
- Electric utility on property: Yes
- Road surface type: Asphalt
Estimated market value
$243,800
$232,000 - $256,000
$1,393/mo
Price history
| Date | Event | Price |
|---|---|---|
| 8/6/2026 | Listed for sale | $248,800+13.1%$247/sqft |
Source: | ||
| 6/5/2024 | Sold | $220,000-4.3%$218/sqft |
Source: | ||
| 5/16/2024 | Pending sale | $229,900$228/sqft |
Source: | ||
| 4/30/2024 | Price change | $229,900-3.4%$228/sqft |
Source: | ||
| 3/29/2024 | Listed for sale | $237,900+58.6%$236/sqft |
Source: | ||
| 2/14/2024 | Sold | $150,000-16.2%$149/sqft |
Source: | ||
| 1/30/2024 | Pending sale | $179,000$178/sqft |
Source: | ||
| 1/23/2024 | Price change | $179,000-0.5%$178/sqft |
Source: | ||
| 1/22/2024 | Listed for sale | $179,900+168.5%$178/sqft |
Source: | ||
| 9/21/2000 | Sold | $67,000$66/sqft |
Source: Public Record Report a problem | ||
Public tax history
| Year | Property taxes | Tax assessment |
|---|---|---|
| 2025 | $3,298 +8.3% | $181,385 +3.3% |
| 2024 | $3,044 +258.2% | $175,546 +137.2% |
| 2023 | $850 +1.8% | $74,008 +3% |
| 2022 | $835 -0.9% | $71,852 +3% |
| 2021 | $843 +0.2% | $69,759 +1.4% |
| 2020 | $842 +0.4% | $68,796 +2.3% |
| 2019 | $838 | $67,249 +1.9% |
| 2018 | $838 +4.2% | $65,995 +2.1% |
| 2017 | $805 +2.6% | $64,638 +2.1% |
| 2016 | $784 | $63,309 +0.7% |
| 2015 | $784 +4.9% | $62,869 +0.8% |
| 2014 | $748 +1.6% | $62,370 +1.5% |
| 2013 | $736 +0.8% | $61,448 +1.7% |
| 2012 | $730 -4.9% | $60,421 -7.3% |
| 2011 | $768 -4.5% | $65,150 -7.8% |
| 2010 | $804 +3.3% | $70,668 +2.7% |
| 2009 | $778 +1% | $68,810 +0.1% |
| 2008 | $771 -11.3% | $68,742 +3% |
| 2007 | $869 -4% | $66,741 +2.5% |
| 2006 | $906 +6.2% | $65,113 +3% |
| 2005 | $852 | $63,218 +3% |
| 2004 | $852 +12.3% | $61,377 +4.3% |
| 2002 | $759 +29.1% | $58,822 +15.1% |
| 2001 | $588 | $51,087 |
| 2000 | $588 | $51,087 |
Find assessor info on the county website
Monthly payment
Est. payment