2BR/2BA Villa in The Villages: GOLF CART INCLUDED! Welcome to 16970 SE 94th Sunnybrook Circle, a charming villa in the sought-after Sunnyside Villas neighborhood of The Villages, Villages of Marion. This move-in-ready home pairs low-maintenance living with true Villages lifestyle access, golf, dining, entertainment, and community amenities all just a cart ride away. Speaking of carts: did I mention this sale includes the golf cart, so you can start living the lifestyle from day one. Inside, you'll find a comfortable open layout with two bedrooms and two full baths, ideal for full-time living or a seasonal retreat. Enjoy Florida living year round on both a screened front entry porch and a private patio on the side yard. Perfect for morning coffee or evening relaxation. A dedicated laundry room and walk-in closet storage add everyday convenience. Tucked on a quiet street with the friendly charm The Villages is known for, this home offers an affordable entry point into one of Florida's most active 55+ communities, without the premium price tag of the newer sections. Golf cart paths, resort-style amenities, and a vibrant social calendar are all part of daily life here. Roof 2019. HVAC 2021. LESS than $850 remaining on the bond.
For sale
$248,000
16970 SE 94TH SUNNYBROOK CIRCLE, THE VILLAGES, FL 32162
2beds
1,198sqft
:
Get pre-qualified$1,783/mo
Single Family Residence
Built in 2002
3,485 Square Feet Lot
$-- Zestimate®
$207/sqft
$199/mo HOA
What's special
Two bedroomsWalk-in closet storageScreened front entry porchComfortable open layoutDedicated laundry room
- 2 days |
- 525 |
- 22 |
Likely to sell faster than
Zillow last checked:
Listing updated:
Listed by:
David Culbreth 352-322-2105,
INVICTUS REAL ESTATE LLC 352-619-4466
Source: Stellar MLS,MLS#: OM729774 Originating MLS: Ocala - Marion
Originating MLS: Ocala - Marion
Facts & features
Interior
Bedrooms & bathrooms
- Bedrooms: 2
- Bathrooms: 2
- Full bathrooms: 2
Primary bedroom
- Features: Walk-In Closet(s)
- Level: First
- Area: 180.48 Square Feet
- Dimensions: 12.8x14.1
Bedroom 2
- Features: Built-in Closet
- Level: First
- Area: 126 Square Feet
- Dimensions: 10x12.6
Kitchen
- Level: First
- Area: 70 Square Feet
- Dimensions: 10x7
Living room
- Level: First
- Area: 449.5 Square Feet
- Dimensions: 15.5x29
Heating
- Central
Cooling
- Central Air
Appliances
- Included: Dishwasher, Disposal, Dryer, Microwave, Range, Refrigerator
- Laundry: Inside
Features
- Ceiling Fan(s), Living Room/Dining Room Combo
- Flooring: Luxury Vinyl
- Doors: Sliding Doors
- Has fireplace: No
Interior area
- Total structure area: 1,654
- Total interior livable area: 1,198 sqft
Video & virtual tour
Property
Parking
- Total spaces: 1
- Parking features: Garage - Attached
- Attached garage spaces: 1
Features
- Levels: One
- Stories: 1
- Exterior features: Irrigation System
Lot
- Size: 3,485 Square Feet
- Dimensions: 40 x 88
Details
- Parcel number: 6712039000
- Zoning: PUD
- Special conditions: None
Construction
Type & style
- Home type: SingleFamily
- Property subtype: Single Family Residence
Materials
- Vinyl Siding, Wood Frame
- Foundation: Slab
- Roof: Shingle
Condition
- New construction: No
- Year built: 2002
Utilities & green energy
- Sewer: Public Sewer
- Water: None
- Utilities for property: Electricity Connected, Sewer Connected, Water Connected
Community & HOA
Community
- Features: Community Mailbox, Deed Restrictions, Dog Park, Fitness Center, Gated Community - No Guard, Golf Carts OK, Golf, Irrigation-Reclaimed Water, Park, Pool, Racquetball, Restaurant, Tennis Court(s)
- Pet fee: $0 monthly
- Senior community: Yes
- Subdivision: VILLAS/SUNNYSIDE
HOA
- Has HOA: No
- Amenities included: Fitness Center, Golf Course, Pickleball Court(s), Pool, Recreation Facilities, Shuffleboard Court, Tennis Court(s)
- Services included: Community Pool, Pool Maintenance, Recreational Facilities, Trash
- HOA fee: $199 monthly
Location
- Region: The Villages
Financial & listing details
- Price per square foot: $207/sqft
- Tax assessed value: $221,187
- Annual tax amount: $2,486
- Date on market: 8/8/2026
- Cumulative days on market: 3 days
- Listing terms: Cash,Conventional,FHA
- Ownership: Fee Simple
- Total actual rent: 0
- Electric utility on property: Yes
- Road surface type: Asphalt
Estimated market value
Not available
Estimated sales range
Not available
Not available
Price history
| Date | Event | Price |
|---|---|---|
| 8/8/2026 | Listed for sale | $248,000+82.5%$207/sqft |
Source:  Stellar MLS #OM729774 Report a problem Stellar MLS #OM729774 Report a problem | ||
| 4/15/2010 | Sold | $135,900+51.3%$113/sqft |
Source: Stellar MLS #OM334291 Report a problem | ||
| 5/2/2002 | Sold | $89,800$75/sqft |
Source: Public Record Report a problem | ||
Public tax history
| Year | Property taxes | Tax assessment |
|---|---|---|
| 2024 | $2,230 +2.2% | $131,730 +3% |
| 2023 | $2,182 +7.6% | $127,893 +3% |
| 2022 | $2,028 +3.8% | $124,168 +3% |
| 2021 | $1,954 +0.8% | $120,551 +1.4% |
| 2020 | $1,938 +1.5% | $118,887 +2.3% |
| 2019 | $1,910 | $116,214 +1.9% |
| 2018 | $1,910 +9.3% | $114,047 +2.1% |
| 2017 | $1,748 +1.8% | $111,701 +2.1% |
| 2016 | $1,716 | $109,404 +0.7% |
| 2015 | $1,716 +8.3% | $108,643 +0.8% |
| 2014 | $1,585 +2.3% | $107,781 +1.5% |
| 2013 | $1,549 +1.5% | $106,188 +1.7% |
| 2012 | $1,526 -2.4% | $104,413 -2.1% |
| 2011 | $1,563 -28.2% | $106,615 -2.4% |
| 2010 | $2,177 -3.2% | $109,183 -7% |
| 2009 | $2,248 -7% | $117,450 -10.5% |
| 2008 | $2,417 -1.2% | $131,298 -1.7% |
| 2007 | $2,447 -3.7% | $133,552 +22.9% |
| 2006 | $2,541 +20.6% | $108,704 +12% |
| 2005 | $2,107 | $97,077 +23% |
| 2004 | $2,107 | $78,949 |
| 2002 | -- | -- |
Find assessor info on the county website
Monthly payment
Est. payment
Payment breakdown
Explore the cost of this home by adjusting the details. Changes won't be saved.Climate risks
Neighborhood: 32162
Nearby schools
GreatSchools rating
- 2/10Stanton-Weirsdale Elementary SchoolGrades: PK-5Distance: 4 mi
- 4/10Lake Weir Middle SchoolGrades: 6-8Distance: 1.8 mi
- 3/10Belleview High SchoolGrades: 9-12Distance: 8.8 mi
Schools provided by the listing agent
- Elementary: Stanton-Weirsdale Elem. School
- Middle: Lake Weir Middle School
- High: Belleview High School
Source: Stellar MLS. This data may not be complete. We recommend contacting the local school district to confirm school assignments for this home.
- $259,9002 bd2 ba1.1k sqft16966 SE 94th Sunnybrook Cir, The Villages, FL 32162Sold
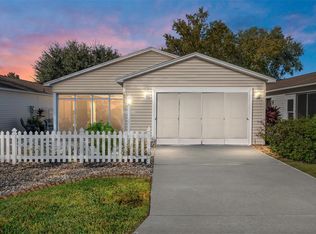
- $235,0002 bd2 ba1.1k sqft16974 SE 94th Sunnybrook Cir, The Villages, FL 32162Off Market

- $232,2002 bd2 ba1.1k sqft16962 SE 94th Sunnybrook Cir, The Villages, FL 32162Off Market

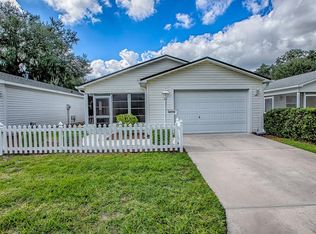
- $223,0002 bd2 ba1.1k sqft16978 SE 94th Sunnybrook Cir, The Villages, FL 32162Sold
- $333,5003 bd2 ba1.6k sqft16838 SE 93rd Cuthbert Cir, The Villages, FL 32162Sold
- $436,2003 bd2 ba3.2k sqft16834 SE 93rd Cuthbert Cir, The Villages, FL 32162Off Market
- $367,5003 bd2 ba1.5k sqft16842 SE 93rd Cuthbert Cir, The Villages, FL 32162Off Market
- $250,0002 bd2 ba1.1k sqft16958 SE 94th Sunnybrook Cir, The Villages, FL 32162Sold
A local agent can set up tours, give advice and negotiate with sellers.
A local lender can help you make sure your offer is ready when you are.
Similar homes
- $255,0002 bd2 ba1.1k sqft16938 SE 94TH SUNNYBROOK CIRCLE, THE VILLAGES, FL 32162For Sale
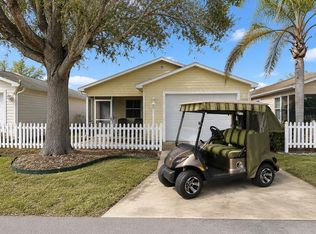
 MLS ID #G5108710, Naomi Nicola, RE/MAX PREMIER REALTY LADY LK. Stellar MLS
 - $244,0002 bd2 ba1.1k sqft1710 ROSALES ROAD, THE VILLAGES, FL 32162For Sale
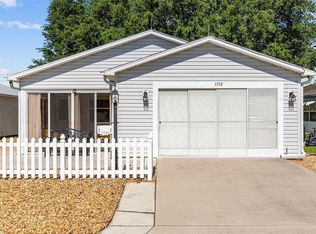 MLS ID #OM724304, Diane Trexler, ROBERTS REAL ESTATE INC. Stellar MLS
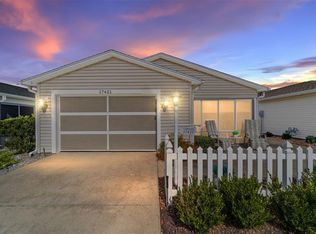
 - $259,0002 bd2 ba1.1k sqft17421 SE 78TH HARMONY CIRCLE, THE VILLAGES, FL 32162For Sale
 MLS ID #G5113905, Crystal Burbage, REALTY EXECUTIVES IN THE VILLAGES. Stellar MLS
 - $249,0002 bd2 ba1.1k sqft448 CANTERBURY COURT, THE VILLAGES, FL 32162For Sale
 MLS ID #G5114185, Daniel Jacobs, JACOBS PREMIER PROPERTIES. Stellar MLS
 - $265,0002 bd2 ba1.2k sqft1492 AZTECA LOOP, THE VILLAGES, FL 32162For SaleMLS ID #G5113381, Kristin Wendt, REALTY EXECUTIVES IN THE VILLAGES. Stellar MLS
- $185,0002 bd2 ba1.2k sqft10298 SE 176TH STREET, SUMMERFIELD, FL 34491For SaleMLS ID #OM729710, Charles Campbell, JUDY L. TROUT REALTY. Stellar MLS
- $249,9002 bd2 ba1.1k sqft1671 OSPREY AVENUE, THE VILLAGES, FL 32162For SaleMLS ID #TB8507850, Erin Cordero, COLDWELL BANKER REALTY. Stellar MLS
- $215,0003 bd2 ba1.2k sqft13720 SE 36TH AVENUE, SUMMERFIELD, FL 34491For SaleMLS ID #OM729868, Sarah Meyers, ASHLEY YATES REALTY. Stellar MLS
- $315,0002 bd2 ba1.1k sqft1813 HORTENSIA PLACE, THE VILLAGES, FL 32162For SaleMLS ID #G5116001, Cissie Smith, REALTY EXECUTIVES IN THE VILLAGES. Stellar MLS
- $244,0002 bd2 ba1.1k sqft2140 ESTEVEZ DRIVE, LADY LAKE, FL 32159For SaleMLS ID #G5112270, Heather Brown, SELLSTATE SUPERIOR REALTY. Stellar MLS
- $325,0003 bd2 ba1.3k sqft9711 SE 171ST ARGYLL STREET, THE VILLAGES, FL 32162For SaleMLS ID #G5107046, Karen Kamperman, KELLER WILLIAMS CORNERSTONE RE. Stellar MLS
- $308,0003 bd2 ba1.3k sqft17705 SE 93RD HAWTHORNE AVENUE, THE VILLAGES, FL 32162For SaleMLS ID #G5111828, Paul Lemieux II, PA, KELLER WILLIAMS CORNERSTONE RE. Stellar MLS
- $190,0002 bd2 ba1.1k sqft17436 SE 81ST NEWBERRY COURT, THE VILLAGES, FL 32162For SaleMLS ID #G5113253, Matthew Roberts LLC, RE/MAX PREMIER REALTY. Stellar MLS
- $269,9002 bd2 ba1.1k sqft1806 QUEENSBURY TERRACE, THE VILLAGES, FL 32162For SaleMLS ID #G5111858, Chris Day, WORTH CLARK REALTY. Stellar MLS
- $249,9003 bd2 ba1.4k sqft17814 SE 107TH TERRACE, SUMMERFIELD, FL 34491For SaleMLS ID #G5112062, Edalys Ramos, EXP REALTY LLC. Stellar MLS
- $299,0002 bd2 ba1.1k sqft2403 BATON PLACE, THE VILLAGES, FL 32162For SaleMLS ID #G5110656, Nanette Elliott, PA, REALTY EXECUTIVES IN THE VILLAGES. Stellar MLS
- $259,0002 bd2 ba1.1k sqft1231 ZAPATA PLACE, LADY LAKE, FL 32159For SaleMLS ID #G5114250, Guy Williams Jr. LLC, RE/MAX PREMIER REALTY. Stellar MLS
- $299,9003 bd2 ba1.3k sqft870 HENDERSON LANE, THE VILLAGES, FL 32162For SaleMLS ID #G5101221, Marion DeAnnuntis, CENTURY 21 MYERS ROSE REALTY. Stellar MLS
- $249,0002 bd2 ba1.5k sqft8582 SE 133RD LANE, SUMMERFIELD, FL 34491For SaleMLS ID #G5111399, Robert Slutsky, RE/MAX PREMIER REALTY LADY LK. Stellar MLS
- $212,9002 bd2 ba1k sqft10689 SE 174TH LOOP, SUMMERFIELD, FL 34491For SaleMLS ID #G5109057, Gerrie Cosme Matias, RE/MAX PREMIER REALTY LADY LK. Stellar MLS
