Charming 2-bedroom, 2-bathroom Patio Villa located in the desirable Village of Vera Cruz within The Villages. This beautifully maintained home offers comfortable, low-maintenance living with an open floor plan, spacious living and dining areas, and abundant natural light. Enjoy relaxing mornings on the screened lanai or patio area, perfect for embracing the Florida lifestyle. This home comes complete with a 1-Year Broward Factory Warranty for added peace of mind. Recent updates include a roof installed in 10/2019, HVAC replaced in 11/2022, garage door opener replaced in 12/2022, new irrigation controller installed in 5/2023, new quartz countertops installed in 10/2024, new kitchen and bathroom faucets installed in 10/2024, and garage door springs replaced in 12/2024. Ideally situated near shopping, dining, recreation centers, golf courses, and entertainment, this Bond Paid villa offers exceptional value and convenient access to everything The Villages has to offer. Schedule your private showing today—your dream home awaits!
For sale
Price cut: $11K (6/18)
$244,000
2140 Estevez Dr, The Villages, FL 32159
2beds
1,143sqft
:
Get pre-qualified$1,838/mo
Single Family Residence
Built in 1997
3,520 Square Feet Lot
$-- Zestimate®
$213/sqft
$204/mo HOA
What's special
Abundant natural lightNew quartz countertopsOpen floor plan
- 75 days |
- 628 |
- 35 |
Likely to sell faster than
Zillow last checked:
Listing updated:
Listed by:
Heather Brown 352-233-9294,
SELLSTATE SUPERIOR REALTY 352-877-3901
Source: Stellar MLS,MLS#: G5112270 Originating MLS: Lake and Sumter
Originating MLS: Lake and Sumter
Facts & features
Interior
Bedrooms & bathrooms
- Bedrooms: 2
- Bathrooms: 2
- Full bathrooms: 2
Primary bedroom
- Features: Ceiling Fan(s), Walk-In Closet(s)
- Level: First
- Area: 192 Square Feet
- Dimensions: 16x12
Bedroom 1
- Features: Ceiling Fan(s), Built-in Closet
- Level: First
- Area: 144 Square Feet
- Dimensions: 12x12
Dining room
- Level: First
- Area: 108 Square Feet
- Dimensions: 9x12
Kitchen
- Level: First
- Area: 121 Square Feet
- Dimensions: 11x11
Living room
- Features: Ceiling Fan(s)
- Level: First
- Area: 144 Square Feet
- Dimensions: 12x12
Heating
- Electric
Cooling
- Central Air
Appliances
- Included: Dishwasher, Disposal, Dryer, Microwave, Refrigerator, Washer
- Laundry: In Garage
Features
- Ceiling Fan(s), Kitchen/Family Room Combo, Living Room/Dining Room Combo, Open Floorplan, Primary Bedroom Main Floor, Thermostat, Walk-In Closet(s)
- Flooring: Tile
- Doors: Sliding Doors
- Windows: Skylight(s), Window Treatments
- Has fireplace: No
Interior area
- Total structure area: 1,648
- Total interior livable area: 1,143 sqft
Video & virtual tour
Property
Parking
- Total spaces: 1
- Parking features: Garage - Attached
- Attached garage spaces: 1
Features
- Levels: One
- Stories: 1
Lot
- Size: 3,520 Square Feet
- Dimensions: 40 x 88
Details
- Parcel number: D02A024
- Zoning: RUPD
- Special conditions: None
Construction
Type & style
- Home type: SingleFamily
- Property subtype: Single Family Residence
Materials
- Vinyl Siding
- Foundation: Slab
- Roof: Shingle
Condition
- New construction: No
- Year built: 1997
Details
- Warranty included: Yes
Utilities & green energy
- Sewer: Public Sewer
- Water: Public
- Utilities for property: BB/HS Internet Available, Cable Available, Cable Connected, Electricity Available, Electricity Connected, Phone Available, Public, Sewer Available, Sewer Connected, Street Lights, Underground Utilities, Water Available, Water Connected
Community & HOA
Community
- Features: Community Mailbox, Deed Restrictions, Dog Park, Gated Community - Guard, Golf Carts OK, Golf
- Pet fee: $0 monthly
- Senior community: Yes
- Subdivision: VILLAGES OF SUMTER VILLA VERA CRUZ
HOA
- Has HOA: Yes
- Amenities included: Clubhouse, Gated, Golf Course, Pool, Recreation Facilities, Tennis Court(s)
- HOA fee: $204 monthly
- HOA name: THE VILLAGES
Location
- Region: The Villages
Financial & listing details
- Price per square foot: $213/sqft
- Tax assessed value: $211,240
- Annual tax amount: $2,651
- Date on market: 5/12/2026
- Cumulative days on market: 76 days
- Listing terms: Cash,Conventional,FHA,VA Loan
- Ownership: Fee Simple
- Total actual rent: 0
- Electric utility on property: Yes
- Road surface type: Asphalt
Estimated market value
Not available
Estimated sales range
Not available
Not available
Price history
| Date | Event | Price |
|---|---|---|
| 6/18/2026 | Price change | $244,000-4.3%$213/sqft |
Source:  Stellar MLS #G5112270 Report a problem Stellar MLS #G5112270 Report a problem | ||
| 5/12/2026 | Listed for sale | $255,000+2%$223/sqft |
Source: Stellar MLS #G5112270 Report a problem | ||
| 1/1/2026 | Listing removed | $249,900$219/sqft |
Source:  NextHome #G5102232 Report a problem NextHome #G5102232 Report a problem | ||
| 9/20/2025 | Listed for sale | $249,900+47%$219/sqft |
Source: Stellar MLS #G5102232 Report a problem | ||
| 10/11/2019 | Sold | $170,000+130%$149/sqft |
Source: Public Record Report a problem | ||
| 5/9/1997 | Sold | $73,900$65/sqft |
Source: Public Record Report a problem | ||
Public tax history
| Year | Property taxes | Tax assessment |
|---|---|---|
| 2025 | $2,651 +0.4% | $211,240 +6.1% |
| 2024 | $2,641 +10.5% | $199,060 +10% |
| 2023 | $2,389 +11.4% | $180,970 +10% |
| 2022 | $2,145 +5% | $164,520 +10% |
| 2021 | $2,044 +2.8% | $149,570 +6.9% |
| 2020 | $1,988 | $139,910 +61.2% |
| 2019 | $1,988 +123.9% | $86,810 +1.9% |
| 2018 | $888 +7.5% | $85,200 +2.1% |
| 2017 | $826 +2.6% | $83,450 +2.1% |
| 2016 | $805 +7.3% | $81,740 +0.7% |
| 2015 | $750 -0.3% | $81,180 +0.8% |
| 2014 | $752 +0.9% | $80,540 +1.5% |
| 2013 | $745 | $79,350 +1.7% |
| 2012 | -- | $78,030 +3% |
| 2011 | -- | $75,765 +1.5% |
| 2010 | -- | $74,646 +2.7% |
| 2009 | -- | $72,684 +0.1% |
| 2008 | -- | $72,612 +3% |
| 2007 | -- | $70,498 +2.5% |
| 2006 | -- | $68,779 +3% |
| 2005 | -- | $66,776 +3% |
| 2004 | -- | $64,832 +1.9% |
| 2003 | -- | $63,624 +2.4% |
| 2002 | -- | $62,133 +1.6% |
| 2001 | -- | $61,155 +3% |
| 2000 | -- | $59,374 -2.3% |
| 1999 | -- | $60,766 |
Find assessor info on the county website
Monthly payment
Est. payment
Payment breakdown
Explore the cost of this home by adjusting the details. Changes won't be saved.Climate risks
Neighborhood: 32159
Nearby schools
GreatSchools rating
- 8/10Wildwood Elementary SchoolGrades: PK-5Distance: 7.3 mi
- 3/10Wildwood Middle/ High SchoolGrades: 6-12Distance: 7.2 mi
- $252,3002 bd2 ba1.1k sqft2142 Estevez Dr, The Villages, FL 32159Off Market
- $253,900-- bd-- ba1.1k sqft2138 Estevez Dr, The Villages, FL 32159Off Market
- $178,1001 bd1 ba781 sqft2136 Estevez Dr, The Villages, FL 32159Off Market

- $250,1002 bd2 ba1.1k sqft2144 Estevez Dr, The Villages, FL 32159Off Market

- $245,200-- bd-- ba1.1k sqft1402 Elana Pl, The Villages, FL 32159Off Market
- $331,400-- bd-- ba1.5k sqft2011 Cipriano Pl, The Villages, FL 32159Off Market
- $271,8002 bd2 ba1.1k sqft2013 Cipriano Pl, The Villages, FL 32159Off Market
- $219,100-- bd-- ba804 sqft1401 Espinoza Ln, The Villages, FL 32159Off Market
A local agent can set up tours, give advice and negotiate with sellers.
Similar homes
- $244,0002 bd2 ba1.1k sqft1710 Rosales Rd, The Villages, FL 32162For Sale
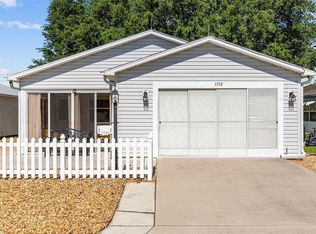
 MLS ID #OM724304, Diane Trexler, ROBERTS REAL ESTATE INC. Stellar MLS
 - $249,0002 bd2 ba1.1k sqft728 Prado Dr, Lady Lake, FL 32159For Sale
 MLS ID #G5112113, Tina Williams, RE/MAX FOXFIRE - SUMMERFIELD. Stellar MLS
 - $265,0002 bd2 ba1.3k sqft731 Cortez Ave, Lady Lake, FL 32159For Sale
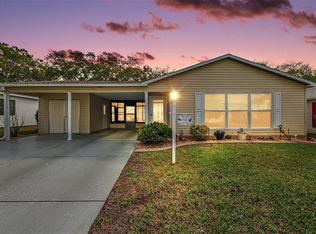 MLS ID #G5109982, Matthew Roberts LLC, RE/MAX PREMIER REALTY. Stellar MLS
 - $249,0002 bd2 ba1.1k sqft2826 Salamanca St, The Villages, FL 32162For Sale
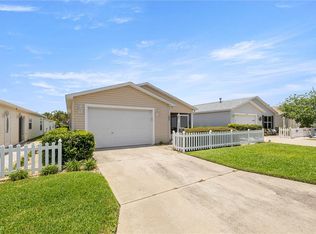 MLS ID #A4690183, Moe Mossa, SAVVY AVENUE, LLC. Stellar MLS
 - $229,9992 bd2 ba1.3k sqft1203 Granada Ct, Lady Lake, FL 32159For SaleMLS ID #G5114721, Regina Rodriguez, CENTURY 21 ALTON CLARK. Stellar MLS
- $284,9002 bd2 ba1.2k sqft736 Cortez Ave, Lady Lake, FL 32159For SaleMLS ID #G5112203, Lynn Bartlett, RE/MAX PREMIER REALTY LADY LK. Stellar MLS
- $242,0003 bd2 ba1.4k sqft10622 SE 179th Ln, Summerfield, FL 34491For SaleMLS ID #G5110876, Catherine Tarquini, FLORIDA FINE HOMES REALTY, LLC. Stellar MLS
- $265,0002 bd2 ba1.2k sqft1492 Azteca Loop, The Villages, FL 32162For SaleMLS ID #G5113381, Kristin Wendt, REALTY EXECUTIVES IN THE VILLAGES. Stellar MLS
- $258,0002 bd2 ba1.1k sqft17300 SE 93rd Heyward Ave, The Villages, FL 32162For SaleMLS ID #G5112530, Debbie Schoonover, REALTY EXECUTIVES IN THE VILLAGES. Stellar MLS
- $249,0002 bd2 ba1.1k sqft448 Canterbury Ct, The Villages, FL 32162For SaleMLS ID #G5114185, Daniel Jacobs, JACOBS PREMIER PROPERTIES. Stellar MLS
- $344,9003 bd2 ba1.5k sqft2001 Cipriano Pl, The Villages, FL 32159For SaleMLS ID #G5107394, Lynn Bartlett, RE/MAX PREMIER REALTY LADY LK. Stellar MLS
- $249,9003 bd2 ba1.4k sqft17814 SE 107th Ter, Summerfield, FL 34491For SaleMLS ID #G5112062, Edalys Ramos, EXP REALTY LLC. Stellar MLS
- $239,9002 bd2 ba1.4k sqft11255 SE 175th Ln, Summerfield, FL 34491For SaleMLS ID #G5107821, David Kennedy, CHARLES RUTENBERG REALTY ORLANDO. Stellar MLS
- $259,0002 bd2 ba1.1k sqft17421 SE 78th Harmony Cir, The Villages, FL 32162For SaleMLS ID #G5113905, Crystal Burbage, REALTY EXECUTIVES IN THE VILLAGES. Stellar MLS
- $209,9002 bd2 ba1.1k sqft17945 SE 104th Ter, Summerfield, FL 34491For SaleMLS ID #G5108782, Lori Davis, ERA GRIZZARD REAL ESTATE. Stellar MLS
- $295,0003 bd2 ba1.3k sqft435 Santa Clara Cir, The Villages, FL 32159For SaleMLS ID #OM722535, Javier Rojas, FONTANA REALTY. Stellar MLS
- $295,0002 bd2 ba1.3k sqft335 San Marino Dr, The Villages, FL 32159For SaleMLS ID #G5107675, James Cooper, REALTY EXECUTIVES IN THE VILLAGES. Stellar MLS
- $265,0002 bd2 ba1.1k sqft2343 Pine Ridge St, The Villages, FL 32162For SaleMLS ID #G5110688, Patti Belton, REALTY EXECUTIVES IN THE VILLAGES. Stellar MLS
- $215,0002 bd2 ba1.2k sqft17929 SE 104th Ter, Summerfield, FL 34491For SaleMLS ID #G5106488, Jill Buckley, FLORIDA FINE HOMES REALTY, LLC. Stellar MLS
- $255,0002 bd2 ba1.1k sqft16938 SE 94th Sunnybrook Cir, The Villages, FL 32162For SaleMLS ID #G5108710, Naomi Nicola, RE/MAX PREMIER REALTY LADY LK. Stellar MLS
