Enjoy the ease of Florida living in this FANTASTIC, FURNISHED 2/2 Palm Bay with ENCLOSED LANAI, REAR PATIO, and SPACIOUS BACKYARD with PRIVACY WALL in the highly sought after Village of El Cortez! JUST MINUTES to CR 466 and Hwy 441/27 as well as Spanish Springs Town Square with shopping, dining, and live nightly entertainment! NO BOND or BOND MAINTENANCE! NEW ROOF (2023). A DECORATIVELY PAINTED driveway, MATURE landscaping with CURBED STONED beds, and a LEADED GLASS front door welcome you into the entry of this INCREDIBLE home boasting a CONVENIENT ENTRY CLOSET. Gorgeous LIGHT WOOD LAMINATE flooring graces the living, dining, and kitchen offering both beauty and EASY MAINTENANCE living. The HIGH VAULTED ceilings and an OPEN CONCEPT layout create a SPACIOUS main area framed by an ABUNDANCE of WINDOWS and a SOLAR TUBE that bathe it in natural light. The MODERN kitchen is a CULINARY HAVEN featuring WHITE SHAKER cabinetry, NEUTRAL countertops, TILE backsplash, STAINLESS appliances, PANTRY closet, moveable CENTER ISLAND, and a French door leading to the FABULOUS ENCLOSED LANAI - an INCREDIBLE 240sf of additional living space designed for year-round enjoyment. This inviting room overlooks a SPACIOUS backyard with mature landscaping and a rear PRIVACY WALL, creating a peaceful retreat perfect for relaxing with a book, savoring your morning coffee, or unwinding with an evening drink. There’s also an adjacent REAR PATIO, the perfect spot for grilling and soaking up the beautiful Florida sunshine! Back inside, the primary bedroom boasts LIGHT-WOOD LAMINATE floors, TWO built-in closets, and three windows. Its en-suite bathroom features WHITE cabinetry and countertops, DUAL sinks, and a WALK-IN shower. Bedroom two also offers LIGHT-WOOD LAMINATE floors, a LARGE window, and a built-in closet. The second bathroom features a WOOD vanity with WHITE top, tub and shower combination, and a hallway LINEN closet. For added practicality and convenience, there’s also a 12’x14’ STORAGE room with INTERIOR LAUNDRY AREA and shelving. A SPACIOUS CARPORT lies between this room and the main home and provides PLENTY of room for your vehicle and golf cart — the perfect setup for your active Village lifestyle! DON’T MISS YOUR OPPORTUNITY to own this AMAZING HOME! The Village of El Cortez is conveniently located JUST MINUTES to Spanish Springs Town Square with shopping, dining, and live nightly entertainment! Also close to Lake Sumter Landing; Tierra Del Sol Country Club and Championship Golf Course; Mira Mesa Executive Golf Course; Hacienda Regional Recreation Center; Chula Vista Recreation Center; multiple pools, golf, and pickleball; The Villages Regional Hospital; and CR 466 and Hwy 441/27 with a plethora of shopping, restaurants, banks, medical, and more! PLEASE WATCH OUR WALKTHROUGH VIDEO of this FABULOUS HOME in a FANTASTIC LOCATION and call today to schedule your Private Showing or Virtual Tour!
For sale
Price cut: $15K (8/1)
$250,000
731 CORTEZ AVENUE, LADY LAKE, FL 32159
2beds
1,336sqft
Single Family Residence
Built in 1990
5,400 Square Feet Lot
$-- Zestimate®
$187/sqft
$204/mo HOA
What's special
Enclosed lanaiMoveable center islandRear patioAbundance of windowsHigh vaulted ceilingsOpen concept layoutModern kitchen
- 165 days
- 817
- 61
Zillow last checked:
Listing updated:
Listed by:
Matthew Roberts LLC 352-717-7653,
RE/MAX PREMIER REALTY 352-461-0800,
Guy Williams Jr. LLC 352-717-7653,
RE/MAX PREMIER REALTY
Source: Stellar MLS,MLS#: G5109982 Originating MLS: Lake and Sumter
Originating MLS: Lake and Sumter
Facts & features
Interior
Bedrooms & bathrooms
- Bedrooms: 2
- Bathrooms: 2
- Full bathrooms: 2
Primary bedroom
- Features: Built-in Closet
- Level: First
- Area: 195 Square Feet
- Dimensions: 15x13
Bedroom 2
- Features: Built-in Closet
- Level: First
- Area: 143 Square Feet
- Dimensions: 11x13
Primary bathroom
- Level: First
Bathroom 2
- Level: First
Balcony porch lanai
- Level: First
- Area: 240 Square Feet
- Dimensions: 10x24
Balcony porch lanai
- Level: First
- Area: 100 Square Feet
- Dimensions: 10x10
Dining room
- Level: First
- Area: 90 Square Feet
- Dimensions: 10x9
Kitchen
- Level: First
- Area: 100 Square Feet
- Dimensions: 10x10
Laundry
- Level: First
- Area: 168 Square Feet
- Dimensions: 12x14
Living room
- Level: First
- Area: 350 Square Feet
- Dimensions: 14x25
Heating
- Central
Cooling
- Central Air
Appliances
- Included: Dishwasher, Dryer, Microwave, Range, Refrigerator
- Laundry: Laundry Room
Features
- Living Room/Dining Room Combo, Open Floorplan, Primary Bedroom Main Floor, Thermostat, Vaulted Ceiling(s)
- Flooring: Laminate, Luxury Vinyl
- Has fireplace: No
- Furnished: Yes
Interior area
- Total structure area: 2,096
- Total interior livable area: 1,336 sqft
Video & virtual tour
Property
Parking
- Total spaces: 1
- Parking features: Carport
- Carport spaces: 1
Features
- Levels: One
- Stories: 1
- Patio & porch: Enclosed, Patio, Side Porch
- Exterior features: Other, Private Yard
- Has view: Yes
- View description: Trees/Woods
Lot
- Size: 5,400 Square Feet
- Dimensions: 60 x 90
- Features: Landscaped, Near Golf Course, Private
- Residential vegetation: Trees/Landscaped
Details
- Parcel number: 061824039800051550
- Zoning: MX-8
- Special conditions: None
Construction
Type & style
- Home type: SingleFamily
- Property subtype: Single Family Residence
Materials
- Vinyl Siding, Wood Frame
- Foundation: Slab
- Roof: Shingle
Condition
- New construction: No
- Year built: 1990
Details
- Builder model: PALM BAY
Utilities & green energy
- Sewer: Public Sewer
- Water: Public
- Utilities for property: Electricity Connected, Public
Community & HOA
Community
- Features: Community Mailbox, Deed Restrictions, Dog Park, Golf Carts OK, Golf, Playground, Pool, Restaurant, Sidewalks, Special Community Restrictions, Tennis Court(s)
- Pet fee: $0 monthly
- Senior community: Yes
- Subdivision: THE VILLAGES
HOA
- Has HOA: No
- Amenities included: Fence Restrictions, Golf Course, Pickleball Court(s), Playground, Recreation Facilities, Shuffleboard Court
- Services included: Community Pool, Recreational Facilities
- HOA fee: $204 monthly
Location
- Region: Lady Lake
Financial & listing details
- Price per square foot: $187/sqft
- Tax assessed value: $251,165
- Annual tax amount: $3,944
- Date on market: 3/26/2026
- Cumulative days on market: 164 days
- Listing terms: Cash,Conventional,FHA,VA Loan
- Ownership: Fee Simple
- Total actual rent: 0
- Electric utility on property: Yes
- Road surface type: Paved
Estimated market value
Not available
Estimated sales range
Not available
Not available
Price history
| Date | Event | Price |
|---|---|---|
| 9/3/2026 | Listed for sale | $250,000$187/sqft |
Source:  Stellar MLS #G5109982 Report a problem Stellar MLS #G5109982 Report a problem | ||
| 9/2/2026 | Pending sale | $250,000$187/sqft |
Source: Stellar MLS #G5109982 Report a problem | ||
| 8/1/2026 | Price change | $250,000-5.7%$187/sqft |
Source: Stellar MLS #G5109982 Report a problem | ||
| 6/16/2026 | Price change | $265,000-3.6%$198/sqft |
Source: Stellar MLS #G5109982 Report a problem | ||
| 3/26/2026 | Listed for sale | $275,000-16.7%$206/sqft |
Source: Stellar MLS #G5109982 Report a problem | ||
| 5/3/2023 | Sold | $330,000-4.3%$247/sqft |
Source: Public Record Report a problem | ||
| 3/29/2023 | Pending sale | $344,900$258/sqft |
Source: Stellar MLS #G5066708 Report a problem | ||
| 3/23/2023 | Listed for sale | $344,900+102.9%$258/sqft |
Source: Stellar MLS #G5066708 Report a problem | ||
| 3/24/2021 | Listing removed | -- |
Source: Owner Report a problem | ||
| 5/14/2018 | Sold | $170,000-2.8%$127/sqft |
Source: Public Record Report a problem | ||
| 11/17/2017 | Listing removed | $1,750$1/sqft |
Source: Owner Report a problem | ||
| 10/31/2017 | Price change | $1,750+12.9%$1/sqft |
Source: Owner Report a problem | ||
| 9/6/2017 | Price change | $1,550-11.4%$1/sqft |
Source: Owner Report a problem | ||
| 7/11/2017 | Price change | $1,750+34.6%$1/sqft |
Source: Owner Report a problem | ||
| 5/21/2017 | Price change | $1,300-7.1%$1/sqft |
Source: Owner Report a problem | ||
| 5/10/2017 | Listed for rent | $1,400$1/sqft |
Source: Owner Report a problem | ||
| 12/19/2016 | Listing removed | $174,900$131/sqft |
Source: Owner Report a problem | ||
| 9/20/2016 | Listed for sale | $174,900+73.8%$131/sqft |
Source: Owner Report a problem | ||
| 6/22/2016 | Sold | $100,619-16.1%$75/sqft |
Source: Public Record Report a problem | ||
| 6/1/2016 | Pending sale | $119,900$90/sqft |
Source: OWNERS.COM #O5401105 Report a problem | ||
| 5/23/2016 | Listed for sale | $119,900$90/sqft |
Source: REALHome Services and Solutions #O5401105 Report a problem | ||
| 5/21/2016 | Pending sale | $119,900$90/sqft |
Source: REALHome Services and Solutions #O5401105 Report a problem | ||
| 5/14/2016 | Price change | $119,900-2.4%$90/sqft |
Source: REALHome Services and Solutions #O5401105 Report a problem | ||
| 5/10/2016 | Price change | $122,900-7.5%$92/sqft |
Source: REALHome Services and Solutions #O5401105 Report a problem | ||
| 5/7/2016 | Listed for sale | $132,900$99/sqft |
Source: REALHome Services and Solutions #O5401105 Report a problem | ||
| 2/24/2016 | Listing removed | $132,900$99/sqft |
Source: REALHome Services and Solutions #O5401105 Report a problem | ||
| 2/8/2016 | Listed for sale | $132,900$99/sqft |
Source: REALHome Services and Solutions #O5401105 Report a problem | ||
Public tax history
| Year | Property taxes | Tax assessment |
|---|---|---|
| 2025 | $3,944 +6.6% | $251,165 +0.7% |
| 2024 | $3,701 -4.7% | $249,340 +16.1% |
| 2023 | $3,882 +4.8% | $214,740 +10% |
| 2022 | $3,704 +17.6% | $195,220 +10% |
| 2021 | $3,150 +2% | $177,480 +8.7% |
| 2020 | $3,089 +1.6% | $163,316 +3.6% |
| 2019 | $3,041 +13.9% | $157,650 +12.1% |
| 2018 | $2,670 | $140,652 -8.2% |
| 2017 | $2,670 -7.8% | $153,144 |
| 2016 | $2,895 -1.5% | $153,144 +11.7% |
| 2015 | $2,940 +17.6% | $137,164 +1.6% |
| 2014 | $2,499 +25.5% | $135,033 +17.6% |
| 2013 | $1,991 +93.1% | $114,810 +16.6% |
| 2012 | $1,031 +5% | $98,489 +3% |
| 2011 | $982 +1.2% | $95,621 +1.5% |
| 2010 | $970 +4.8% | $94,208 +2.7% |
| 2009 | $926 +1.2% | $91,732 +0.1% |
| 2008 | $915 -15.5% | $91,641 +3% |
| 2007 | $1,083 -2.8% | $88,972 +2.5% |
| 2006 | $1,115 +2.7% | $86,802 +3% |
| 2005 | $1,085 +3.9% | $84,274 +3% |
| 2004 | $1,044 -0.4% | $81,820 -0.5% |
| 2003 | $1,048 +3.4% | $82,222 +4.9% |
| 2002 | $1,014 +4.9% | $78,414 +1.6% |
| 2001 | $967 -2.4% | $77,180 |
| 2000 | $991 | $77,180 |
Find assessor info on the county website
Monthly payment
Est. payment
Payment breakdown
Explore the cost of this home by adjusting the details. Changes won't be saved.Climate risks
Neighborhood: 32159
Similar homes
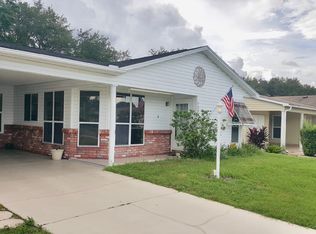
- $245,0002 bd2 ba1.2k sqft1207 PALMETTO DRIVE, THE VILLAGES, FL 32159For Sale

 MLS ID #G5116675, Jill Buckley, FLORIDA FINE HOMES REALTY, LLC. Stellar MLS
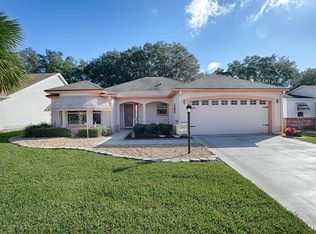
 - $285,0002 bd2 ba1.5k sqft710 CORTEZ AVENUE, THE VILLAGES, FL 32159For Sale
 MLS ID #G5115518, Craig Sommerville, REALTY EXECUTIVES IN THE VILLAGES. Stellar MLS
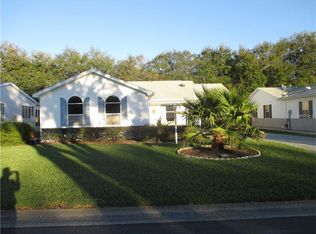
 - $279,9002 bd2 ba1.2k sqft736 CORTEZ AVENUE, THE VILLAGES, FL 32159For Sale
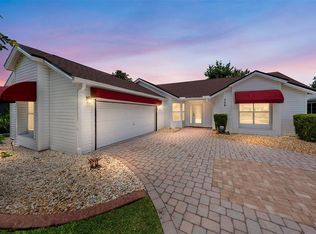 MLS ID #G5112203, Lynn Bartlett, RE/MAX PREMIER REALTY LADY LK. Stellar MLS
 - $250,0002 bd2 ba1.1k sqft1534 HILLCREST DRIVE, LADY LAKE, FL 32159For Sale
 MLS ID #G5113458, Karen Kamperman, KELLER WILLIAMS CORNERSTONE RE. Stellar MLS
 - $265,0002 bd2 ba1k sqft608 DELGADO AVENUE, THE VILLAGES, FL 32159For SaleMLS ID #G5112218, Amanda Fincher, LLC, REALTY EXECUTIVES IN THE VILLAGES. Stellar MLS
- $299,0002 bd2 ba1.3k sqft1230 GRANADA COURT, THE VILLAGES, FL 32159For SaleMLS ID #G5116953, Guy Williams Jr. LLC, RE/MAX PREMIER REALTY. Stellar MLS
- $249,0002 bd2 ba1.1k sqft728 PRADO DRIVE, LADY LAKE, FL 32159For SaleMLS ID #G5112113, Tina Williams, RE/MAX FOXFIRE - SUMMERFIELD. Stellar MLS
- $249,9002 bd2 ba1k sqft1215 PANAMA PLACE, THE VILLAGES, FL 32159For SaleMLS ID #G5115642, Jill Buckley, FLORIDA FINE HOMES REALTY, LLC. Stellar MLS
- $275,0002 bd2 ba1.1k sqft1613 SAN DIEGO STREET, THE VILLAGES, FL 32159For SaleMLS ID #OM730335, David Moore, SOUTHERN ASSOCIATES REALTY LLC. Stellar MLS
- $280,0002 bd2 ba1.2k sqft2018 CASTANO PLACE, THE VILLAGES, FL 32159For SaleMLS ID #G5116434, Steve Savage PA, REALTY EXECUTIVES IN THE VILLAGES. Stellar MLS
- $299,0002 bd2 ba1.3k sqft1133 DEL TORO DRIVE, LADY LAKE, FL 32159For SaleMLS ID #G5113320, Joanie Snaith, REALTY EXECUTIVES IN THE VILLAGES. Stellar MLS
- $239,0002 bd1 ba1k sqft483 HILDALGO DRIVE, THE VILLAGES, FL 32159For SaleMLS ID #G5116018, Tamara Nelson-McDonald, WORTH CLARK REALTY. Stellar MLS
- $260,0002 bd2 ba1.2k sqft1239 CHAPARRAL DRIVE, THE VILLAGES, FL 32159For SaleMLS ID #O6394215, Michelle Forbes, MARK SPAIN REAL ESTATE. Stellar MLS
- $229,9992 bd2 ba1.3k sqft1203 GRANADA COURT, THE VILLAGES, FL 32159For SaleMLS ID #G5114721, Regina Rodriguez, CENTURY 21 ALTON CLARK. Stellar MLS
- $249,0002 bd2 ba1.3k sqft1616 BAYHILL DRIVE, LADY LAKE, FL 32159For SaleMLS ID #G5112561, Michael Barbier, EXP REALTY LLC. Stellar MLS
- $269,9002 bd2 ba1.5k sqft9619 SE 174TH PLACE ROAD, SUMMERFIELD, FL 34491For SaleMLS ID #G5117172, Dedee Messina, LPT REALTY, LLC. Stellar MLS
- $198,9002 bd2 ba1k sqft1541 DORAL CIRCLE, THE VILLAGES, FL 32159For SaleMLS ID #G5116867, Tamara Nelson-McDonald, WORTH CLARK REALTY. Stellar MLS
- $315,0002 bd2 ba1k sqft1426 JUAREZ PLACE, THE VILLAGES, FL 32159For SaleMLS ID #G5116654, Karen Seale, LPT REALTY, LLC. Stellar MLS
- $330,0002 bd2 ba1.1k sqft914 MENDOZA BOULEVARD, LADY LAKE, FL 32159For SaleMLS ID #G5113136, Patrick Shores, COLDWELL BANKER VANGUARD LIFESTYLE REALTY. Stellar MLS
- $255,0002 bd2 ba1.2k sqft17926 SE 97TH COURT, SUMMERFIELD, FL 34491For SaleMLS ID #G5116906, Jenny Holsapple, HANSON REAL ESTATE GROUP, INC.. Stellar MLS
