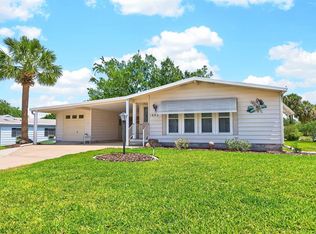
Welcome to 1616 Bayhill Drive in the historic district of Orange Blossom Gardens in The Villages — a beautifully renovated, thoughtfully decorated home ideally located directly across from the Hilltop Adult Pool and mailbox station. Enjoy convenient golf cart access to Spanish Springs Town Square, shopping, dining, golf, recreation centers, and medical facilities. This move-in-ready 2-bedroom, 2-bath home features NO BOND, a NEW ROOF, and NEW HOT WATER HEATER. Interior upgrades include drywall walls throughout, luxury vinyl plank flooring, granite countertops, white appliances, soft-close drawers and cabinets, updated bathrooms, and remote-control ceiling fans and lighting. All furnishings are brand new, and the home is being offered TURNKEY down to the silverware — just bring your toothbrush! A rare feature for this style home is the drywalled 1-car garage with additional storage space, along with an oversized driveway and attached carport providing ample parking. One of the standout features of the home is the spacious front lanai/sunroom that stretches across the front of the property and offers abundant natural light through its many windows. This inviting indoor living space is perfect for morning coffee, reading, entertaining guests, or simply relaxing while enjoying the neighborhood atmosphere and watching golf carts pass by on their way to the pool and nearby amenities. Approximate golf cart travel times include: 1 minute to Orange Blossom Hills Golf & Country Club and pool area 5–7 minutes to Spanish Springs Town Square This updated property offers an excellent opportunity for full-time living, seasonal use, or investment ownership in a convenient location within The Villages.
For sale
$249,000
1616 BAYHILL DRIVE, LADY LAKE, FL 32159
2beds
1,300sqft
Manufactured Home, Single Family Residence
Built in 1989
5,400 Square Feet Lot
$237,000 Zestimate®
$192/sqft
$-- HOA
What's special
Beautifully renovatedNew roofGranite countertopsDrywall walls throughoutLuxury vinyl plank flooringUpdated bathroomsSoft-close drawers and cabinets
- 69 days |
- 190 |
- 10 |
Zillow last checked:
Listing updated:
Listed by:
Michael Barbier 448-994-8425,
EXP REALTY LLC 888-883-8509
Source: Stellar MLS,MLS#: G5112561 Originating MLS: Sarasota - Manatee
Originating MLS: Sarasota - Manatee
Facts & features
Interior
Bedrooms & bathrooms
- Bedrooms: 2
- Bathrooms: 2
- Full bathrooms: 2
Rooms
- Room types: Florida Room
Primary bedroom
- Features: Built-in Closet
- Level: First
- Area: 200 Square Feet
- Dimensions: 16x12.5
Bedroom 2
- Features: Built-in Closet
- Level: First
Dining room
- Level: First
- Area: 56 Square Feet
- Dimensions: 8x7
Florida room
- Level: First
- Area: 225 Square Feet
- Dimensions: 25x9
Kitchen
- Level: First
- Area: 100 Square Feet
- Dimensions: 12.5x8
Living room
- Level: First
- Area: 214.5 Square Feet
- Dimensions: 16.5x13
Heating
- Central
Cooling
- Central Air
Appliances
- Included: Dishwasher, Disposal, Dryer, Electric Water Heater, Ice Maker, Microwave, Range, Refrigerator, Washer
- Laundry: In Garage
Features
- Ceiling Fan(s), Living Room/Dining Room Combo, Open Floorplan, Stone Counters, Thermostat, Vaulted Ceiling(s), Walk-In Closet(s)
- Flooring: Luxury Vinyl
- Has fireplace: No
Interior area
- Total structure area: 1,674
- Total interior livable area: 1,300 sqft
Video & virtual tour
Property
Parking
- Total spaces: 2
- Parking features: Garage - Attached, Carport
- Attached garage spaces: 1
- Carport spaces: 1
- Covered spaces: 2
Features
- Levels: One
- Stories: 1
- Exterior features: Irrigation System, Lighting, Private Yard, Storage
Lot
- Size: 5,400 Square Feet
- Dimensions: 60 x 90
Details
- Parcel number: 061824039100024880
- Zoning: MX-8
- Special conditions: None
Construction
Type & style
- Home type: MobileManufactured
- Property subtype: Manufactured Home, Single Family Residence
Materials
- Vinyl Siding
- Foundation: Crawlspace
- Roof: Shingle
Condition
- New construction: No
- Year built: 1989
Utilities & green energy
- Sewer: Public Sewer
- Water: Public
- Utilities for property: Electricity Connected, Sewer Connected, Sprinkler Recycled, Street Lights, Underground Utilities, Water Connected
Green energy
- Energy efficient items: Lighting
- Water conservation: Irrigation-Reclaimed Water
Community & HOA
Community
- Features: Community Mailbox, Deed Restrictions, Dog Park, Fitness Center, Golf Carts OK, Golf, Pool, Restaurant, Sidewalks, Tennis Court(s)
- Pet fee: $0 monthly
- Senior community: Yes
- Subdivision: LADY LAKE ORANGE BLOSSOM GARDENS UNIT 09
HOA
- Has HOA: No
Location
- Region: Lady Lake
Financial & listing details
- Price per square foot: $192/sqft
- Tax assessed value: $177,343
- Annual tax amount: $3,415
- Date on market: 5/19/2026
- Cumulative days on market: 70 days
- Listing terms: Cash,Conventional
- Ownership: Fee Simple
- Total actual rent: 0
- Electric utility on property: Yes
- Road surface type: Paved
- Body type: Double Wide
Estimated market value
$237,000
$225,000 - $249,000
$2,741/mo
Price history
| Date | Event | Price |
|---|---|---|
| 5/19/2026 | Listed for sale | $249,000+10.7%$192/sqft |
Source: eXp Realty #G5112561 Report a problem | ||
| 3/6/2026 | Sold | $224,900$173/sqft |
Source: Public Record Report a problem | ||
| 2/15/2026 | Listed for sale | $224,900+3.6%$173/sqft |
Source: Owner Report a problem | ||
| 12/9/2025 | Sold | $217,000-11.4%$167/sqft |
Source: Public Record Report a problem | ||
| 7/23/2025 | Listing removed | $1,900$1/sqft |
Source: Zillow Rentals Report a problem | ||
| 7/2/2025 | Listed for rent | $1,900$1/sqft |
Source: Zillow Rentals Report a problem | ||
| 5/31/2025 | Listing removed | $244,900$188/sqft |
Source:  Stellar MLS #G5092548 Report a problem Stellar MLS #G5092548 Report a problem | ||
| 4/13/2025 | Price change | $244,900-1.6%$188/sqft |
Source: Stellar MLS #G5092548 Report a problem | ||
| 2/7/2025 | Listed for sale | $248,900-0.4%$191/sqft |
Source: Stellar MLS #G5092548 Report a problem | ||
| 2/4/2025 | Listing removed | $250,000$192/sqft |
Source: Stellar MLS #G5083867 Report a problem | ||
| 1/4/2025 | Price change | $250,000-2%$192/sqft |
Source: Stellar MLS #G5083867 Report a problem | ||
| 12/2/2024 | Price change | $255,000-3.8%$196/sqft |
Source: Stellar MLS #G5083867 Report a problem | ||
| 9/20/2024 | Listed for sale | $265,000$204/sqft |
Source: Stellar MLS #G5083867 Report a problem | ||
| 9/13/2024 | Pending sale | $265,000$204/sqft |
Source: Stellar MLS #G5083867 Report a problem | ||
| 8/7/2024 | Price change | $265,000-3.6%$204/sqft |
Source: Stellar MLS #G5083867 Report a problem | ||
| 6/27/2024 | Listed for sale | $275,000+71.9%$212/sqft |
Source: Stellar MLS #G5083867 Report a problem | ||
| 4/25/2024 | Sold | $160,000+7.7%$123/sqft |
Source: Public Record Report a problem | ||
| 6/22/2006 | Sold | $148,500+57.1%$114/sqft |
Source: Public Record Report a problem | ||
| 10/12/2001 | Sold | $94,500+60.2%$73/sqft |
Source: Public Record Report a problem | ||
| 4/4/1995 | Sold | $59,000$45/sqft |
Source: Public Record Report a problem | ||
Public tax history
| Year | Property taxes | Tax assessment |
|---|---|---|
| 2025 | $3,415 +163.5% | $177,343 +75% |
| 2024 | $1,296 +5.4% | $101,320 +3% |
| 2023 | $1,229 +2.1% | $98,370 +3% |
| 2022 | $1,204 +5.6% | $95,510 +3% |
| 2021 | $1,140 -2.1% | $92,732 +1.4% |
| 2020 | $1,165 +1.6% | $91,452 +2.3% |
| 2019 | $1,146 +8.2% | $89,396 +1.9% |
| 2018 | $1,060 | $87,730 +2.1% |
| 2017 | $1,060 +2.2% | $85,926 +2.1% |
| 2016 | $1,037 +1.4% | $84,159 +0.7% |
| 2015 | $1,023 +15.9% | $83,574 +0.8% |
| 2014 | $883 +21.1% | $82,911 +1.5% |
| 2013 | $729 +2.1% | $81,686 +1.7% |
| 2012 | $713 -13.7% | $80,321 -7.4% |
| 2011 | $827 +0% | $86,729 +0.7% |
| 2010 | $826 -5.9% | $86,085 -3.3% |
| 2009 | $878 -17.3% | $89,037 -11% |
| 2008 | $1,062 -31.9% | $100,059 -14.6% |
| 2007 | $1,560 +59.8% | $117,138 +48% |
| 2006 | $977 +2.9% | $79,139 +3% |
| 2005 | $949 +4.1% | $76,834 +3% |
| 2004 | $912 -0.2% | $74,597 -0.5% |
| 2003 | $914 +3.5% | $74,963 +4.9% |
| 2002 | $883 +29.5% | $71,492 +15.7% |
| 2001 | $682 -2.4% | $61,790 |
| 2000 | $699 | $61,790 |
Find assessor info on the county website
Monthly payment
Climate risks
Neighborhood: 32159
Nearby schools
GreatSchools rating
- 7/10The Villages Elementary Of Lady Lake SchoolGrades: PK-5Distance: 1.8 mi
- 3/10Carver Middle SchoolGrades: 6-8Distance: 9.2 mi
- 2/10Leesburg High SchoolGrades: 9-12Distance: 10.6 mi
- $205,3002 bd2 ba1.2k sqft1614 Bayhill Dr, Lady Lake, FL 32159Off Market

- $204,5002 bd2 ba1.2k sqft1614 Bayhill Dr, The Villages, FL 32159Off Market

- $158,5002 bd2 ba936 sqft1618 Bayhill Dr, Lady Lake, FL 32159Off Market
- $192,2003 bd2 ba1.3k sqft1623 Pebble Beach Ln, Lady Lake, FL 32159Off Market
- $161,4002 bd2 ba1.1k sqft1621 Pebble Beach Ln, Lady Lake, FL 32159Off Market
- $205,0002 bd2 ba1.3k sqft1625 Pebble Beach Ln, Lady Lake, FL 32159Off Market
- $211,6002 bd2 ba1.4k sqft1612 Bayhill Dr, Lady Lake, FL 32159Off Market
- $170,6002 bd2 ba1k sqft1619 Pebble Beach Ln, Lady Lake, FL 32159Off Market
A local agent can set up tours, give advice and negotiate with sellers.
Similar homes
- $253,4002 bd2 ba1.5k sqft1603 COG HILL DRIVE, LADY LAKE, FL 32159For Sale
 MLS ID #O6390602, Jenny Wemert, WEMERT GROUP REALTY LLC. Stellar MLS
 - $219,9002 bd2 ba1.2k sqft1726 HILTON HEAD BOULEVARD, LADY LAKE, FL 32159For Sale
 MLS ID #G5114051, Michael Barbier, EXP REALTY LLC. Stellar MLS
 - $249,0002 bd2 ba1.1k sqft728 PRADO DRIVE, LADY LAKE, FL 32159For Sale
 MLS ID #G5112113, Tina Williams, RE/MAX FOXFIRE - SUMMERFIELD. Stellar MLS
 - $229,9992 bd2 ba1.3k sqft1203 GRANADA COURT, THE VILLAGES, FL 32159For Sale
 MLS ID #G5114721, Regina Rodriguez, CENTURY 21 ALTON CLARK. Stellar MLS
 - $265,0002 bd2 ba1.1k sqft1534 HILLCREST DRIVE, LADY LAKE, FL 32159For SaleMLS ID #G5113458, Karen Kamperman, KELLER WILLIAMS CORNERSTONE RE. Stellar MLS
- $226,0002 bd2 ba1.3k sqft919 WEEPING WILLOW AVENUE, LADY LAKE, FL 32159For SaleMLS ID #G5113268, Patrick Tyer, REALTY EXECUTIVES IN THE VILLAGES. Stellar MLS
- $239,9002 bd2 ba912 sqft1224 DUSTIN DRIVE, LADY LAKE, FL 32159For SaleMLS ID #OM707875, Billy Vaught, VAUGHT REALTY. Stellar MLS
- $219,0002 bd2 ba1.1k sqft1616 W SCHWARTZ BOULEVARD, LADY LAKE, FL 32159For SaleMLS ID #G5111370, Carrie Wenzel, COLDWELL BANKER VANGUARD LIFESTYLE REALTY. Stellar MLS
- $219,9003 bd2 ba1.1k sqft732 ROYAL PALM AVENUE, LADY LAKE, FL 32159For SaleMLS ID #G5111768, Scott Hubbard, WORTH CLARK REALTY. Stellar MLS
- $259,0002 bd2 ba1.1k sqft1231 ZAPATA PLACE, THE VILLAGES, FL 32159For SaleMLS ID #G5114250, Guy Williams Jr. LLC, RE/MAX PREMIER REALTY. Stellar MLS
- $192,0002 bd2 ba1.3k sqft1117 PARADISE DRIVE, LADY LAKE, FL 32159For SaleMLS ID #A4659524, Cliff Glansen, FLATFEE.COM. Stellar MLS
- $265,0002 bd2 ba1.3k sqft731 CORTEZ AVENUE, THE VILLAGES, FL 32159For SaleMLS ID #G5109982, Matthew Roberts LLC, RE/MAX PREMIER REALTY. Stellar MLS
- $189,9002 bd2 ba1.1k sqft605 RAINBOW BOULEVARD, LADY LAKE, FL 32159For SaleMLS ID #G5107734, Ted Trawick, CENTURY 21 ALTON CLARK. Stellar MLS
- $317,5002 bd2 ba1.3k sqft723 HEATHROW AVENUE, LADY LAKE, FL 32159For SaleMLS ID #G5113691, Coby McClellan, LPT REALTY, LLC. Stellar MLS
- $280,0002 bd2 ba1.2k sqft1239 CHAPARRAL DRIVE, THE VILLAGES, FL 32159For SaleMLS ID #O6394215, Michelle Forbes, MARK SPAIN REAL ESTATE. Stellar MLS
- $290,0002 bd2 ba1.3k sqft1910 AUGUSTINE DRIVE, THE VILLAGES, FL 32159For SaleMLS ID #G5111940, Cindy Dunn, REALTY EXECUTIVES IN THE VILLAGES. Stellar MLS
- $295,0002 bd2 ba1.3k sqft335 SAN MARINO DRIVE, THE VILLAGES, FL 32159For SaleMLS ID #G5107675, James Cooper, REALTY EXECUTIVES IN THE VILLAGES. Stellar MLS
- $279,0002 bd2 ba1.3k sqft16869 SE 80TH BATHURST COURT, THE VILLAGES, FL 32162For SaleMLS ID #G5115413, Sheila Skrobeck, WORTH CLARK REALTY. Stellar MLS
- $245,0002 bd2 ba1.6k sqft9532 SE 173RD LANE, SUMMERFIELD, FL 34491For SaleMLS ID #OM725266, Scott Coldwell, COLDWELL REALTY SOLD GUARANTEE. Stellar MLS
- $270,0002 bd2 ba1.1k sqft3541 ROANOKE STREET, THE VILLAGES, FL 32162For SaleMLS ID #G5112220, Karen Kamperman, KELLER WILLIAMS CORNERSTONE RE. Stellar MLS
