Welcome to this beautifully UPDATED 2 BEDROOM, 2 BATH COURTYARD VILLA in the popular and friendly MORNINGVIEW VILLAS OF CALUMET GROVE. Courtyard Villas model homes are highly sought after for privacy and low maintence while offering ample living space. Perfect for people with pets because the courtyard is fenced. Thoughtfully designed for comfortable Florida living, the home features luxury vinyl flooring, motorized blinds on the sliding glass doors, and a VERSATILE 13X9 BONUS ROOM located just off the living room. The UPGRADED KITCHEN offers new stainless steel appliances, Corian countertops, a natural gas range, additional cabinetry and counter space, and a convenient pantry closet. The primary suite includes a private en-suite bath and walk-in closet, while the separate second bedroom and full bath provide comfortable, private accommodations for visiting family and friends. Step outside to your PRIVATE COURTYARD, complete with a 5X7 HOTTUB—an inviting space for relaxing or entertaining. Additional features include a whole-house water filtration system and a 1½-car garage with an epoxy-coated floor. Major updates provide added peace of mind, including a NEW ROOF IN 2023 and NEW HVAC and GAS HWH IN 2024. Did I mention ZERO BOND BALANCE and zero grass! Ideally located near Nancy Lopez Legacy Golf & Country Club and Glenview Country Club, with convenient access to shopping, medical facilities, dining, and entertainment, this lovely villa offers comfort, privacy, and an excellent location in The Villages.
Sold for $272,000
Zillow last checked:
Listing updated:
Bought with:
Michelle Bachmann, 3568252
ATLAS CENTRAL FLORIDA REALTY
Source: Stellar MLS,MLS#: G5115413 Originating MLS: Orlando Regional
Price history
| Date | Event | Price |
|---|---|---|
| 9/9/2026 | Sold | $272,000-2.5%$203/sqft |
Source:  Stellar MLS #G5115413 Report a problem | ||
| 8/11/2026 | Listed for sale | $279,000$209/sqft |
Source: Stellar MLS #G5115413 Report a problem | ||
| 8/5/2026 | Contingent | $279,000$209/sqft |
Source: Stellar MLS #G5115413 Report a problem | ||
| 7/23/2026 | Listed for sale | $279,000-10%$209/sqft |
Source: Stellar MLS #G5115413 Report a problem | ||
| 8/23/2023 | Sold | $310,000-5.8%$232/sqft |
Source: Public Record Report a problem | ||
| 8/7/2023 | Pending sale | $329,000$246/sqft |
Source: Stellar MLS #G5066921 Report a problem | ||
| 4/27/2023 | Price change | $329,000-5.7%$246/sqft |
Source: Stellar MLS #G5066921 Report a problem | ||
| 3/28/2023 | Listed for sale | $349,000+183.5%$261/sqft |
Source: Stellar MLS #G5066921 Report a problem | ||
| 5/28/2009 | Sold | $123,100-8.8%$92/sqft |
Source: Public Record Report a problem | ||
| 3/31/2009 | Price change | $135,000-3.6%$101/sqft |
Source: ERA #G4645809 Report a problem | ||
| 3/17/2009 | Price change | $140,000-12.5%$105/sqft |
Source: ERA #G4645809 Report a problem | ||
| 3/1/2009 | Listed for sale | $160,000+49.1%$120/sqft |
Source: ERA #G4645809 Report a problem | ||
| 5/13/2003 | Sold | $107,300$80/sqft |
Source: Public Record Report a problem | ||
Nearby homes
- $266,3002 bd2 ba1.1k sqft16879 SE 80th Bathurst Ct, The Villages, FL 32162Off Market
- $342,0003 bd2 ba1.5k sqft16859 SE 80th Bathurst Ct, The Villages, FL 32162Sold
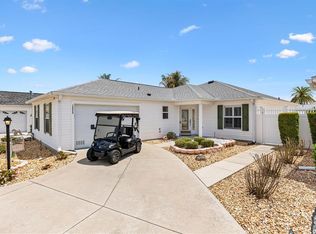
- $265,0002 bd2 ba1.1k sqft16872 SE 80th Ashgrove Ter, The Villages, FL 32162Sold
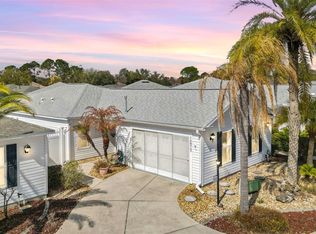
- $329,6003 bd2 ba1.5k sqft16889 SE 80th Bathurst Ct, The Villages, FL 32162Off Market
Get a cash offer in 3 minutes
Find out how much your home could sell for in as little as 3 minutes with a no-obligation cash offer.
Estimated market value
