GORGEOUSLY UPDATED 3 BEDROOM AND 2 BATH COURTYARD VILLA located in the desirable Morningside Villas in CALUMET GROVE This home features a UNIQUE AND ELEGANT CUSTOM REMODELED KITCHEN with granite countertops, rich wood cabinetry, stainless steel appliances, and eye-catching designer lighting. The OPEN FLOOR PLAN creates a warm, inviting space that’s perfect for everyday living or entertaining guests. CROWN MOLDING throughout, porcelain tiled floors in the main living areas, and plush carpeting in the bedrooms. Both bathrooms have been beautifully remodeled with tiled showers and modern finishes. Additional highlights include PLANTATION SHUTTERS, generous closet space, a GLASSED-IN,TILED LANAI, and a sunny, private courtyard backyard—ideal for relaxing or socializing outdoors. Roof was replaced in 2022, hot water heater in 2021. The garage easily fits a car and a golf cart, and the home is offered TURNKEY, complete with a YAMAHA GOLF CART. Just a quick golf cart ride to the Nancy Lopez Legacy Championship Golf Course and Country Club, or head to Glenview Golf and Country Club and the Savannah Center for entertainment and activities. Conveniently located near several recreation centers and pools, shopping, Spanish Springs Town Square, and Lake Sumter Landing—this stunning villa truly offers the best of The Villages lifestyle!
Sold for $342,000
$342,000
16859 SE 80th Bathurst Ct, The Villages, FL 32162
3beds
1,590sqft
Villa
Built in 2003
4,792 Square Feet Lot
$341,300 Zestimate®
$215/sqft
$2,372 Estimated rent
Home value
$341,300
$314,000 - $369,000
$2,372/mo
Zestimate® history
Owner options
List your home for rent
$2,372/mo
Rent Zestimate®
Find your next renter with Zillow Rental Manager. Plus, with online applications, you can quickly screen prospective tenants – for free.
$2,372/mo
Rent Zestimate®
Refinance and save
$2,549/mo
Est. payment
Refinancing to a lower rate could help reduce your monthly payments and save thousands over the life of the loan.
$2,549/mo
Est. payment
Explore your selling options
Work with a Zillow partner agent
Leverage their expertise and Zillow's premium Showcase listings to get your home seen by more buyers.
Get startedList with your own agent
Get your home in front of millions of buyers by listing it on Zillow.
Learn how to do itSell it yourself
Take full control of how buyers see your home on Zillow by listing For Sale by Owner (FSBO).
List your homeWhat's special
Glassed-in tiled lanaiGranite countertopsOpen floor planEye-catching designer lightingPlantation shuttersCrown molding throughoutStainless steel appliances
Zillow last checked:
Listing updated:
Listed by:
Sheila Skrobeck 561-313-2677,
WORTH CLARK REALTY 352-988-7777
Bought with:
Genie Muldoon, 3389438
LPT REALTY, LLC
Source: Stellar MLS,MLS#: G5111357 Originating MLS: Orlando Regional
Originating MLS: Orlando Regional
Facts & features
Interior
Bedrooms & bathrooms
- Bedrooms: 3
- Bathrooms: 2
- Full bathrooms: 2
Primary bedroom
- Features: Walk-In Closet(s)
- Level: First
- Area: 195 Square Feet
- Dimensions: 15x13
Bathroom 2
- Features: Built-in Closet
- Level: First
- Area: 150 Square Feet
- Dimensions: 15x10
Bathroom 3
- Features: Built-in Closet
- Level: First
- Area: 143 Square Feet
- Dimensions: 13x11
Florida room
- Level: First
- Area: 128 Square Feet
- Dimensions: 16x8
Kitchen
- Level: First
- Area: 270 Square Feet
- Dimensions: 15x18
Living room
- Level: First
- Area: 240 Square Feet
- Dimensions: 16x15
Heating
- Central
Cooling
- Central Air
Appliances
- Included: Dishwasher, Disposal, Dryer, Gas Water Heater, Microwave, Range, Refrigerator, Washer
- Laundry: Gas Dryer Hookup, In Garage
Features
- Ceiling Fan(s), Crown Molding, Eating Space In Kitchen, L Dining, Living Room/Dining Room Combo, Open Floorplan, Primary Bedroom Main Floor, Solid Wood Cabinets, Split Bedroom, Stone Counters, Thermostat, Walk-In Closet(s)
- Flooring: Carpet, Ceramic Tile
- Windows: Blinds, Window Treatments
- Has fireplace: No
Interior area
- Total structure area: 2,149
- Total interior livable area: 1,590 sqft
Property
Parking
- Total spaces: 1
- Parking features: Garage - Attached
- Attached garage spaces: 1
- Details: Garage Dimensions: 22x17
Features
- Levels: One
- Stories: 1
- Exterior features: Courtyard, Irrigation System, Rain Gutters, Sprinkler Metered
Lot
- Size: 4,792 Square Feet
Details
- Parcel number: 6713053000
- Zoning: RES
- Special conditions: None
Construction
Type & style
- Home type: SingleFamily
- Property subtype: Villa
Materials
- Vinyl Siding, Wood Frame
- Foundation: Slab
- Roof: Shingle
Condition
- New construction: No
- Year built: 2003
Utilities & green energy
- Sewer: Public Sewer
- Water: None
- Utilities for property: Cable Available, Electricity Connected, Phone Available, Public, Sprinkler Meter, Street Lights, Water Connected
Community & HOA
Community
- Features: Community Mailbox, Deed Restrictions, Dog Park, Gated Community - No Guard, Golf Carts OK, Golf, Horses Allowed, Pool, Restaurant, Tennis Court(s)
- Pet fee: $0 monthly
- Senior community: Yes
- Subdivision: MARION VILLAS VLGS/MORNINGVIEW
HOA
- Has HOA: No
- HOA fee: $204 monthly
Location
- Region: The Villages
Financial & listing details
- Price per square foot: $215/sqft
- Tax assessed value: $294,592
- Annual tax amount: $5,754
- Date on market: 5/7/2026
- Cumulative days on market: 3 days
- Ownership: Fee Simple
- Total actual rent: 0
- Electric utility on property: Yes
- Road surface type: Paved
Price history
| Date | Event | Price |
|---|---|---|
| 5/22/2026 | Sold | $342,000-4.7%$215/sqft |
Source:  Stellar MLS #G5111357 Report a problem Stellar MLS #G5111357 Report a problem | ||
| 5/10/2026 | Pending sale | $359,000$226/sqft |
Source: Stellar MLS #G5111357 Report a problem | ||
| 5/7/2026 | Listed for sale | $359,000+94.1%$226/sqft |
Source: Stellar MLS #G5111357 Report a problem | ||
| 12/15/2014 | Sold | $185,000-7.5%$116/sqft |
Source: Stellar MLS #G4804417 Report a problem | ||
| 10/11/2014 | Listed for sale | $199,900+48.8%$126/sqft |
Source: RE/MAX PREMIER REALTY #G4804417 Report a problem | ||
| 5/13/2003 | Sold | $134,300$84/sqft |
Source: Public Record Report a problem | ||
Public tax history
| Year | Property taxes | Tax assessment |
|---|---|---|
| 2024 | $5,551 +1.9% | $281,762 +10% |
| 2023 | $5,449 +14.4% | $256,147 +10% |
| 2022 | $4,765 +8.4% | $232,861 +10% |
| 2021 | $4,394 +2.9% | $211,692 +4.5% |
| 2020 | $4,272 +0.8% | $202,556 +2% |
| 2019 | $4,239 | $198,498 +2.9% |
| 2018 | $4,239 +8.7% | $192,953 +2.5% |
| 2017 | $3,898 +4.3% | $188,214 +3.3% |
| 2016 | $3,737 | $182,284 +4.7% |
| 2015 | $3,737 +11.6% | $174,136 +7.4% |
| 2014 | $3,348 +39.7% | $162,182 +14.8% |
| 2013 | $2,397 +1.5% | $141,238 +1.7% |
| 2012 | $2,362 -1% | $138,877 +3% |
| 2011 | $2,386 +1.8% | $134,832 +1.5% |
| 2010 | $2,344 +4.1% | $132,839 +2.7% |
| 2009 | $2,252 +1.1% | $129,347 +0.1% |
| 2008 | $2,227 -5% | $129,219 +3% |
| 2007 | $2,344 -4.5% | $125,455 +2.5% |
| 2006 | $2,455 +1.8% | $122,396 +3% |
| 2005 | $2,412 | $118,833 +3% |
| 2004 | $2,412 | $115,371 |
| 2002 | -- | -- |
Find assessor info on the county website
Neighborhood: 32162
Nearby homes
- $285,0002 bd2 ba1.2k sqft16849 SE 80th Bathurst Ct, The Villages, FL 32162Sold

- $279,0002 bd2 ba1.3k sqft16869 SE 80th Bathurst Ct, The Villages, FL 32162For Sale
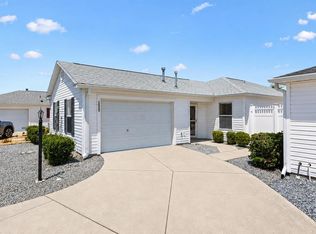
- $290,2002 bd2 ba2k sqft16839 SE 80th Bathurst Ct, The Villages, FL 32162Off Market
- $278,7002 bd2 ba1.9k sqft16879 SE 80th Bathurst Ct, The Villages, FL 32162Off Market
- $308,8003 bd2 ba2.1k sqft16862 SE 80th Ashgrove Ter, The Villages, FL 32162Off Market
- $252,0002 bd2 ba1.7k sqft16852 SE 80th Ashgrove Ter, The Villages, FL 32162Off Market
- $265,0002 bd2 ba1.1k sqft16872 SE 80th Ashgrove Ter, The Villages, FL 32162Sold
- $257,3002 bd2 ba1.1k sqft16842 SE 80th Ashgrove Ter, The Villages, FL 32162Off Market
Nearby schools
GreatSchools rating
- 2/10Harbour View Elementary SchoolGrades: PK-5Distance: 2.3 mi
- 4/10Lake Weir Middle SchoolGrades: 6-8Distance: 2.6 mi
- 3/10Belleview High SchoolGrades: 9-12Distance: 7.9 mi
Get a cash offer in 3 minutes
Find out how much your home could sell for in as little as 3 minutes with a no-obligation cash offer.
Estimated market value
$341,300
Get a cash offer in 3 minutes
Find out how much your home could sell for in as little as 3 minutes with a no-obligation cash offer.
Estimated market value
$341,300
- Florida
- Marion County
- The Villages
- 32162
- 16859 SE 80th Bathurst Ct
Nearby cities
Nearby zip codes
Other The Villages Topics
