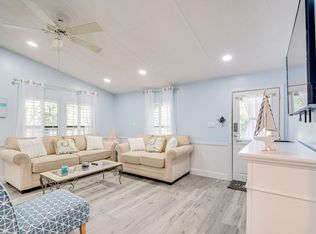
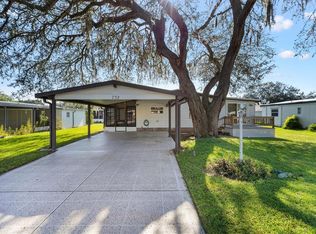
Turnkey Vacation Retreat in The Villages! Welcome to this beautifully renovated 2 bedroom, 1.5 bath home with an additional office. It is conveniently located near both Spanish Springs and Lake Sumpter Landing. Whether you're looking for a seasonal escape, full time residence or income-producing property, this property is move-in ready and offers all the comforts of home. Step inside this fully furnished home to find quality decor, tasteful furnishings throughout, a fully equipped kitchen complete with pots and pans, dishware, glassware, silverware and all linens included-making this the ultimate turnkey property. The office provides additional space for work or hobbies or an additional guest room complete with a queen-size sleeper sofa . The open layout of this home offers plenty of room to relax and entertain. It has been recently renovated with new flooring, fresh paint, new lighting, fans, closet doors and so much more . giving the home a bright, modern feel. The kitchen shines with brand-new appliances, while the laundry room area features a new washer and dryer. The bathroom boasts a custom-tiled shower with modern sliding glass doors. The living room has an elegant tropical feel enhanced by custom Bahama shutters. Living in The Villages means you'll enjoy an unmatched lifestyle complete with Championship golf courses, resort-style pools, hot tubs, activity centers and daily events that keep this community vibrant. With the right offer, a golf cart is also included with the purchase so you can explore everything The Villages has to offer with ease. Don't miss this opportunity to own a vacation-ready home in one of Florida's most sought-after communities.
For sale
$239,900
1224 DUSTIN DRIVE, LADY LAKE, FL 32159
2beds
912sqft
Manufactured Home, Single Family Residence
Built in 1984
6,460 Square Feet Lot
$-- Zestimate®
$263/sqft
$390/mo HOA
What's special
Fresh paintNew appliancesOpen layoutFully equipped kitchenNew flooringCustom-tiled shower
- 374 days
- 145
- 4
Zillow last checked:
Listing updated:
Listed by:
Billy Vaught 423-676-3330,
VAUGHT REALTY 423-676-3330
Source: Stellar MLS,MLS#: OM707875 Originating MLS: Ocala - Marion
Originating MLS: Ocala - Marion
Facts & features
Interior
Bedrooms & bathrooms
- Bedrooms: 2
- Bathrooms: 2
- Full bathrooms: 1
- 1/2 bathrooms: 1
Primary bedroom
- Features: Built-in Closet
- Level: First
Kitchen
- Features: Pantry
- Level: First
Living room
- Level: First
Heating
- Central
Cooling
- Central Air
Appliances
- Included: Dishwasher, Dryer, Ice Maker, Range, Range Hood, Refrigerator, Washer
- Laundry: Laundry Room, Outside
Features
- Ceiling Fan(s), Chair Rail, Vaulted Ceiling(s)
- Flooring: Vinyl
- Windows: Window Treatments
- Has fireplace: No
Interior area
- Total structure area: 912
- Total interior livable area: 912 sqft
Video & virtual tour
Property
Parking
- Total spaces: 1
- Parking features: Carport
- Carport spaces: 1
Features
- Levels: One
- Stories: 1
- Exterior features: Storage
Lot
- Size: 6,460 Square Feet
- Dimensions: 68 x 95
Details
- Parcel number: 061824035000030500
- Zoning: RM
- Special conditions: None
Construction
Type & style
- Home type: MobileManufactured
- Property subtype: Manufactured Home, Single Family Residence
Materials
- Vinyl Siding
- Foundation: Crawlspace
- Roof: Membrane
Condition
- New construction: No
- Year built: 1984
Utilities & green energy
- Sewer: Public Sewer
- Water: Public
- Utilities for property: Cable Available, Electricity Connected, Sewer Connected, Water Connected
Community & HOA
Community
- Pet fee: $0 monthly
- Senior community: Yes
- Subdivision: ORANGE BLOSSOM GARDENS UNIT 03-1B
HOA
- Has HOA: Yes
- HOA fee: $390 monthly
- HOA name: Orange Blossom Gardens
- Second HOA name: Orange Blossom Gardens
Location
- Region: Lady Lake
Financial & listing details
- Price per square foot: $263/sqft
- Tax assessed value: $119,530
- Annual tax amount: $1,938
- Date on market: 10/1/2025
- Cumulative days on market: 375 days
- Ownership: Fee Simple
- Total actual rent: 0
- Electric utility on property: Yes
- Road surface type: Asphalt
- Body type: Double Wide
Estimated market value
Not available
Estimated sales range
Not available
Not available
Price history
| Date | Event | Price |
|---|---|---|
| 10/1/2025 | Listed for sale | $239,900+169.6%$263/sqft |
Source:  Stellar MLS #OM707875 Report a problem Stellar MLS #OM707875 Report a problem | ||
| 8/9/2024 | Sold | $89,000-25.2%$98/sqft |
Source: Stellar MLS #OM646811 Report a problem | ||
| 9/6/2022 | Sold | $118,966+98.6%$130/sqft |
Source: Public Record Report a problem | ||
| 2/11/2002 | Sold | $59,900$66/sqft |
Source: Public Record Report a problem | ||
Public tax history
| Year | Property taxes | Tax assessment |
|---|---|---|
| 2025 | $2,239 +15.5% | $119,530 +13% |
| 2024 | $1,938 +5% | $105,800 +10% |
| 2023 | $1,846 +21.7% | $96,190 +10% |
| 2022 | $1,517 +11.2% | $87,450 +10% |
| 2021 | $1,364 +170.8% | $79,502 +62.2% |
| 2020 | $504 +0.6% | $49,004 +2.3% |
| 2019 | $501 +10.8% | $47,903 +1.9% |
| 2018 | $452 | $47,010 +2.1% |
| 2017 | $452 +6.3% | $46,044 +2.1% |
| 2016 | $425 +0.5% | $45,097 +0.7% |
| 2015 | $423 -0.5% | $44,784 +0.8% |
| 2014 | $425 +165.7% | $44,429 +1.5% |
| 2013 | $160 +2.4% | $43,773 +1.7% |
| 2012 | $156 +7% | $43,042 +3% |
| 2011 | $146 +1.5% | $41,789 +1.5% |
| 2010 | $144 +7.6% | $41,172 +2.7% |
| 2009 | $134 +0.5% | $40,090 +0.1% |
| 2008 | $133 -3.4% | $40,050 +3% |
| 2007 | $138 +5.5% | $38,884 +2.5% |
| 2006 | $130 +6.5% | $37,936 +3% |
| 2005 | $122 +9.9% | $36,832 +3% |
| 2004 | $111 +2.5% | $35,760 -0.5% |
| 2003 | $109 -18% | $35,936 +4.9% |
| 2002 | $133 | $34,272 +1.6% |
| 2001 | $133 +11.7% | $33,733 +0.3% |
| 2000 | $119 | $33,635 |
Find assessor info on the county website
Monthly payment
Climate risks
Neighborhood: 32159


Similar homes
- $239,0002 bd2 ba1.1k sqft728 PRADO DRIVE, LADY LAKE, FL 32159For Sale

 MLS ID #O6444418, Jessica Oliveira, REALTY ONE GROUP MAGIC CITY. Stellar MLS
 - $219,9003 bd2 ba1.1k sqft732 ROYAL PALM AVENUE, THE VILLAGES, FL 32159For Sale
 MLS ID #G5111768, Scott Hubbard, WORTH CLARK REALTY. Stellar MLS
 - $244,9002 bd2 ba1k sqft1215 PANAMA PLACE, THE VILLAGES, FL 32159For Sale
 MLS ID #G5115642, Jill Buckley, FLORIDA FINE HOMES REALTY, LLC. Stellar MLS
 - $249,0002 bd2 ba1.3k sqft1616 BAYHILL DRIVE, LADY LAKE, FL 32159For Sale
 MLS ID #G5112561, Michael Barbier, EXP REALTY LLC. Stellar MLS
 - $212,0002 bd2 ba1.3k sqft910 Orchid Street, Lady Lake, FL 32159For Sale
 MLS ID #B26081994, shari J Saifman, Coldwell Banker Realty. BeachesMLS
 - $240,0002 bd2 ba1.2k sqft1207 PALMETTO DRIVE, THE VILLAGES, FL 32159For SaleMLS ID #G5116675, Jill Buckley, FLORIDA FINE HOMES REALTY, LLC. Stellar MLS
- $229,9992 bd2 ba1.3k sqft1203 GRANADA COURT, THE VILLAGES, FL 32159For SaleMLS ID #G5114721, Regina Rodriguez, CENTURY 21 ALTON CLARK. Stellar MLS
- $225,0002 bd2 ba1.1k sqft1712 W SCHWARTZ BOULEVARD, THE VILLAGES, FL 32159For SaleMLS ID #G5116217, Catherine Tarquini, FLORIDA FINE HOMES REALTY, LLC. Stellar MLS
- $197,5002 bd2 ba1k sqft1541 DORAL CIRCLE, THE VILLAGES, FL 32159For SaleMLS ID #G5116867, Tamara Nelson-McDonald, WORTH CLARK REALTY. Stellar MLS
- $250,0002 bd2 ba1.1k sqft1534 HILLCREST DRIVE, LADY LAKE, FL 32159For SaleMLS ID #G5113458, Karen Kamperman, KELLER WILLIAMS CORNERSTONE RE. Stellar MLS
- $239,0002 bd2 ba1.2k sqft10255 SE 178TH PLACE, SUMMERFIELD, FL 34491For SaleMLS ID #OM733553, Eileen Cardini, RE/MAX FOXFIRE - SUMMERFIELD. Stellar MLS
- $234,0002 bd1 ba1k sqft483 HILDALGO DRIVE, THE VILLAGES, FL 32159For SaleMLS ID #G5116018, Tamara Nelson-McDonald, WORTH CLARK REALTY. Stellar MLS
- $150,0002 bd2 ba864 sqft1020 NELL WAY, THE VILLAGES, FL 32159For SaleMLS ID #G5117180, Nicholas Policella, III, EXP REALTY LLC. Stellar MLS
- $134,9002 bd1 ba720 sqft1314 TEAKWOOD LANE, LADY LAKE, FL 32159For SaleMLS ID #G5117289, Joanie Snaith, REALTY EXECUTIVES IN THE VILLAGES. Stellar MLS
- $260,0002 bd2 ba1.2k sqft1239 CHAPARRAL DRIVE, THE VILLAGES, FL 32159For SaleMLS ID #O6394215, Michelle Forbes, MARK SPAIN REAL ESTATE. Stellar MLS
- $307,5002 bd2 ba1.3k sqft723 HEATHROW AVENUE, THE VILLAGES, FL 32159For SaleMLS ID #G5113691, Coby McClellan, LPT REALTY, LLC. Stellar MLS
- $275,0002 bd2 ba1.1k sqft1613 SAN DIEGO STREET, THE VILLAGES, FL 32159For SaleMLS ID #OM730335, David Moore, SOUTHERN ASSOCIATES REALTY LLC. Stellar MLS
- $170,0002 bd1 ba936 sqft1809 DAFFODIL LANE, LADY LAKE, FL 32159For SaleMLS ID #G5111623, Tammy Freilich, RE/MAX PREMIER REALTY. Stellar MLS
- $272,0002 bd2 ba1.1k sqft1647 DURAN DRIVE, THE VILLAGES, FL 32162For SaleMLS ID #G5118645, Robert Loiselle, RE/MAX FOXFIRE - SUMMERFIELD. Stellar MLS
- $229,9992 bd2 ba1k sqft10190 SE 178TH STREET, SUMMERFIELD, FL 34491For SaleMLS ID #OM732456, DeLisa Boling, LAND TO SEA REALTY LLC. Stellar MLS
