TURNKEY • 3 BEDROOMS • NO BOND • GREAT LOCATION This 3-bedroom, turnkey home with NO BOND delivers the perfect mix of value, comfort, and convenience in The Villages—ready for immediate enjoyment. Ideally located just a short golf cart ride to Spanish Springs Town Square, Orange Blossom Hills Golf & Country Club, and UF Health The Villages Hospital, plus shopping, dining, and everyday essentials. Inside, you’ll find a freshly remodeled and painted living/dining area with durable laminate flooring and an open, inviting feel. The kitchen features NEW appliances and a pantry, offering both style and function. Step outside and enjoy a spacious deck and oversized carport, perfect for entertaining, golf cart parking, or hosting fun “driveway parties”—a true Villages favorite. *Turnkey – just bring your suitcase* *Large carport with room for car + golf cart + storage* *Low-maintenance living* *Prime, golf-cart-friendly location* Affordable, move-in ready, and NO BOND—this one checks all the boxes. Schedule your showing today before it’s gone!
For sale
$219,900
732 ROYAL PALM AVENUE, THE VILLAGES, FL 32159
3beds
1,100sqft
Manufactured Home, Single Family Residence
Built in 1984
5,400 Square Feet Lot
$210,500 Zestimate®
$200/sqft
$204/mo HOA
What's special
Oversized carportOpen inviting feelDurable laminate flooringSpacious deck
- 178 days
- 522
- 45
Zillow last checked:
Listing updated:
Listed by:
Scott Hubbard 352-391-3688,
WORTH CLARK REALTY 352-988-7777
Source: Stellar MLS,MLS#: G5111768 Originating MLS: Orlando Regional
Originating MLS: Orlando Regional
Facts & features
Interior
Bedrooms & bathrooms
- Bedrooms: 3
- Bathrooms: 2
- Full bathrooms: 2
Primary bedroom
- Features: Built-in Closet
- Level: First
Bedroom 2
- Features: Built-in Closet
- Level: First
Bedroom 3
- Features: No Closet
- Level: First
Dining room
- Level: First
Kitchen
- Level: First
Living room
- Level: First
Heating
- Electric
Cooling
- Central Air
Appliances
- Included: Dishwasher, Dryer, Microwave, Range, Refrigerator, Washer
- Laundry: Laundry Room, Outside
Features
- Ceiling Fan(s), Living Room/Dining Room Combo, Open Floorplan, Solid Surface Counters, Vaulted Ceiling(s)
- Flooring: Laminate
- Doors: Sliding Doors
- Has fireplace: No
- Furnished: Yes
Interior area
- Total structure area: 1,500
- Total interior livable area: 1,100 sqft
Video & virtual tour
Property
Parking
- Total spaces: 2
- Parking features: Carport
- Carport spaces: 2
Features
- Levels: One
- Stories: 1
- Patio & porch: Deck, Front Porch
- Exterior features: Irrigation System, Lighting
Lot
- Size: 5,400 Square Feet
Details
- Parcel number: 061824035000034900
- Special conditions: None
Construction
Type & style
- Home type: MobileManufactured
- Property subtype: Manufactured Home, Single Family Residence
Materials
- Vinyl Siding
- Foundation: Block
- Roof: Shingle
Condition
- Completed
- New construction: No
- Year built: 1984
Details
- Builder model: The Villages
- Builder name: The Villages
Utilities & green energy
- Sewer: Public Sewer
- Water: Public
- Utilities for property: BB/HS Internet Available, Cable Available, Cable Connected, Electricity Available, Electricity Connected, Fire Hydrant, Phone Available, Public, Sewer Available, Sewer Connected, Street Lights, Underground Utilities, Water Available, Water Connected
Community & HOA
Community
- Pet fee: $0 monthly
- Senior community: Yes
- Subdivision: ORANGE BLOSSOM GARDENS UNIT 03-1B
HOA
- Has HOA: No
- HOA fee: $204 monthly
Location
- Region: Lady Lake
Financial & listing details
- Price per square foot: $200/sqft
- Tax assessed value: $152,937
- Annual tax amount: $1,983
- Date on market: 4/30/2026
- Cumulative days on market: 179 days
- Listing terms: Cash,Conventional,FHA,Other,Owner May Carry,Private Financing Available,VA Loan
- Ownership: Fee Simple
- Total actual rent: 0
- Electric utility on property: Yes
- Road surface type: Asphalt
- Body type: Double Wide
Estimated market value
$210,500
$200,000 - $221,000
Not available
Price history
| Date | Event | Price |
|---|---|---|
| 10/9/2026 | Listing removed | $2,100$2/sqft |
Source: Stellar MLS #G5103652 Report a problem | ||
| 4/30/2026 | Listed for sale | $219,900+74.5%$200/sqft |
Source:  Stellar MLS #G5111768 Report a problem Stellar MLS #G5111768 Report a problem | ||
| 10/23/2025 | Listed for rent | $2,100$2/sqft |
Source: Stellar MLS #G5103652 Report a problem | ||
| 10/31/2019 | Sold | $126,000+9.6%$115/sqft |
Source: Public Record Report a problem | ||
| 11/19/2015 | Sold | $115,000+17.7%$105/sqft |
Source: Public Record Report a problem | ||
| 11/25/2008 | Sold | $97,700+55.1%$89/sqft |
Source: Public Record Report a problem | ||
| 7/21/1998 | Sold | $63,000+12.9%$57/sqft |
Source: Public Record Report a problem | ||
| 11/28/1995 | Sold | $55,800$51/sqft |
Source: Public Record Report a problem | ||
Public tax history
| Year | Property taxes | Tax assessment |
|---|---|---|
| 2025 | $2,672 +10% | $152,937 +4.2% |
| 2024 | $2,429 +5.7% | $146,800 +10% |
| 2023 | $2,298 +17.2% | $133,460 +10% |
| 2022 | $1,960 +10.6% | $121,330 +10% |
| 2021 | $1,772 -6% | $110,325 0% |
| 2020 | $1,886 +75.2% | $110,363 +21.1% |
| 2019 | $1,076 +8.3% | $91,139 +1.9% |
| 2018 | $993 | $89,440 +2.1% |
| 2017 | $993 +3.9% | $87,601 +2.1% |
| 2016 | $956 +0.9% | $85,800 +17.5% |
| 2015 | $947 +17.9% | $72,995 +7% |
| 2014 | $803 +67.2% | $68,232 +1.5% |
| 2013 | $480 +0.4% | $67,224 +1.7% |
| 2012 | $478 -8.3% | $66,101 -8.1% |
| 2011 | $522 0% | $71,888 +1.5% |
| 2010 | $522 -4.3% | $70,826 -2.9% |
| 2009 | $545 -54.8% | $72,975 -10.1% |
| 2008 | $1,207 -15.3% | $81,150 -13.3% |
| 2007 | $1,425 +5.6% | $93,582 +14% |
| 2006 | $1,350 +10.6% | $82,121 +11.7% |
| 2005 | $1,221 +14.4% | $73,527 +14.9% |
| 2004 | $1,067 +8.8% | $63,980 +12.6% |
| 2003 | $981 +32.8% | $56,838 +12.9% |
| 2002 | $739 | $50,347 +9.8% |
| 2001 | $739 -1.6% | $45,854 |
| 2000 | $751 | $45,854 |
Find assessor info on the county website
Monthly payment
Climate risks
Neighborhood: 32159
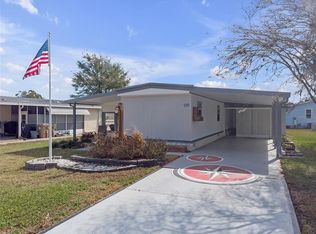

Similar homes
- $230,0002 bd2 ba1.4k sqft1228 PALMETTO DRIVE, LADY LAKE, FL 32159For Sale
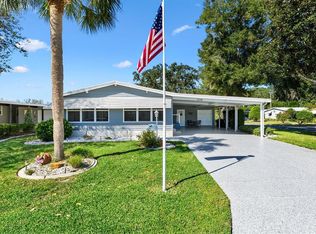
 MLS ID #G5118783, Karen Kamperman, KELLER WILLIAMS CORNERSTONE RE. Stellar MLS
 - $219,0002 bd2 ba912 sqft1224 DUSTIN DRIVE, LADY LAKE, FL 32159For Sale
 MLS ID #OM707875, Billy Vaught, VAUGHT REALTY. Stellar MLS
 - $212,0002 bd2 ba1.3k sqft910 Orchid Street, Lady Lake, FL 32159For Sale

 MLS ID #B26081994, shari J Saifman, Coldwell Banker Realty. BeachesMLS
 - $198,0002 bd2 ba1.2k sqft712 JASON DRIVE, LADY LAKE, FL 32159For Sale
 MLS ID #G5102567, Ira Miller, IM REALTY. Stellar MLS
 - $225,0002 bd2 ba1.1k sqft1712 W SCHWARTZ BOULEVARD, THE VILLAGES, FL 32159For SaleMLS ID #G5116217, Catherine Tarquini, FLORIDA FINE HOMES REALTY, LLC. Stellar MLS
- $229,9992 bd2 ba1.3k sqft1203 GRANADA COURT, THE VILLAGES, FL 32159For SaleMLS ID #G5114721, Regina Rodriguez, CENTURY 21 ALTON CLARK. Stellar MLS
- $239,0002 bd2 ba1.1k sqft728 PRADO DRIVE, LADY LAKE, FL 32159For SaleMLS ID #O6444418, Jessica Oliveira, REALTY ONE GROUP MAGIC CITY. Stellar MLS
- $197,5002 bd2 ba1k sqft1541 DORAL CIRCLE, THE VILLAGES, FL 32159For SaleMLS ID #G5116867, Tamara Nelson-McDonald, WORTH CLARK REALTY. Stellar MLS
- $248,0002 bd2 ba1.5k sqft1603 COG HILL DRIVE, LADY LAKE, FL 32159For SaleMLS ID #O6390602, Jenny Wemert, WEMERT GROUP REALTY LLC. Stellar MLS
- $244,9002 bd2 ba1k sqft1215 PANAMA PLACE, THE VILLAGES, FL 32159For SaleMLS ID #G5115642, Jill Buckley, FLORIDA FINE HOMES REALTY, LLC. Stellar MLS
- $249,0002 bd2 ba1.3k sqft1616 BAYHILL DRIVE, LADY LAKE, FL 32159For SaleMLS ID #G5112561, Michael Barbier, EXP REALTY LLC. Stellar MLS
- $240,0002 bd2 ba1.2k sqft1207 PALMETTO DRIVE, THE VILLAGES, FL 32159For SaleMLS ID #G5116675, Jill Buckley, FLORIDA FINE HOMES REALTY, LLC. Stellar MLS
- $174,9002 bd2 ba1.3k sqft1537 E SCHWARTZ BOULEVARD, LADY LAKE, FL 32159For SaleMLS ID #O6442941, John Walker, Jr, HOUWZER INC. Stellar MLS
- $250,0002 bd2 ba1.1k sqft1534 HILLCREST DRIVE, LADY LAKE, FL 32159For SaleMLS ID #G5113458, Karen Kamperman, KELLER WILLIAMS CORNERSTONE RE. Stellar MLS
- $134,9002 bd1 ba720 sqft1314 TEAKWOOD LANE, LADY LAKE, FL 32159For SaleMLS ID #G5117289, Joanie Snaith, REALTY EXECUTIVES IN THE VILLAGES. Stellar MLS
- $200,0003 bd2 ba1.5k sqft37945 MONTICELLO STREET, LEESBURG, FL 34788For SaleMLS ID #G5119425, Debbie Affatato, CENTRAL LAKES REALTY LLC. Stellar MLS
- $307,5002 bd2 ba1.3k sqft723 HEATHROW AVENUE, THE VILLAGES, FL 32159For SaleMLS ID #G5113691, Coby McClellan, LPT REALTY, LLC. Stellar MLS
- $300,0002 bd2 ba1.1k sqft1436 W SCHWARTZ BOULEVARD, LADY LAKE, FL 32159For SaleMLS ID #G5117880, Robin Costoplos PA, LAKE PROPERTY STARS. Stellar MLS
- $239,0003 bd2 ba1.4k sqft10622 SE 179TH LANE, SUMMERFIELD, FL 34491For SaleMLS ID #G5117636, Delvys Cardenas, OLYMPUS EXECUTIVE REALTY INC. Stellar MLS
- $209,5003 bd2 ba1.2k sqft15068 SE 105TH AVENUE, SUMMERFIELD, FL 34491For SaleMLS ID #G5118267, Regina Rodriguez, CENTURY 21 ALTON CLARK. Stellar MLS
