Skip main navigation
For sale
  • $125,000

    730 Royal Palm Ave, Lady Lake, FL 32159

    2beds
    672sqft
    Manufactured Home, Single Family Residence
    Built in 1980
    5,400 Square Feet Lot
    $-- Zestimate®
    $186/sqft
    $204/mo HOA

    What's special

    Nice expandable dining areaPatio furniture stays
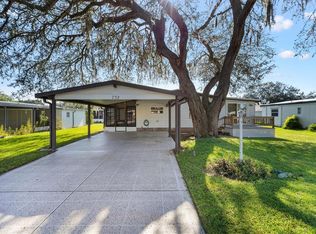
    This manufactured home sits on owned land in The Villages. No bond. The front Florida room has glassed in windows and patio furniture stays. The back screen room has screened sliding doors and a golf cart fits inside for storage. The laundry room incudes new washer and dryer with laundry bench. There is a very nice size workshop with electric and has potential for transforming this area into a guest room. The covered carport is deep enough for a vehicle and a golf cart. Inside, the kitchen has newer appliances, hardware and a nice expandable dining area. The living room features a 2 years new sectional couch set with coffee table and TV. The bathroom has a step in shower and newer showerhead. The vanity has newer fixtures and ample storage. The 2nd bedroom could be an office or craft room and has a big closet. The 2013 electric golf cart is negotiable. This home is partially furnished.
    22 days
    |
    871
    |
    28
    |

    Likely to sell faster than

    Zillow last checked:

    Listing updated:

    Listed by:

    Donna Hines 804-317-8779,

    RE/MAX PREMIER REALTY LADY LK 352-753-2029

    Source: Stellar MLS,MLS#: OM727623MLS LogoOriginating MLS: Lake and Sumter

      Facts & features

      Interior

      Bedrooms & bathrooms
      • Bedrooms: 2
      • Bathrooms: 1
      • Full bathrooms: 1
      Rooms
      • Room types: Florida Room
      Primary bedroom
      • Features: Built-in Closet
      • Level: First
      Bedroom 2
      • Features: Built-in Closet
      • Level: First
      Primary bathroom
      • Features: Exhaust Fan, Single Vanity, Linen Closet
      • Level: First
      Balcony porch lanai
      • Level: First
      Dinette
      • Level: First
      Florida room
      • Level: First
      Kitchen
      • Level: First
      Laundry
      • Level: First
      Living room
      • Level: First
      Workshop
      • Level: First
      Heating
      • Central, Electric, Exhaust Fan, Heat Pump
      Cooling
      • Central Air
      Appliances
      • Included: Dryer, Electric Water Heater, Exhaust Fan, Microwave, Range, Refrigerator, Washer
      • Laundry: Electric Dryer Hookup, Laundry Room, Washer Hookup
      Features
      • Ceiling Fan(s), Eating Space In Kitchen, Kitchen/Family Room Combo, Primary Bedroom Main Floor, Thermostat
      • Flooring: Laminate
      • Has fireplace: No
      Interior area
      • Total structure area: 972
      • Total interior livable area: 672 sqft
      Video & virtual tour

      Property

      Parking
      • Total spaces: 2
      • Parking features: Carport
      • Carport spaces: 2
      Features
      • Levels: One
      • Stories: 1
      • Patio & porch: Enclosed, Screened, Side Porch
      • Exterior features: Private Yard, Rain Gutters
      Lot
      • Size: 5,400 Square Feet
      • Dimensions: 60 x 90
      Details
      • Parcel number: 061824035000035000
      • Zoning: RM
      • Special conditions: None

      Construction

      Type & style
      • Home type: MobileManufactured
      • Property subtype: Manufactured Home, Single Family Residence
      Materials
      • Metal Siding
      • Foundation: Crawlspace
      • Roof: Metal
      Condition
      • New construction: No
      • Year built: 1980

      Utilities & green energy

      • Sewer: Public Sewer
      • Water: Public
      • Utilities for property: Cable Available, Electricity Connected, Phone Available, Public, Sewer Connected, Underground Utilities, Water Connected

      Community & HOA

      Community
      • Features: Dog Park, Gated Community - Guard, Gated Community - No Guard, Golf Carts OK, Golf, Irrigation-Reclaimed Water, Park, Pool, Restaurant, Tennis Court(s)
      • Pet fee: $0 monthly
      • Senior community: Yes
      • Subdivision: THE VILLAGES
      HOA
      • Has HOA: No
      • HOA fee: $204 monthly
      Location
      • Region: Lady Lake

      Financial & listing details

      • Price per square foot: $186/sqft
      • Tax assessed value: $83,847
      • Annual tax amount: $1,730
      • Date on market: 6/29/2026
      • Cumulative days on market: 23 days
      • Listing terms: Cash,Conventional
      • Ownership: Fee Simple
      • Total actual rent: 0
      • Electric utility on property: Yes
      • Road surface type: Paved
      • Body type: Single Wide
      Donna Hines

      (804) 317-8779

      By pressing Contact Agent, you agree that the real estate professional identified above may call/text you about your search, which may involve use of automated means and pre-recorded/artificial voices. You don't need to consent as a condition of buying any property, goods, or services. Message/data rates may apply. You also agree to our Terms of Use. Zillow does not endorse any real estate professionals. We may share information about your recent and future site activity with your agent to help them understand what you're looking for in a home.

        Estimated market value

        Not available

        Estimated sales range

        Not available

        Not available

        Price history

        DateEventPrice
        6/30/2026Listed for sale$125,000+13.6%$186/sqft
        Source: Stellar MLS #OM727623 Report a problem
        4/4/2025Sold$110,000-24.1%$164/sqft
        Source: Stellar MLS #G5092615 Report a problem
        4/4/2025Pending sale$144,900$216/sqft
        Source: NextHome #G5092615 Report a problem
        2/14/2025Listed for sale$144,900+149.8%$216/sqft
        Source: Stellar MLS #G5092615 Report a problem
        9/20/2019Sold$58,000-22.6%$86/sqft
        Source: Stellar MLS #G5019030 Report a problem
        8/14/2019Listed for sale$74,900$111/sqft
        Source: ERA GRIZZARD REAL ESTATE #G5019030 Report a problem

        Public tax history

        YearProperty taxesTax assessment
        2025$1,730 +17.6%$77,200 +10%
        2024$1,472 +4.1%$70,190 +10%
        2023$1,414 +29.5%$63,810 +10%
        2022$1,092 +3.3%$58,010 +3.1%
        2021$1,057 -5.2%$56,255
        2020$1,114 -11.7%$56,255 -29.3%
        2019$1,261 +14.8%$79,545 +11.2%
        2018$1,098 $71,536 +3.3%
        2017$1,098 +4.3%$69,233 +0%
        2016$1,053 -1.5%$69,232 +4%
        2015$1,069 +0.1%$66,539 +2.3%
        2014$1,068 +52.3%$65,047 +8.5%
        2013$702 +3%$59,969 +3.6%
        2012$681 -27.2%$57,887 -9.1%
        2011$935 +306.2%$63,669 +57.4%
        2010$230 +7.5%$40,450 +2.7%
        2009$214 +0.4%$39,387 +0.1%
        2008$213 +6.1%$39,348 +3%
        2007$201 -0.3%$38,202 +2.5%
        2006$202 +8.6%$37,271 +3%
        2005$186 +9.9%$36,186 +3%
        2004$169 +3.3%$35,133 -0.5%
        2003$164 +24.7%$35,305 +4.9%
        2002$131 $33,670 +1.6%
        2001$131 +11.6%$33,140 +0.3%
        2000$117 $33,043
        Find assessor info on the county website

        Monthly payment

        Estimated monthly payment$1,822
        All calculations are estimates and provided by Zillow, Inc. for informational purposes only. Actual amounts may vary.
        HOA fees may include property taxes on listings classified as Co-Ops. Contact the listing agent and/or owner for fee details.
        Mortgage interest rates are dependent on a number of factors, including credit score, down payment, and repayment length. Interest rate data provided by Zillow Group Marketplace, Inc. as of 1/1/1970 from various mortgage lenders with which we have lead or other similar arrangements; the Estimated Payment is an average of those rates.
        See how much you could borrow to make a competitive offer.

        Climate risks

        Neighborhood: 32159

        Getting around

        41 / 100
        Car-Dependent
        53 / 100
        Bikeable

        Nearby schools

        GreatSchools rating

        Similar homes