MOTIVATED SELLER......FULLY FURNISHED, BEAUTIFUL WELL MAINTAINED 3 bedroom/2 bath home in Lake Yale Estates, this turn-key oasis is ready for you to move in and enjoy all that Lake County has for you. The community is on Lake Yale, a beautiful 4,000+ acre lake with great fishing and watersports. This home features a new metal roof (2022) with a large, vaulted ceiling carport, a storage shed/workshop, and a screened in patio for your enjoyment. With 3 large bedrooms that all have walk-in closets and 2 full bathrooms you have plenty of room for family and friends to visit. This home has an open floorplan with vaulted ceilings, a fireplace, built-in desk/shelving in one of the bedrooms, lots of storage, plenty of cabinets and countertop space with an island for cooking and entertaining, and don't forget about the indoor laundry room!!! This golf cart friendly community has so much activity with a heated pool and hot tub, fishing pier, community firepit, and a lovely sandy beach down at the water's edge. Conveniently located near medical facilities, shopping and restaurants with year-round festivals and events at any of the 4 quaint historical downtowns. Welcome Home!
For sale
$200,000
37945 MONTICELLO STREET, LEESBURG, FL 34788
3beds
1,584sqft
Manufactured Home, Single Family Residence
Built in 2003
8,349 Square Feet Lot
$-- Zestimate®
$126/sqft
$243/mo HOA
What's special
Fully furnishedIndoor laundry roomOpen floorplanLots of storageVaulted ceilingsLarge vaulted ceiling carportScreened in patio
- 1 day
- 150
- 1
Likely to sell faster than
Zillow last checked:
Listing updated:
Listed by:
Debbie Affatato 352-431-5677,
CENTRAL LAKES REALTY LLC 352-508-7379
Source: Stellar MLS,MLS#: G5119425 Originating MLS: Lake and Sumter
Originating MLS: Lake and Sumter
Facts & features
Interior
Bedrooms & bathrooms
- Bedrooms: 3
- Bathrooms: 2
- Full bathrooms: 2
Primary bedroom
- Features: En Suite Bathroom, Shower No Tub, Walk-In Closet(s)
- Level: First
- Area: 155.04 Square Feet
- Dimensions: 11.4x13.6
Bedroom 2
- Features: Walk-In Closet(s)
- Level: First
- Area: 1232 Square Feet
- Dimensions: 112x11
Bedroom 3
- Features: Walk-In Closet(s)
- Level: First
- Area: 120.84 Square Feet
- Dimensions: 10.6x11.4
Dining room
- Level: First
- Area: 149.6 Square Feet
- Dimensions: 13.6x11
Florida room
- Features: Walk-In Closet(s)
- Level: First
- Area: 264 Square Feet
- Dimensions: 12x22
Great room
- Level: First
- Area: 368 Square Feet
- Dimensions: 16x23
Kitchen
- Features: Kitchen Island, Pantry
- Level: First
- Area: 218.5 Square Feet
- Dimensions: 19x11.5
Heating
- Central
Cooling
- Central Air
Appliances
- Included: Dishwasher, Dryer, Microwave, Range, Refrigerator, Washer
- Laundry: Laundry Room
Features
- Ceiling Fan(s), Living Room/Dining Room Combo, Primary Bedroom Main Floor, Vaulted Ceiling(s), Walk-In Closet(s)
- Flooring: Carpet, Linoleum
- Doors: Sliding Doors
- Windows: Window Treatments
- Has fireplace: Yes
- Fireplace features: Living Room, Wood Burning
- Furnished: Yes
Interior area
- Total structure area: 2,280
- Total interior livable area: 1,584 sqft
Video & virtual tour
Property
Parking
- Parking features: Driveway
- Has carport: Yes
- Has uncovered spaces: Yes
Features
- Levels: One
- Stories: 1
- Patio & porch: Screened
- Exterior features: Storage
- On waterfront: Yes
- Waterfront features: Lake, Waterfront, Lake Privileges, Fishing Pier
- Body of water: LAKE YALE
Lot
- Size: 8,349 Square Feet
- Features: Oversized Lot
- Residential vegetation: Mature Landscaping
Details
- Additional structures: Shed(s)
- Parcel number: 241825150000008600
- Zoning: RMRP
- Special conditions: None
Construction
Type & style
- Home type: MobileManufactured
- Architectural style: Traditional
- Property subtype: Manufactured Home, Single Family Residence
Materials
- Vinyl Siding
- Foundation: Pillar/Post/Pier
- Roof: Metal
Condition
- New construction: No
- Year built: 2003
Utilities & green energy
- Sewer: Public Sewer
- Water: Public
- Utilities for property: Electricity Connected, Sewer Connected, Water Connected
Community & HOA
Community
- Features: Dock, Fishing, Lake, Waterfront, Clubhouse, Dog Park, Golf Carts OK
- Pet fee: $0 monthly
- Senior community: Yes
- Subdivision: LAKE YALE ESTATES
HOA
- Has HOA: Yes
- Amenities included: Clubhouse, Pool, RV/Boat Storage, Spa/Hot Tub
- Services included: Common Area Taxes, Community Pool, Reserve Fund, Maintenance Grounds, Pool Maintenance, Trash
- HOA fee: $243 monthly
- HOA name: Lake Yale Estates Condominium Association
- HOA phone: 352-589-9214
Location
- Region: Leesburg
Financial & listing details
- Price per square foot: $126/sqft
- Tax assessed value: $167,320
- Annual tax amount: $2,726
- Date on market: 10/23/2026
- Cumulative days on market: 525 days
- Listing terms: Cash,Conventional
- Ownership: Fee Simple
- Total actual rent: 0
- Electric utility on property: Yes
- Road surface type: Paved
- Body type: Double Wide
Estimated market value
Not available
Estimated sales range
Not available
$1,949/mo
Price history
| Date | Event | Price |
|---|---|---|
| 10/23/2026 | Listed for sale | $200,000$126/sqft |
Source:  Stellar MLS #G5119425 Report a problem Stellar MLS #G5119425 Report a problem | ||
| 9/23/2026 | Listing removed | $200,000$126/sqft |
Source: Stellar MLS #G5095852 Report a problem | ||
| 4/9/2026 | Price change | $200,000-12.7%$126/sqft |
Source: Stellar MLS #G5095852 Report a problem | ||
| 2/4/2026 | Listed for sale | $229,000-6.5%$145/sqft |
Source: Stellar MLS #G5095852 Report a problem | ||
| 4/17/2025 | Listed for sale | $245,000+88.5%$155/sqft |
Source: Stellar MLS #G5095852 Report a problem | ||
| 2/23/2005 | Sold | $130,000$82/sqft |
Source: Public Record Report a problem | ||
Public tax history
| Year | Property taxes | Tax assessment |
|---|---|---|
| 2025 | $2,727 +3.5% | $125,710 +10% |
| 2024 | $2,636 +24.5% | $114,290 +10% |
| 2023 | $2,118 +11.1% | $103,900 +10% |
| 2022 | $1,907 +13.6% | $94,460 +10% |
| 2021 | $1,679 -2.1% | $85,875 +10% |
| 2020 | $1,714 +3.7% | $78,068 +10% |
| 2019 | $1,653 +16.8% | $70,971 +10% |
| 2018 | $1,416 | $64,519 +2.6% |
| 2017 | $1,416 +14.3% | $62,877 +4.4% |
| 2016 | $1,239 +3.5% | $60,237 +1.9% |
| 2015 | $1,197 +14.5% | $59,137 +34.2% |
| 2014 | $1,045 +73.8% | $44,068 +9.1% |
| 2013 | $601 -21.9% | $40,407 -21.1% |
| 2012 | $770 -17.1% | $51,190 -17.2% |
| 2011 | $928 -36.8% | $61,838 -35.9% |
| 2010 | $1,469 -2.9% | $96,456 -3% |
| 2009 | $1,512 -5.5% | $99,426 -5.6% |
| 2008 | $1,600 -1.9% | $105,331 -1.6% |
| 2007 | $1,631 -7.4% | $107,055 0% |
| 2006 | $1,760 +77.7% | $107,086 +26.5% |
| 2005 | $991 +3.8% | $84,651 |
| 2004 | $954 +178.1% | -- |
| 2003 | $343 | $19,875 +87.5% |
| 2002 | -- | $10,600 |
Find assessor info on the county website
Monthly payment
Climate risks
Neighborhood: 34788
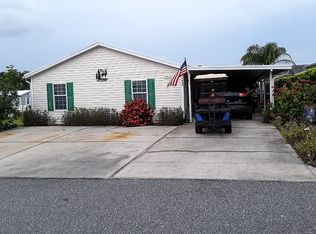
Similar homes
- $215,0003 bd2 ba1.4k sqft11642 MARTELL COURT, LEESBURG, FL 34788For Sale
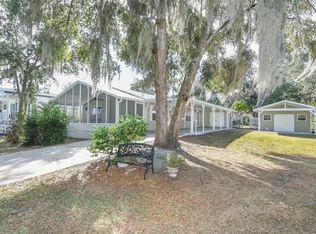
 MLS ID #G5101483, Paddy Patterson, HANSON REAL ESTATE GROUP, INC.. Stellar MLS
 - $240,0003 bd2 ba1.5k sqft506 GALLOWAY COURT, LEESBURG, FL 34788For Sale
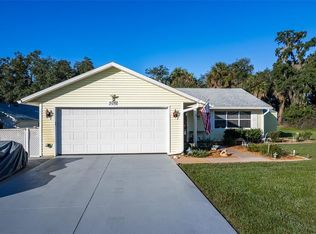 MLS ID #G5119441, David Leo, PICKET FENCE REALTY LLC. Stellar MLS
 - $247,0003 bd2 ba1.5k sqft11416 PHEASANT TRAIL, LEESBURG, FL 34788For Sale
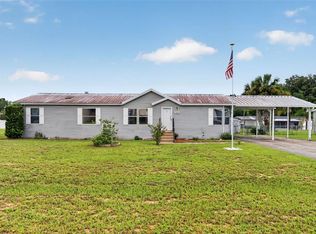 MLS ID #G5115601, Joanne Levy, BHHS FLORIDA REALTY. Stellar MLS
 - $229,9003 bd2 ba1.8k sqft704 KIMBERLY AVENUE, LEESBURG, FL 34788For Sale
 MLS ID #G5116598, Marty Goff, RE/MAX PREMIER REALTY. Stellar MLS
 - $270,0003 bd2 ba1.2k sqft12221 HELENA COURT, LEESBURG, FL 34788For SaleMLS ID #G5117250, Lauren Fickett, MORRIS REALTY AND INVESTMENTS. Stellar MLS
- $204,0003 bd2 ba1.5k sqft3224 MANATEE ROAD, TAVARES, FL 32778For SaleMLS ID #G5115239, Karen M. Riscinto, FLORIDA LIFESTYLE REALTY GROUP. Stellar MLS
- $265,0003 bd2 ba1.4k sqft33525 LINDA DRIVE, LEESBURG, FL 34788For SaleMLS ID #O6436721, Kate Vick, OLYMPUS EXECUTIVE REALTY INC. Stellar MLS
- $190,0003 bd2 ba1.7k sqft1128 FOREST LANE, TAVARES, FL 32778For SaleMLS ID #G5099594, Missy Conway, BHHS FLORIDA REALTY. Stellar MLS
- $159,9002 bd2 ba1k sqft572 TAMMI DRIVE, LEESBURG, FL 34788For SaleMLS ID #G5114106, Marty Goff, RE/MAX PREMIER REALTY. Stellar MLS
- $205,0003 bd2 ba1.6k sqft14206 GOLDRUSH COURT, ASTATULA, FL 34705For SaleMLS ID #G5117363, Jeannene Natale, CENTRAL LAKES REALTY LLC. Stellar MLS
- $242,0002 bd2 ba1.4k sqft2107 GREENLAW COURT, LEESBURG, FL 34788For SaleMLS ID #G5114283, Cynthia Wheeler, ERA GRIZZARD REAL ESTATE. Stellar MLS
- $205,0003 bd3 ba1.2k sqft1018 SOUTHLAND DRIVE, TAVARES, FL 32778For SaleMLS ID #G5107639, Missy Conway, BHHS FLORIDA REALTY. Stellar MLS
- $225,0002 bd2 ba1.5k sqft3401 RAINBOW ROAD, TAVARES, FL 32778For SaleMLS ID #G5118691, Melissa Barnes, ERA GRIZZARD REAL ESTATE. Stellar MLS
- $209,0003 bd2 ba1.1k sqft1710 INDIAN TRAIL #B, LEESBURG, FL 34748For SaleMLS ID #G5112500, Ricky Harper, ERA GRIZZARD REAL ESTATE. Stellar MLS
- $207,0002 bd2 ba1.1k sqft1433 APACHE CIRCLE, TAVARES, FL 32778For SaleMLS ID #G5114329, Michelle Bevill, COLDWELL BANKER VANGUARD EDGE REALTY. Stellar MLS
- $210,0003 bd2 ba1.7k sqft10865 SE TIMUCUAN ROAD, SUMMERFIELD, FL 34491For SaleMLS ID #OM710035, Shane Sellers, EXP REALTY LLC. Stellar MLS
- $219,9993 bd2 ba1.5k sqft14019 ROYAL FERN WAY, ASTATULA, FL 34705For SaleMLS ID #O6433500, Carlette Sparkman, LPT REALTY, LLC. Stellar MLS
- $200,0002 bd2 ba1.8k sqft16577 SE 96TH AVENUE, SUMMERFIELD, FL 34491For SaleMLS ID #G5117372, Mika Garry, RE/MAX FOXFIRE - SUMMERFIELD. Stellar MLS
- $209,5003 bd2 ba1.2k sqft15068 SE 105TH AVENUE, SUMMERFIELD, FL 34491For SaleMLS ID #G5118267, Regina Rodriguez, CENTURY 21 ALTON CLARK. Stellar MLS
- $179,9002 bd2 ba1.1k sqft1157 CAPELLA DRIVE, TAVARES, FL 32778For SaleMLS ID #G5116488, Josh Duclos, OLYMPUS EXECUTIVE REALTY INC. Stellar MLS
