*This home can be purchased with NO MONEY DOWN or NO INCOME VERIFICATION.* Welcome to 14019 Royal Fern Way in Astatula! This inviting 3-bedroom, 2-bath manufactured home offers 1,512 square feet of living space and the added benefit of owning the land the home sits on. Built in 2005, the home features new luxury vinyl plank flooring installed in 2026 throughout the main living areas, with carpet in the bedrooms, along with attractive crown molding that adds a finished touch throughout the home. The spacious primary suite includes a private bath with a soaker tub, creating a relaxing place to unwind. Enjoy Florida living from the screened-in porch, perfect for morning coffee, entertaining, or simply enjoying the outdoors in comfort. Several major improvements have already been completed, including a roof replacement in November 2016. The HOA fee is $170/month and includes private water and sewer, helping simplify monthly expenses. Conveniently located across the street from an elementary school, this home combines comfortable living, recent updates, and a great Astatula location. With 3 bedrooms, 2 bathrooms, 1,512 sqft, updated flooring, a screened porch, and land ownership, this property is ready to welcome its next owner. Schedule your showing and come see all that 14019 Royal Fern Way has waiting for you.
For sale
Price cut: $10K (9/24)
$219,999
14019 ROYAL FERN WAY, ASTATULA, FL 34705
3beds
1,512sqft
Manufactured Home, Single Family Residence
Built in 2005
6,485 Square Feet Lot
$-- Zestimate®
$146/sqft
$170/mo HOA
What's special
Carpet in the bedroomsSpacious primary suite
- 49 days
- 103
- 10
Zillow last checked:
Listing updated:
Listed by:
Carlette Sparkman 407-927-7934,
LPT REALTY, LLC 877-366-2213
Source: Stellar MLS,MLS#: O6433500 Originating MLS: Lake and Sumter
Originating MLS: Lake and Sumter
Facts & features
Interior
Bedrooms & bathrooms
- Bedrooms: 3
- Bathrooms: 2
- Full bathrooms: 2
Primary bedroom
- Features: Walk-In Closet(s)
- Level: First
Bedroom 1
- Features: Walk-In Closet(s)
- Level: First
Bedroom 2
- Features: Walk-In Closet(s)
- Level: First
Primary bathroom
- Features: No Closet
- Level: First
Kitchen
- Features: No Closet
- Level: First
Living room
- Level: First
Heating
- Electric
Cooling
- Central Air
Appliances
- Included: Dishwasher, Dryer, Microwave, Range, Refrigerator, Washer
- Laundry: Laundry Room
Features
- Ceiling Fan(s), Living Room/Dining Room Combo, Vaulted Ceiling(s)
- Flooring: Carpet, Luxury Vinyl
- Has fireplace: No
Interior area
- Total structure area: 2,184
- Total interior livable area: 1,512 sqft
Property
Parking
- Total spaces: 2
- Parking features: Carport
- Carport spaces: 2
Features
- Levels: One
- Stories: 1
- Exterior features: Awning(s)
Lot
- Size: 6,485 Square Feet
Details
- Parcel number: 282026130000008700
- Zoning: R-3
- Special conditions: None
Construction
Type & style
- Home type: MobileManufactured
- Property subtype: Manufactured Home, Single Family Residence
Materials
- Vinyl Siding
- Foundation: Block, Crawlspace
- Roof: Shingle
Condition
- New construction: No
- Year built: 2005
Utilities & green energy
- Sewer: Private Sewer
- Water: Private
- Utilities for property: Cable Available, Fiber Optics, Public
Community & HOA
Community
- Pet fee: $0 monthly
- Subdivision: ASTATULA MEADOWS SUB
HOA
- Has HOA: Yes
- Services included: Community Pool, Maintenance Structure, Pool Maintenance, Sewer, Water
- HOA fee: $170 monthly
- HOA name: Kenneth McFerrin
- HOA phone: 352-677-3544
- Second HOA name: Zeal Community
Location
- Region: Astatula
Financial & listing details
- Price per square foot: $146/sqft
- Tax assessed value: $171,829
- Annual tax amount: $2,242
- Date on market: 8/20/2026
- Cumulative days on market: 50 days
- Listing terms: Cash,Conventional,FHA,VA Loan
- Ownership: Fee Simple
- Total actual rent: 0
- Road surface type: Asphalt
- Body type: Double Wide
Estimated market value
Not available
Estimated sales range
Not available
Not available
Price history
| Date | Event | Price |
|---|---|---|
| 9/24/2026 | Price change | $219,999-4.3%$146/sqft |
Source:  Stellar MLS #O6433500 Report a problem Stellar MLS #O6433500 Report a problem | ||
| 8/20/2026 | Listed for sale | $230,000+87.8%$152/sqft |
Source: Stellar MLS #O6433500 Report a problem | ||
| 9/13/2018 | Sold | $122,500+63.3%$81/sqft |
Source: Public Record Report a problem | ||
| 3/22/2016 | Listing removed | $75,000$50/sqft |
Source: HANCOCK REAL ESTATE #G4822036 Report a problem | ||
| 1/25/2016 | Price change | $75,000-99%$50/sqft |
Source: Hancock Homes #G4822036 Report a problem | ||
| 1/20/2016 | Listed for sale | $7,500,000+18650%$4,960/sqft |
Source: Hancock Homes #G4822036 Report a problem | ||
| 11/14/2013 | Sold | $40,000$26/sqft |
Source: Public Record Report a problem | ||
| 9/16/2013 | Price change | $40,000-16.7%$26/sqft |
Source: CENTURY 21 Arrow Realty, Inc. #G4696384 Report a problem | ||
| 8/7/2013 | Price change | $48,000-12.6%$32/sqft |
Source: CENTURY 21 Arrow Realty, Inc. #G4696384 Report a problem | ||
| 7/7/2013 | Listed for sale | $54,900+37.3%$36/sqft |
Source: CENTURY 21/ARROW REALTY, INC. #G4696384 Report a problem | ||
| 10/26/2005 | Sold | $40,000+42.9%$26/sqft |
Source: Public Record Report a problem | ||
| 9/19/2005 | Sold | $28,000$19/sqft |
Source: Public Record Report a problem | ||
Public tax history
| Year | Property taxes | Tax assessment |
|---|---|---|
| 2025 | $2,243 +1.9% | $121,530 +2.9% |
| 2024 | $2,201 +12.7% | $118,110 +3% |
| 2023 | $1,952 +3.9% | $114,670 +3% |
| 2022 | $1,878 +4.2% | $111,330 +3% |
| 2021 | $1,802 -2.1% | $108,091 +1.4% |
| 2020 | $1,841 +2.1% | $106,599 +2.3% |
| 2019 | $1,803 +123.6% | $104,203 +104.2% |
| 2018 | $807 | $51,030 +2.1% |
| 2017 | $807 +4.4% | $49,981 +2.1% |
| 2016 | $773 +1% | $48,953 +0.7% |
| 2015 | $765 +9.5% | $48,613 +0.8% |
| 2014 | $699 -32.1% | $48,228 -3.4% |
| 2013 | $1,030 -0.7% | $49,937 |
| 2012 | $1,038 -6.6% | $49,937 -5.6% |
| 2011 | $1,111 +49.5% | $52,878 -33% |
| 2010 | $743 -30.1% | $78,868 -17.9% |
| 2009 | $1,064 -20.1% | $96,063 -12.7% |
| 2008 | $1,331 -14.9% | $110,045 +3% |
| 2007 | $1,564 -5.4% | $106,840 |
| 2006 | $1,654 +289.1% | $106,840 +402.7% |
| 2005 | $425 +8.7% | $21,252 |
| 2004 | $391 | -- |
Find assessor info on the county website
Monthly payment
Climate risks
Neighborhood: 34705
Nearby schools
Schools provided by the listing agent
- Elementary: Astatula Elem
- Middle: Tavares Middle
- High: Tavares High
Source: Stellar MLS. This data may not be complete. We recommend contacting the local school district to confirm school assignments for this home.
Similar homes
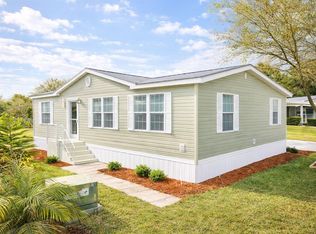
- $219,9003 bd2 ba1.2k sqft25110 ALAMANDA DR, ASTATULA, FL 34705For Sale

 MLS ID #O6438361, Robin Reed-Hicks, CHARLES RUTENBERG REALTY ORLANDO. Stellar MLS
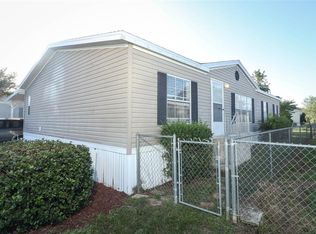
 - $205,0003 bd2 ba1.6k sqft14206 GOLDRUSH COURT, ASTATULA, FL 34705For Sale
 MLS ID #G5117363, Jeannene Natale, CENTRAL LAKES REALTY LLC. Stellar MLS
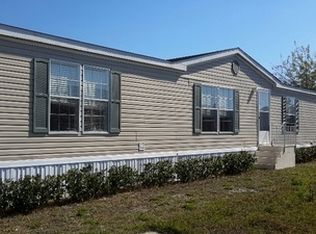
 - $225,0003 bd2 ba1.6k sqft35201 FOREST LAKE ROAD, LEESBURG, FL 34788For Sale
 MLS ID #O6413121, Brian Batiz Salazar, REAL BROKER, LLC. Stellar MLS
 - $204,0003 bd2 ba1.5k sqft3224 MANATEE ROAD, TAVARES, FL 32778For Sale
 MLS ID #G5115239, Karen M. Riscinto, FLORIDA LIFESTYLE REALTY GROUP. Stellar MLS
 - $218,9993 bd3 ba1.5k sqft1025 CAPELLA DRIVE, TAVARES, FL 32778For SaleMLS ID #G5114703, Josh Duclos, OLYMPUS EXECUTIVE REALTY INC. Stellar MLS
- $215,0002 bd2 ba1.2k sqft27 GORDON COURT, LEESBURG, FL 34788For SaleMLS ID #G5110540, James Donovan, RE/MAX PREMIER REALTY. Stellar MLS
- $214,9002 bd2 ba1.8k sqft3117 MANATEE ROAD, TAVARES, FL 32778For SaleMLS ID #G5105680, Marty Goff, RE/MAX PREMIER REALTY. Stellar MLS
- $190,0003 bd2 ba1.7k sqft1128 FOREST LANE, TAVARES, FL 32778For SaleMLS ID #G5099594, Missy Conway, BHHS FLORIDA REALTY. Stellar MLS
- $219,9002 bd2 ba1.6k sqft1409 NEW ABBEY AVENUE, LEESBURG, FL 34788For SaleMLS ID #G5118503, Cynthia Wheeler, ERA GRIZZARD REAL ESTATE. Stellar MLS
- $229,9003 bd2 ba1.8k sqft704 KIMBERLY AVENUE, LEESBURG, FL 34788For SaleMLS ID #G5116598, Marty Goff, RE/MAX PREMIER REALTY. Stellar MLS
- $207,0002 bd2 ba1.1k sqft1433 APACHE CIRCLE, TAVARES, FL 32778For SaleMLS ID #G5114329, Michelle Bevill, COLDWELL BANKER VANGUARD EDGE REALTY. Stellar MLS
- $247,0003 bd2 ba1.5k sqft11416 PHEASANT TRAIL, LEESBURG, FL 34788For SaleMLS ID #G5115601, Joanne Levy, BHHS FLORIDA REALTY. Stellar MLS
- $239,4002 bd2 ba1.6k sqft3211 WEKIVA ROAD, TAVARES, FL 32778For SaleMLS ID #G5106733, Bob David, BHHS FLORIDA REALTY. Stellar MLS
- $234,9002 bd2 ba1.2k sqft26616 EVERT STREET, LEESBURG, FL 34748For SaleMLS ID #G5117734, Sara Sutherland, COLDWELL BANKER REALTY. Stellar MLS
- $182,0002 bd2 ba1.4k sqft25040 BETTON HILL, LEESBURG, FL 34748For SaleMLS ID #G5117735, Betty Fitch, CHARLES RUTENBERG REALTY ORLANDO. Stellar MLS
- $220,0002 bd2 ba1.2k sqft25312 GREEN HERON DRIVE, LEESBURG, FL 34748For SaleMLS ID #G5109120, Shelby Mangiardi, FLORIDA PLUS REALTY, LLC. Stellar MLS
- $249,0003 bd2 ba1.7k sqft25333 RIVER CREST DRIVE, LEESBURG, FL 34748For SaleMLS ID #G5115945, Tamara Nelson-McDonald, WORTH CLARK REALTY. Stellar MLS
- $240,0002 bd2 ba1.3k sqft128 BAYTREE BOULEVARD, TAVARES, FL 32778For SaleMLS ID #G5117306, Alyse Carter, COLDWELL BANKER VANGUARD EDGE REALTY. Stellar MLS
- $234,9002 bd2 ba1.2k sqft4960 HERON RUN CIRCLE, LEESBURG, FL 34748For SaleMLS ID #O6396736, Abby Nelson, RE/MAX 200 REALTY. Stellar MLS
- $199,9002 bd2 ba1.1k sqft12435 ORANGEWOOD CIRCLE, TAVARES, FL 32778For SaleMLS ID #O6439509, Rita Phillips, FLORIDA REALTY INVESTMENTS. Stellar MLS
