WELCOME TO PARADISE!! Discover the ultimate Florida lifestyle in this impeccably maintained home nestled in the highly sought after 55+ resident owned Bonfire Community. Offering a serene setting deep within the development, this property combines tranquility with active resort-style living. Spacous layout featuring 1800 square feet of comfortable living space, including 3 bedroom split plan for privacy for visiting guests, plus a versatile den conveniently located directly off the master suite. Just outside your door are private community docks offering direct canal access to the pristine Harris Chain of Lakes. Fishing, boating or a quick swim in the pool are just a few of the amenities this community has to offer. Catheral ceilings enhance the open, airy feel thoughout the main living areas. Enjoy an inviting breakfast bar or a formal dining room for hosting family and friends. Relax on your spacious lanai or unwind on the private rear patio in the peaceful surroundings. Covenient guest parking located just steps away. Embrace Lakeside living at it's finest. New subway backsplash, New Microwave in 2022, Metal roof is under 10 years, New Lanai in 2023
For sale
$229,900
704 KIMBERLY AVENUE, LEESBURG, FL 34788
3beds
1,800sqft
Manufactured Home, Single Family Residence
Built in 2003
176 Square Feet Lot
$-- Zestimate®
$128/sqft
$170/mo HOA
What's special
Spacious lanaiInviting breakfast barNew subway backsplash
- 19 days
- 388
- 21
Likely to sell faster than
Zillow last checked:
Listing updated:
Listed by:
Marty Goff 407-718-5451,
RE/MAX PREMIER REALTY 352-735-4060
Source: Stellar MLS,MLS#: G5116598 Originating MLS: Lake and Sumter
Originating MLS: Lake and Sumter
Facts & features
Interior
Bedrooms & bathrooms
- Bedrooms: 3
- Bathrooms: 2
- Full bathrooms: 2
Rooms
- Room types: Den/Library/Office, Great Room, Utility Room
Primary bedroom
- Features: Garden Bath, Walk-In Closet(s)
- Level: First
- Area: 178.02 Square Feet
- Dimensions: 13.8x12.9
Bedroom 2
- Features: Ceiling Fan(s), Built-in Closet
- Level: First
- Area: 117 Square Feet
- Dimensions: 13x9
Bedroom 3
- Features: Ceiling Fan(s), Built-in Closet
- Level: First
- Area: 110 Square Feet
- Dimensions: 10x11
Den
- Features: Built-in Features, Built-in Closet
- Level: First
- Area: 91.2 Square Feet
- Dimensions: 11.4x8
Dining room
- Features: Ceiling Fan(s)
- Level: First
- Area: 161.59 Square Feet
- Dimensions: 11.3x14.3
Kitchen
- Features: Ceiling Fan(s)
- Level: First
- Area: 207.35 Square Feet
- Dimensions: 14.5x14.3
Living room
- Features: Ceiling Fan(s)
- Level: First
- Area: 376.35 Square Feet
- Dimensions: 19.3x19.5
Heating
- Heat Pump
Cooling
- Central Air
Appliances
- Included: Oven, Electric Water Heater, Microwave, Range
- Laundry: Inside
Features
- Cathedral Ceiling(s), Ceiling Fan(s), Eating Space In Kitchen, Living Room/Dining Room Combo, Open Floorplan, Primary Bedroom Main Floor, Split Bedroom
- Flooring: Laminate
- Windows: Window Treatments
- Has fireplace: No
Interior area
- Total structure area: 2,604
- Total interior livable area: 1,800 sqft
Video & virtual tour
Property
Parking
- Total spaces: 2
- Parking features: Covered, Driveway
- Carport spaces: 2
- Has uncovered spaces: Yes
Features
- Levels: One
- Stories: 1
- Patio & porch: Screened
- Exterior features: Lighting, Private Mailbox
- Has view: Yes
- View description: Water, Canal, Lake
- Has water view: Yes
- Water view: Water,Canal,Lake
- Waterfront features: Canal Front, Lake, Freshwater Canal Access, Lake Privileges, Boat Ramp - Private
- Body of water: CHAIN OF LAKES
Lot
- Size: 176 Square Feet
Details
- Additional structures: Shed(s)
- Parcel number: 021925001500070400
- Zoning: R-6
- Special conditions: None
Construction
Type & style
- Home type: MobileManufactured
- Property subtype: Manufactured Home, Single Family Residence
Materials
- Vinyl Siding
- Foundation: Crawlspace
- Roof: Metal
Condition
- Completed
- New construction: No
- Year built: 2003
Utilities & green energy
- Sewer: Private Sewer
- Water: Private
- Utilities for property: Cable Connected, Electricity Connected, Private
Community & HOA
Community
- Features: Canal Front, Fishing, Lake, Private Boat Ramp, Water Access, Buyer Approval Required, Clubhouse, Community Mailbox, Deed Restrictions, Golf Carts OK, Pool, Wheelchair Access
- Pet fee: $0 monthly
- Senior community: Yes
- Subdivision: BONFIRE MOBILE HOME VILLAGE SUB
HOA
- Has HOA: Yes
- Amenities included: Clubhouse, Laundry, Pool, Storage, Wheelchair Access
- Services included: Maintenance Grounds, Pool Maintenance, Sewer, Water
- HOA fee: $170 monthly
- HOA name: Paul Shortsleeve
Location
- Region: Leesburg
Financial & listing details
- Price per square foot: $128/sqft
- Tax assessed value: $145,430
- Annual tax amount: $1,830
- Date on market: 8/18/2026
- Cumulative days on market: 20 days
- Listing terms: Cash,Conventional
- Ownership: Fee Simple
- Total actual rent: 0
- Electric utility on property: Yes
- Road surface type: Paved
- Body type: Double Wide
Estimated market value
Not available
Estimated sales range
Not available
Not available
Price history
| Date | Event | Price |
|---|---|---|
| 8/18/2026 | Listed for sale | $229,900+1142.7%$128/sqft |
Source:  Stellar MLS #G5116598 Report a problem Stellar MLS #G5116598 Report a problem | ||
| 3/3/2003 | Sold | $18,500$10/sqft |
Source: Public Record Report a problem | ||
Public tax history
| Year | Property taxes | Tax assessment |
|---|---|---|
| 2025 | $1,831 +3% | $116,990 +2.9% |
| 2024 | $1,778 +15.7% | $113,700 +3% |
| 2023 | $1,536 +10.7% | $110,395 |
| 2022 | $1,388 +256.8% | $110,395 +64.5% |
| 2021 | $389 -3% | $67,121 +1.4% |
| 2020 | $401 +1.8% | $66,195 +2.3% |
| 2019 | $394 +3.4% | $64,707 +1.9% |
| 2018 | $381 | $63,501 +2.1% |
| 2017 | $381 +11.7% | $62,195 +2.1% |
| 2016 | $341 -0.6% | $60,916 +0.7% |
| 2015 | $343 -1.7% | $60,493 +0.8% |
| 2014 | $349 -60% | $60,013 +2.3% |
| 2013 | $873 -1% | $58,661 |
| 2012 | $882 -23.3% | $58,661 -23.4% |
| 2011 | $1,150 -4.7% | $76,605 -3.3% |
| 2010 | $1,207 -3.7% | $79,252 -3.8% |
| 2009 | $1,253 -5.3% | $82,402 -5.4% |
| 2008 | $1,324 +14.9% | $87,130 +15.2% |
| 2007 | $1,152 -7.3% | $75,659 |
| 2006 | $1,244 +10.3% | $75,659 +11.4% |
| 2005 | $1,128 -0.5% | $67,907 |
| 2004 | $1,133 +148.5% | -- |
| 2003 | $456 +7.1% | $26,417 |
| 2002 | $426 | $26,417 |
| 2001 | $426 +758.2% | $26,417 -5.8% |
| 2000 | $50 | $28,029 |
Find assessor info on the county website
Monthly payment
Climate risks
Neighborhood: 34788
Nearby schools
Schools provided by the listing agent
- Elementary: Treadway Elem
- Middle: Tavares Middle
- High: Tavares High
Source: Stellar MLS. This data may not be complete. We recommend contacting the local school district to confirm school assignments for this home.
Similar homes
- $270,0003 bd2 ba1.2k sqft12221 HELENA COURT, LEESBURG, FL 34788For Sale
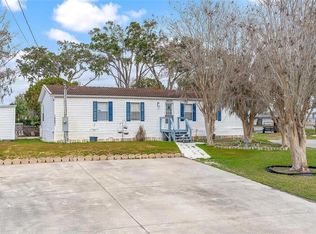
 MLS ID #G5117250, Lauren Fickett, MORRIS REALTY AND INVESTMENTS. Stellar MLS
 - $249,9003 bd2 ba1.5k sqft11416 PHEASANT TRAIL, LEESBURG, FL 34788For Sale
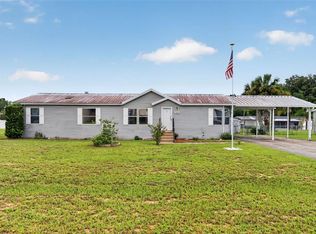 MLS ID #G5115601, Joanne Levy, BHHS FLORIDA REALTY. Stellar MLS
 - $248,5003 bd2 ba1.6k sqft35201 FOREST LAKE ROAD, LEESBURG, FL 34788For Sale
 MLS ID #O6413121, Brian Batiz Salazar, REAL BROKER, LLC. Stellar MLS
 - $200,0003 bd2 ba1.5k sqft37945 MONTICELLO STREET, LEESBURG, FL 34788For Sale
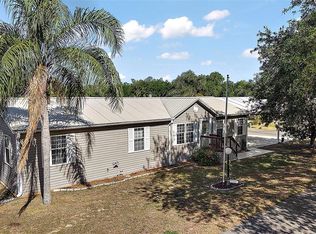 MLS ID #G5095852, Debbie Affatato, CENTRAL LAKES REALTY LLC. Stellar MLS
 - $215,0002 bd2 ba1.3k sqft1507 NEW ABBEY AVENUE, LEESBURG, FL 34788For SaleMLS ID #OM730555, Valerie Foerst, COLDWELL BANKER VANGUARD EDGE REALTY. Stellar MLS
- $159,9002 bd2 ba1k sqft572 TAMMI DRIVE, LEESBURG, FL 34788For SaleMLS ID #G5114106, Marty Goff, RE/MAX PREMIER REALTY. Stellar MLS
- $215,0002 bd2 ba1.2k sqft27 GORDON COURT, LEESBURG, FL 34788For SaleMLS ID #G5110540, James Donovan, RE/MAX PREMIER REALTY. Stellar MLS
- $238,9003 bd2 ba1.6k sqft705 OAK BOULEVARD, WILDWOOD, FL 34785For SaleMLS ID #OM731187, Timothy Cowart, DALTON WADE INC. Stellar MLS
- $230,0003 bd2 ba1.5k sqft14019 ROYAL FERN WAY, ASTATULA, FL 34705For SaleMLS ID #O6433500, Carlette Sparkman, LPT REALTY, LLC. Stellar MLS
- $204,0003 bd2 ba1.5k sqft3224 MANATEE ROAD, TAVARES, FL 32778For SaleMLS ID #G5115239, Karen M. Riscinto, FLORIDA LIFESTYLE REALTY GROUP. Stellar MLS
- $204,9003 bd2 ba1.7k sqft1128 FOREST LANE, TAVARES, FL 32778For SaleMLS ID #G5099594, Missy Conway, BHHS FLORIDA REALTY. Stellar MLS
- $219,9002 bd2 ba1.8k sqft3117 MANATEE ROAD, TAVARES, FL 32778For SaleMLS ID #G5105680, Marty Goff, RE/MAX PREMIER REALTY. Stellar MLS
- $239,4002 bd2 ba1.6k sqft3211 WEKIVA ROAD, TAVARES, FL 32778For SaleMLS ID #G5106733, Bob David, BHHS FLORIDA REALTY. Stellar MLS
- $125,0002 bd2 ba1.1k sqft91 MAUNA LOA DRIVE, LEESBURG, FL 34788For SaleMLS ID #G5112872, Joanne Levy, BHHS FLORIDA REALTY. Stellar MLS
- $239,9003 bd3 ba1.2k sqft1018 SOUTHLAND DRIVE, TAVARES, FL 32778For SaleMLS ID #G5107639, Missy Conway, BHHS FLORIDA REALTY. Stellar MLS
- $209,0003 bd2 ba1.1k sqft1710 INDIAN TRAIL #B, LEESBURG, FL 34748For SaleMLS ID #G5112500, Ricky Harper, ERA GRIZZARD REAL ESTATE. Stellar MLS
- $223,9993 bd3 ba1.5k sqft1025 CAPELLA DRIVE, TAVARES, FL 32778For SaleMLS ID #G5114703, Josh Duclos, OLYMPUS EXECUTIVE REALTY INC. Stellar MLS
- $198,9002 bd2 ba1k sqft1541 DORAL CIRCLE, THE VILLAGES, FL 32159For SaleMLS ID #G5116867, Tamara Nelson-McDonald, WORTH CLARK REALTY. Stellar MLS
- $210,0003 bd2 ba1.7k sqft10865 SE TIMUCUAN ROAD, SUMMERFIELD, FL 34491For SaleMLS ID #OM710035, Shane Sellers, EXP REALTY LLC. Stellar MLS
- $217,0002 bd2 ba1.1k sqft1001 MATTHEW AVENUE, THE VILLAGES, FL 32159For SaleMLS ID #G5116631, Wendy Vogt, COLDWELL BANKER VANGUARD LIFESTYLE REALTY. Stellar MLS
