***TURN-KEY PARADISE ON THE HARRIS CHAIN OF LAKES*** JUST BRING YOUR TOOTHBRUSH! This pristine fully furnished 2-bedroom 2-bath home is the ultimate retreat located in one of the area's most sought after active 55+ adult lifestyle communities. This home is an absolute dream for snowbirds or anyone lookiing to embrace the perfect Florida Retirement Lifestyle. Nothing has been left untouched from top to bottom this home has been meticulously cared for and you don't need to lift a finger. The fresh modern kitchen has updated countertops, a stylish new backsplash and new microwave. Brand new carpet in the living room, bedrooms and closets. Updated windows, New hot water heater and a 3 year young washer and dryer. This home definately looks professionaly staged, with new blinds, new bedding and several pieces of Babettt Furniture. Plenty of storage with 3 outdoor sheds! Spacoius screened lanai for morning coffee, evening relaxation and bug-free entertainment. Ride down to the vibrant clubhouse on the Golf Cart Included, to enjoy the pool, fully equiped kitchen, billiards, library or use the coin operated laundry. Nearby shopping, restaurants, medical facilities and a short ride to the Historic Downtown Mount Dora. Don't miss out on this piece of Florida Paradise.
For sale
$159,900
572 TAMMI DRIVE, LEESBURG, FL 34788
2beds
1,012sqft
Manufactured Home, Single Family Residence
Built in 1987
313 Square Feet Lot
$-- Zestimate®
$158/sqft
$170/mo HOA
What's special
- 51 days |
- 90 |
- 5 |
Zillow last checked:
Listing updated:
Listed by:
Marty Goff 407-718-5451,
RE/MAX PREMIER REALTY 352-735-4060
Source: Stellar MLS,MLS#: G5114106 Originating MLS: Lake and Sumter
Originating MLS: Lake and Sumter
Facts & features
Interior
Bedrooms & bathrooms
- Bedrooms: 2
- Bathrooms: 2
- Full bathrooms: 2
Rooms
- Room types: Storage Rooms
Primary bedroom
- Features: Walk-In Closet(s)
- Level: First
- Area: 170.5 Square Feet
- Dimensions: 11x15.5
Bedroom 2
- Features: Built-in Closet
- Level: First
- Area: 138 Square Feet
- Dimensions: 11.5x12
Primary bathroom
- Features: En Suite Bathroom, Shower No Tub, Linen Closet
- Level: First
Bathroom 2
- Features: Tub With Shower
- Level: First
Balcony porch lanai
- Level: First
- Area: 180 Square Feet
- Dimensions: 10x18
Family room
- Features: Built-In Shelving
- Level: First
- Area: 108 Square Feet
- Dimensions: 9x12
Kitchen
- Features: Breakfast Bar
- Level: First
- Area: 121 Square Feet
- Dimensions: 11x11
Living room
- Features: Ceiling Fan(s)
- Level: First
- Area: 243.75 Square Feet
- Dimensions: 12.5x19.5
Heating
- Electric
Cooling
- Central Air
Appliances
- Included: Dishwasher, Disposal, Dryer, Electric Water Heater, Ice Maker, Microwave, Range, Refrigerator
- Laundry: Electric Dryer Hookup, Washer Hookup
Features
- Built-in Features, Ceiling Fan(s), Eating Space In Kitchen, Primary Bedroom Main Floor, Thermostat, Vaulted Ceiling(s), Walk-In Closet(s)
- Flooring: Carpet, Laminate, Linoleum
- Doors: Sliding Doors
- Windows: Window Treatments
- Has fireplace: No
- Furnished: Yes
Interior area
- Total structure area: 1,827
- Total interior livable area: 1,012 sqft
Video & virtual tour
Property
Parking
- Total spaces: 1
- Parking features: Carport
- Carport spaces: 1
Features
- Levels: One
- Stories: 1
- Patio & porch: Covered, Enclosed, Front Porch
- Exterior features: Storage
Lot
- Size: 313 Square Feet
- Features: Level
Details
- Additional structures: Shed(s), Storage, Workshop
- Parcel number: 021925001500057200
- Zoning: RMRP
- Special conditions: None
Construction
Type & style
- Home type: MobileManufactured
- Architectural style: Contemporary,Elevated
- Property subtype: Manufactured Home, Single Family Residence
Materials
- Vinyl Siding
- Foundation: Pillar/Post/Pier
- Roof: Shingle
Condition
- New construction: No
- Year built: 1987
Utilities & green energy
- Sewer: Private Sewer
- Water: Private
- Utilities for property: Cable Connected, Electricity Connected, Private, Sewer Connected, Underground Utilities, Water Connected
Community & HOA
Community
- Features: Dock, Fishing, Marina, Association Recreation - Owned, Buyer Approval Required, Clubhouse, Community Mailbox, Deed Restrictions, Golf Carts OK, Pool, Wheelchair Access
- Security: Smoke Detector(s)
- Pet fee: $0 monthly
- Senior community: Yes
- Subdivision: BONFIRE MOBILE HOME VILLAGE SUB
HOA
- Has HOA: Yes
- Amenities included: Shuffleboard Court, Storage
- Services included: Community Pool, Pool Maintenance, Sewer, Water
- HOA fee: $170 monthly
- HOA name: Candice Thrush
- HOA phone: 352-787-4891
Location
- Region: Leesburg
Financial & listing details
- Price per square foot: $158/sqft
- Tax assessed value: $88,483
- Annual tax amount: $984
- Date on market: 6/21/2026
- Cumulative days on market: 2 days
- Listing terms: Cash,Conventional
- Ownership: Co-op
- Total actual rent: 0
- Electric utility on property: Yes
- Road surface type: Paved, Asphalt
- Body type: Double Wide
Estimated market value
Not available
Estimated sales range
Not available
Not available
Price history
| Date | Event | Price |
|---|---|---|
| 6/21/2026 | Listed for sale | $159,900$158/sqft |
Source:  Stellar MLS #G5114106 Report a problem Stellar MLS #G5114106 Report a problem | ||
Public tax history
| Year | Property taxes | Tax assessment |
|---|---|---|
| 2025 | $985 +3.8% | $40,010 +2.9% |
| 2024 | $949 +27.9% | $38,890 +3% |
| 2023 | $741 +33.2% | $37,760 +3% |
| 2022 | $557 +4.1% | $36,660 +3% |
| 2021 | $535 -2.8% | $35,595 +1.4% |
| 2020 | $550 +2.9% | $35,104 +2.3% |
| 2019 | $534 +4.9% | $34,315 +1.9% |
| 2018 | $509 | $33,676 +2.1% |
| 2017 | $509 +10.8% | $32,984 |
| 2016 | $459 -0.9% | $32,984 -5.6% |
| 2015 | $464 -7.6% | $34,949 +0.8% |
| 2014 | $502 +268.1% | $34,672 +1.5% |
| 2013 | $136 -1% | $34,160 |
| 2012 | $138 -30.2% | $34,160 -10.4% |
| 2011 | $197 +3% | $38,146 +1.5% |
| 2010 | $192 +8.6% | $37,583 +2.7% |
| 2009 | $176 +0.4% | $36,595 +0.1% |
| 2008 | $176 +9.9% | $36,559 +3% |
| 2007 | $160 +1% | $35,495 +2.5% |
| 2006 | $158 +10.6% | $34,630 +3% |
| 2005 | $143 +12.3% | $33,622 |
| 2004 | $127 +5% | -- |
| 2003 | $121 +17.1% | $32,035 +1.9% |
| 2002 | $104 | $31,434 |
| 2001 | $104 -3.3% | $31,434 -0.4% |
| 2000 | $107 | $31,547 |
Find assessor info on the county website
Monthly payment
Climate risks
Neighborhood: 34788
Nearby schools
GreatSchools rating
- 7/10Treadway Elementary SchoolGrades: PK-5Distance: 1.7 mi
- 5/10Tavares Middle SchoolGrades: 6-8Distance: 7.4 mi
- 4/10Tavares High SchoolGrades: 9-12Distance: 5.7 mi
Schools provided by the listing agent
- Elementary: Treadway Elem
- Middle: Tavares Middle
- High: Tavares High
Source: Stellar MLS. This data may not be complete. We recommend contacting the local school district to confirm school assignments for this home.
- $52,0002 bd1 ba672 sqft574 Tammi Dr, Leesburg, FL 34788Off Market
- $77,4002 bd2 ba864 sqft629 Misti Dr, Leesburg, FL 34788Off Market
- $63,4002 bd2 ba920 sqft630 Misti Dr, Leesburg, FL 34788Off Market
- $80,0003 bd2 ba1.2k sqft575 Tammi Dr, Leesburg, FL 34788Sold

- $48,4001 bd1 ba672 sqft573 Tammi Dr, Leesburg, FL 34788Off Market
- $57,4002 bd2 ba672 sqft628 Misti Dr, Leesburg, FL 34788Off Market
- $81,1002 bd2 ba720 sqft565 Tammi Dr, Leesburg, FL 34788Off Market
- $85,0002 bd2 ba1k sqft563 Tammi Dr, Leesburg, FL 34788For Sale
Similar homes
- $181,9002 bd2 ba1.1k sqft510 GALLOWAY COURT, LEESBURG, FL 34788For Sale
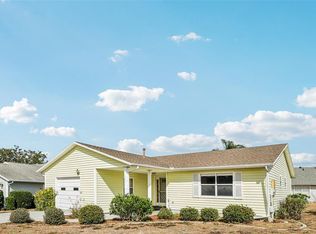
 MLS ID #G5107211, Nataly Trejo, COLDWELL BANKER VANGUARD LIFESTYLE REALTY. Stellar MLS
 - $125,0002 bd2 ba1.1k sqft91 MAUNA LOA DRIVE, LEESBURG, FL 34788For Sale
 MLS ID #G5112872, Joanne Levy, BHHS FLORIDA REALTY. Stellar MLS
 - $189,0003 bd2 ba1.1k sqft(Undisclosed Address), LEESBURG, FL 34788For Sale
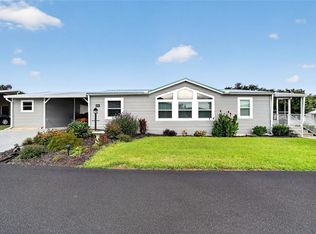 MLS ID #OM728740, David Moore, SOUTHERN ASSOCIATES REALTY LLC. Stellar MLS
 - $85,0002 bd2 ba1k sqft563 TAMMI DRIVE, LEESBURG, FL 34788For Sale
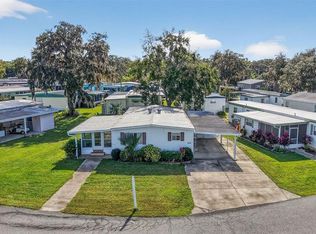 MLS ID #G5104375, Jeanne Sutton, LLC, ERA GRIZZARD REAL ESTATE. Stellar MLS
 - $109,9002 bd2 ba1.1k sqft53 KONO CIRCLE, LEESBURG, FL 34788For SaleMLS ID #G5111614, Joanne Levy, BHHS FLORIDA REALTY. Stellar MLS
- $155,0002 bd2 ba1.2k sqft12313 SE 86TH AVENUE, BELLEVIEW, FL 34420For SaleMLS ID #OM729932, Pamela Cook, MEADOWS REALTY, LLC. Stellar MLS
- $159,9002 bd2 ba1.4k sqft137 JACARANDA DRIVE, LEESBURG, FL 34748For SaleMLS ID #G5113891, Betty Hensinger, WEICHERT REALTORS HALLMARK PRO. Stellar MLS
- $105,0002 bd2 ba920 sqft223 PARADISE S, LEESBURG, FL 34788For SaleMLS ID #G5109717, Joanne Levy, BHHS FLORIDA REALTY. Stellar MLS
- $99,9002 bd2 ba960 sqft104 DIAMOND HEAD DRIVE, LEESBURG, FL 34788For SaleMLS ID #G5109817, Joanne Levy, BHHS FLORIDA REALTY. Stellar MLS
- $215,0002 bd2 ba1.2k sqft27 GORDON COURT, LEESBURG, FL 34788For SaleMLS ID #G5110540, James Donovan, RE/MAX PREMIER REALTY. Stellar MLS
- $162,9002 bd2 ba1.1k sqft332 HAWTHORNE BOULEVARD, LEESBURG, FL 34748For SaleMLS ID #O6407980, Suzanne Muchow, COLDWELL BANKER REALTY. Stellar MLS
- $139,9002 bd2 ba1.1k sqft105 CANAL VIEW, EUSTIS, FL 32726For SaleMLS ID #O6413223, Tammie Vinson, FRONT PORCH REALTIES. Stellar MLS
- $170,0002 bd2 ba1.3k sqft11600 MAGNOLIA AVENUE, TAVARES, FL 32778For SaleMLS ID #G5104336, Diana Meechan, CARLINO REAL ESTATE GROUP INC. Stellar MLS
- $179,0002 bd2 ba1.2k sqft3217 RAINBOW ROAD, TAVARES, FL 32778For SaleMLS ID #O6418748, Matthew Gallant, CREEGAN GROUP. Stellar MLS
- $160,0002 bd2 ba1.2k sqft105 ORCHID WAY, LEESBURG, FL 34748For SaleMLS ID #G5110049, Bethany Burge Bosbous, COLDWELL BANKER VANGUARD LIFESTYLE REALTY. Stellar MLS
- $215,0002 bd2 ba1.4k sqft1907 TWEED COURT, LEESBURG, FL 34788For SaleMLS ID #OM721372, Valerie Foerst, COLDWELL BANKER VANGUARD EDGE REALTY. Stellar MLS
- $161,9132 bd2 ba1k sqft1207 APACHE CIRCLE, TAVARES, FL 32778For SaleMLS ID #G5101327, Tania Matthews, KELLER WILLIAMS ELITE PARTNERS III REALTY. Stellar MLS
- $165,0002 bd2 ba1.1k sqft12 N BOBWHITE ROAD, WILDWOOD, FL 34785For SaleMLS ID #G5115559, Stacy Bracewell, ERA GRIZZARD REAL ESTATE. Stellar MLS
- $179,9002 bd2 ba1.3k sqft25047 BELLEVUE, LEESBURG, FL 34748For SaleMLS ID #G5116090, Garnet Eversole, FLORIDA PLUS REALTY, LLC. Stellar MLS
- $89,9002 bd2 ba784 sqft227 PARADISE S, LEESBURG, FL 34788For SaleMLS ID #O6344748, Sharon Sawchuk, GLASBRIDGE LLC. Stellar MLS
