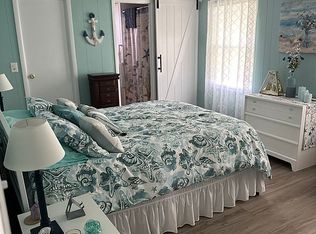
Located in the gated 55+ community of Continental Country Club, this turnkey corner-lot home has already been updated and is ready to enjoy. Inside, you'll find luxury vinyl plank flooring throughout, a spacious open floor plan, an updated kitchen featuring a large center island, newer stainless steel appliances, updated bathrooms, and a 2023 roof. The Golf Certificate, golf cart, and most furnishings are included, making this an easy move whether you're looking for a full-time residence or a seasonal retreat. The screened lanai overlooks a scenic community pond and fountain, creating a wonderful place to enjoy your morning coffee or unwind at the end of the day. An oversized workshop provides plenty of space for your golf cart, hobbies, and additional storage. With the major updates already completed and many of the extras included, this home is truly move-in ready. Continental Country Club offers an exceptional lifestyle with an 18-hole championship golf course, clubhouse, restaurant, swimming pools, tennis, pickleball, fitness center, and a full calendar of social activities. The HOA also includes lawn service, trash pickup, and Spectrum cable, internet, and Wi-Fi, allowing you to spend more time enjoying the community. Conveniently located just minutes from shopping, restaurants, medical facilities, and everyday conveniences.
For sale
$165,000
12 N BOBWHITE ROAD, WILDWOOD, FL 34785
2beds
1,144sqft
Manufactured Home, Single Family Residence
Built in 1983
6,021 Square Feet Lot
$-- Zestimate®
$144/sqft
$361/mo HOA
What's special
Spacious open floor planUpdated bathroomsNewer stainless steel appliancesTurnkey corner-lot home
- 59 days
- 262
- 9
Zillow last checked:
Listing updated:
Listed by:
Stacy Bracewell 352-223-9238,
ERA GRIZZARD REAL ESTATE 352-735-4433
Source: Stellar MLS,MLS#: G5115559 Originating MLS: Orlando Regional
Originating MLS: Orlando Regional
Facts & features
Interior
Bedrooms & bathrooms
- Bedrooms: 2
- Bathrooms: 2
- Full bathrooms: 2
Rooms
- Room types: Storage Rooms
Primary bedroom
- Features: Walk-In Closet(s)
- Level: First
- Area: 180 Square Feet
- Dimensions: 12x15
Bedroom 2
- Features: Built-in Closet
- Level: First
- Area: 121 Square Feet
- Dimensions: 11x11
Primary bathroom
- Level: First
- Area: 77 Square Feet
- Dimensions: 11x7
Bathroom 2
- Features: Built-in Closet
- Level: First
- Area: 64 Square Feet
- Dimensions: 8x8
Den
- Level: First
- Area: 189 Square Feet
- Dimensions: 9x21
Dining room
- Level: First
- Area: 104 Square Feet
- Dimensions: 8x13
Kitchen
- Features: Breakfast Bar, Pantry, Kitchen Island
- Level: First
- Area: 195 Square Feet
- Dimensions: 15x13
Living room
- Level: First
- Area: 162 Square Feet
- Dimensions: 18x9
Heating
- Central
Cooling
- Central Air
Appliances
- Included: Dishwasher, Dryer, Range, Refrigerator, Washer
- Laundry: In Garage
Features
- Kitchen/Family Room Combo, Living Room/Dining Room Combo, Open Floorplan
- Flooring: Luxury Vinyl
- Has fireplace: No
Interior area
- Total structure area: 1,144
- Total interior livable area: 1,144 sqft
Video & virtual tour
Property
Parking
- Total spaces: 2
- Parking features: Covered
- Carport spaces: 2
Features
- Levels: One
- Stories: 1
- Patio & porch: Covered, Rear Porch, Screened, Side Porch
- Exterior features: None
- Has view: Yes
- View description: Water, Pond
- Has water view: Yes
- Water view: Water,Pond
- Waterfront features: Lake, Lake Privileges, Pond Access
- Body of water: LAKE OKAHUMPKA
Lot
- Size: 6,021 Square Feet
- Dimensions: 65 x 95
- Features: Corner Lot
Details
- Parcel number: G22A1508
- Zoning: RES
- Special conditions: None
Construction
Type & style
- Home type: MobileManufactured
- Property subtype: Manufactured Home, Single Family Residence
Materials
- Vinyl Siding
- Foundation: Crawlspace
- Roof: Membrane
Condition
- New construction: No
- Year built: 1983
Utilities & green energy
- Sewer: Public Sewer
- Water: Public
- Utilities for property: Electricity Connected, Water Connected
Community & HOA
Community
- Features: Dock, Fishing, Lake, Private Boat Ramp, Buyer Approval Required, Clubhouse, Deed Restrictions, Dog Park, Fitness Center, Gated Community - Guard, Golf Carts OK, Golf, Pool, Restaurant
- Security: Gated Community
- Pet fee: $0 monthly
- Senior community: Yes
- Subdivision: CONTINENTAL CAMPER RESORT
HOA
- Has HOA: Yes
- Services included: 24-Hour Guard, Cable TV, Common Area Taxes, Community Pool, Internet, Maintenance Grounds, Private Road
- HOA fee: $361 monthly
- HOA name: Continental Country Club / John Radeschi
- HOA phone: 352-748-9227
Location
- Region: Wildwood
Financial & listing details
- Price per square foot: $144/sqft
- Tax assessed value: $67,180
- Annual tax amount: $994
- Date on market: 7/27/2026
- Cumulative days on market: 61 days
- Listing terms: Cash,Conventional
- Ownership: Fee Simple
- Total actual rent: 0
- Electric utility on property: Yes
- Road surface type: Paved
- Body type: Double Wide
Estimated market value
Not available
Estimated sales range
Not available
Not available
Price history
| Date | Event | Price |
|---|---|---|
| 7/28/2026 | Listed for sale | $165,000+94.1%$144/sqft |
Source:  Stellar MLS #G5115559 Report a problem Stellar MLS #G5115559 Report a problem | ||
| 9/12/2023 | Sold | $85,000$74/sqft |
Source: Public Record Report a problem | ||
Public tax history
| Year | Property taxes | Tax assessment |
|---|---|---|
| 2025 | $995 -0.9% | $67,180 |
| 2024 | $1,003 +25.9% | $67,180 +7.6% |
| 2023 | $797 +4.6% | $62,450 +10% |
| 2022 | $762 +5.8% | $56,780 +10% |
| 2021 | $720 -3.1% | $51,620 +0.8% |
| 2020 | $743 | $51,230 -0.8% |
| 2019 | $743 +2% | $51,620 +6.9% |
| 2018 | $729 | $48,310 +17.1% |
| 2017 | -- | $41,270 +17.9% |
| 2016 | -- | $35,000 +1% |
| 2015 | -- | $34,650 |
| 2014 | -- | $34,650 -2.5% |
| 2013 | -- | $35,530 -15.3% |
| 2012 | -- | $41,930 -16.5% |
| 2011 | -- | $50,234 -14.3% |
| 2010 | -- | $58,593 |
| 2009 | -- | $58,593 |
| 2008 | -- | $58,593 |
| 2007 | -- | $58,593 +17.3% |
| 2006 | -- | $49,939 +4.6% |
| 2005 | -- | $47,752 +13.4% |
| 2004 | -- | $42,126 +9.1% |
| 2003 | -- | $38,626 +9.7% |
| 2002 | -- | $35,200 |
| 2001 | -- | $35,200 |
| 2000 | -- | $35,200 +9.7% |
| 1999 | -- | $32,100 |
Find assessor info on the county website
Monthly payment
Climate risks
Neighborhood: 34785


Similar homes
- $135,0002 bd2 ba1.1k sqft41 BIG OAK LANE, WILDWOOD, FL 34785For Sale

 MLS ID #G5117410, Daniel Jacobs, JACOBS PREMIER PROPERTIES. Stellar MLS
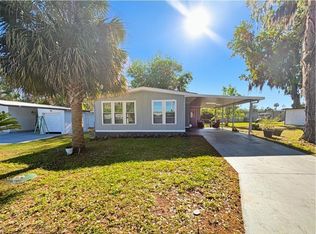
 - $119,9002 bd2 ba1.2k sqft108 N TIMBER TRAIL, WILDWOOD, FL 34785For Sale
 MLS ID #G5110061, Mark Becker, MARK BECKER REALTY LLC. Stellar MLS
 - $238,9003 bd2 ba1.6k sqft705 OAK BOULEVARD, WILDWOOD, FL 34785For Sale
 MLS ID #OM731187, Timothy Cowart, DALTON WADE INC. Stellar MLS
 - $159,9002 bd2 ba792 sqft10438 SE 130TH PLACE, OCKLAWAHA, FL 32179For Sale
 MLS ID #G5118246, Jill Ruell, RE/MAX FOXFIRE - SUMMERFIELD. Stellar MLS
 - $129,9003 bd3 ba1.4k sqft23202 SANDALWOOD DRIVE #202, WILDWOOD, FL 34785For SaleMLS ID #G5112607, Theresa Morris, MORRIS REALTY AND INVESTMENTS. Stellar MLS
- $84,9002 bd2 ba1.1k sqft415 S TIMBER TRAIL, WILDWOOD, FL 34785For SaleMLS ID #O6392964, Katie Nguyen, THE NAVY HOUSE. Stellar MLS
- $169,0002 bd2 ba1k sqft205 PALO VERDE DRIVE, LEESBURG, FL 34748For SaleMLS ID #G5115732, Maria Crisostomo, HAWTHORNE RESIDENTS COOPERATIVE ASSOCIATION INC.. Stellar MLS
- $162,9002 bd2 ba1.1k sqft332 HAWTHORNE BOULEVARD, LEESBURG, FL 34748For SaleMLS ID #O6407980, Suzanne Muchow, COLDWELL BANKER REALTY. Stellar MLS
- $169,9002 bd2 ba1.5k sqft4 GALLINULE COURT, FRUITLAND PARK, FL 34731For SaleMLS ID #O6401630, Mike Mondello, RE/MAX SELECT GROUP. Stellar MLS
- $180,0003 bd2 ba1.2k sqft16440 SE 95 COURT, SUMMERFIELD, FL 34491For SaleMLS ID #G5117558, Donna Mills-Martens, RE/MAX FOXFIRE - SUMMERFIELD. Stellar MLS
- $159,9002 bd2 ba1.4k sqft137 JACARANDA DRIVE, LEESBURG, FL 34748For SaleMLS ID #G5113891, Betty Hensinger, WEICHERT REALTORS HALLMARK PRO. Stellar MLS
- $160,0003 bd2 ba1k sqft6595 SE 139TH STREET, SUMMERFIELD, FL 34491For SaleMLS ID #O6438440, Jonathan Guerra, LPT REALTY, LLC. Stellar MLS
- $142,5002 bd2 ba1k sqft717 W COACH N FOUR DRIVE, LEESBURG, FL 34748For SaleMLS ID #G5111988, Joan Defoe, MORRIS REALTY AND INVESTMENTS. Stellar MLS
- $199,9002 bd2 ba1.3k sqft1619 W SCHWARTZ BOULEVARD, THE VILLAGES, FL 32159For SaleMLS ID #G5118047, Lynn Bartlett, RE/MAX PREMIER REALTY LADY LK. Stellar MLS
- $199,9002 bd2 ba1.2k sqft403 ACORN CIRCLE, FRUITLAND PARK, FL 34731For SaleMLS ID #O6420322, James Broadus, DIVERSIFIED REALTY HOLDINGS. Stellar MLS
- $180,0002 bd2 ba1.3k sqft16649 SE 96TH COURT, SUMMERFIELD, FL 34491For SaleMLS ID #G5115897, Mika Garry, RE/MAX FOXFIRE - SUMMERFIELD. Stellar MLS
- $168,0002 bd2 ba1.3k sqft11600 MAGNOLIA AVENUE, TAVARES, FL 32778For SaleMLS ID #G5104336, Diana Meechan, CARLINO REAL ESTATE GROUP INC. Stellar MLS
- $158,0002 bd2 ba1k sqft100 PAPAYA COVE, LEESBURG, FL 34748For SaleMLS ID #G5109931, Robin Lis, DOWN HOME REALTY, LLLP. Stellar MLS
- $159,9002 bd2 ba1k sqft572 TAMMI DRIVE, LEESBURG, FL 34788For SaleMLS ID #G5114106, Marty Goff, RE/MAX PREMIER REALTY. Stellar MLS
- $209,5003 bd2 ba1.2k sqft15068 SE 105TH AVENUE, SUMMERFIELD, FL 34491For SaleMLS ID #G5118267, Regina Rodriguez, CENTURY 21 ALTON CLARK. Stellar MLS
