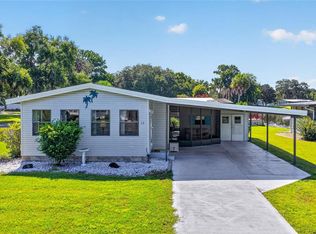
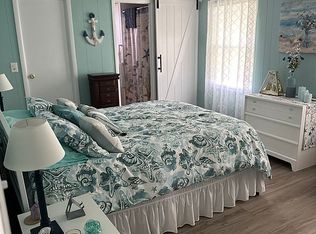
Golden Pond awaits you. Enjoy relaxing on large deck 8 x 26 over looking the pond, or utilize other areas of deck for picnics, fishing or sun bathing. Guest bedroom has sliding glass doors to screened porch (Florida room) 10 x 24. Home is complete with all new energy saving windows and replacement doors. A/C and duct work replaced in 2024, newly replaced hot water tank and refrigerator. Roof recently inspected, documentation can be provided. Extra large storage/workshop/laundry areas. Carport oversized with high roof, could fit boat or RV camper or maybe 4 cars. Relax and enjoy watching Florida wildlife in the spring feed pond with fountain. Continental Country Club is where you own your land, not leased. Play golf at the 18 hole Championship golf course, join in the fun pool side, play tennis, pickle ball, softball, billiards, work out in fitness center. Library, card clubs, craft and wood working buildings, club house, restaurant, lounge, entertainment, just to name a few. Only 3 miles to Brownwood, The Villages, located in central Florida, 1 hour east to the Atlantic Ocean, 1 hr west to the Gulf, south 50 minutes to Orlando, 35 minutes north to Ocala. You will love living here, I know because I do.
For sale
$177,500
2 GROVE TRAIL, WILDWOOD, FL 34785
2beds
1,232sqft
Mobile Home
Built in 1982
10,800 Square Feet Lot
$-- Zestimate®
$144/sqft
$361/mo HOA
What's special
- 132 days
- 298
- 4
Zillow last checked:
Listing updated:
Listed by:
Darlene Cutter 814-720-5356,
FOUR STAR HOME BROKERS, INC. 352-365-0221
Source: Stellar MLS,MLS#: G5111337 Originating MLS: Lake and Sumter
Originating MLS: Lake and Sumter
Facts & features
Interior
Bedrooms & bathrooms
- Bedrooms: 2
- Bathrooms: 2
- Full bathrooms: 2
Primary bedroom
- Features: Ceiling Fan(s), Walk-In Closet(s)
- Level: First
- Area: 182 Square Feet
- Dimensions: 13x14
Bedroom 1
- Features: Ceiling Fan(s), Walk-In Closet(s)
- Level: First
- Area: 143 Square Feet
- Dimensions: 11x13
Primary bathroom
- Features: En Suite Bathroom, Walk-In Closet(s)
- Level: First
- Area: 88 Square Feet
- Dimensions: 8x11
Bathroom 1
- Features: Tub With Shower, Linen Closet
- Level: First
- Area: 70 Square Feet
- Dimensions: 7x10
Dining room
- Features: Ceiling Fan(s)
- Level: First
- Area: 132 Square Feet
- Dimensions: 11x12
Florida room
- Level: First
- Area: 240 Square Feet
- Dimensions: 10x24
Kitchen
- Features: Pantry
- Level: First
- Area: 132 Square Feet
- Dimensions: 11x12
Laundry
- Level: First
- Area: 160 Square Feet
- Dimensions: 10x16
Living room
- Features: Ceiling Fan(s)
- Level: First
- Area: 255 Square Feet
- Dimensions: 15x17
Workshop
- Level: First
- Area: 80 Square Feet
- Dimensions: 8x10
Workshop
- Level: Basement
- Area: 256 Square Feet
- Dimensions: 8x32
Heating
- Central, Electric
Cooling
- Central Air
Appliances
- Included: Dishwasher, Dryer, Electric Water Heater, Range, Refrigerator, Washer
- Laundry: Outside
Features
- Ceiling Fan(s), High Ceilings, Open Floorplan, Walk-In Closet(s)
- Flooring: Carpet, Ceramic Tile
- Doors: Sliding Doors
- Windows: Window Treatments
- Has fireplace: No
Interior area
- Total structure area: 1,968
- Total interior livable area: 1,232 sqft
Video & virtual tour
Property
Parking
- Total spaces: 4
- Parking features: Carport
- Carport spaces: 4
Features
- Levels: One
- Stories: 1
- Exterior features: Lighting, Private Yard, Rain Gutters, Storage
- Has view: Yes
- View description: Pond
- Has water view: Yes
- Water view: Pond
- Waterfront features: Lake, Pond, Pond Access
- Body of water: GOLDEN POND & LAKE OKAHUMPKA
Lot
- Size: 10,800 Square Feet
- Dimensions: 90 x 120
Details
- Parcel number: G222A1509
- Zoning: RES
- Special conditions: None
Construction
Type & style
- Home type: MobileManufactured
- Property subtype: Mobile Home
Materials
- Vinyl Siding
- Foundation: Crawlspace
- Roof: Metal
Condition
- New construction: No
- Year built: 1982
Utilities & green energy
- Sewer: Private Sewer
- Water: Public
- Utilities for property: Cable Connected, Electricity Connected, Sewer Connected, Water Connected
Community & HOA
Community
- Features: Fishing, Lake, Water Access, Clubhouse, Deed Restrictions, Dog Park, Fitness Center, Gated Community - Guard, Golf Carts OK, Golf, Handicap Modified, Pool, Restaurant, Sidewalks, Tennis Court(s), Wheelchair Access
- Pet fee: $0 monthly
- Senior community: Yes
- Subdivision: CONTINENTAL COUNTRY CLUB
HOA
- Has HOA: Yes
- Amenities included: Cable TV, Clubhouse, Fitness Center, Gated, Golf Course, Handicap Modified, Pickleball Court(s), Pool, Sauna, Shuffleboard Court, Spa/Hot Tub, Storage, Tennis Court(s), Trail(s)
- Services included: Cable TV, Internet, Maintenance Grounds
- HOA fee: $361 monthly
- HOA name: Dennis
- HOA phone: 352-748-9227
Location
- Region: Wildwood
Financial & listing details
- Price per square foot: $144/sqft
- Tax assessed value: $69,610
- Annual tax amount: $505
- Date on market: 4/21/2026
- Cumulative days on market: 123 days
- Listing terms: Cash,Conventional
- Ownership: Fee Simple
- Total actual rent: 0
- Electric utility on property: Yes
- Road surface type: Asphalt, Paved
- Body type: Double Wide
Estimated market value
Not available
Estimated sales range
Not available
$1,890/mo
Price history
| Date | Event | Price |
|---|---|---|
| 4/22/2026 | Listed for sale | $177,500-1.3%$144/sqft |
Source:  Stellar MLS #G5111337 Report a problem Stellar MLS #G5111337 Report a problem | ||
| 4/19/2026 | Listing removed | $179,900$146/sqft |
Source: Stellar MLS #G5104802 Report a problem | ||
| 3/19/2026 | Price change | $179,900-9.6%$146/sqft |
Source: Stellar MLS #G5104802 Report a problem | ||
| 2/25/2026 | Price change | $199,000-4.3%$162/sqft |
Source: Stellar MLS #G5104802 Report a problem | ||
| 11/28/2025 | Listed for sale | $208,000+126.1%$169/sqft |
Source: Stellar MLS #G5104802 Report a problem | ||
| 2/2/2005 | Sold | $92,000+58.6%$75/sqft |
Source: Public Record Report a problem | ||
| 1/14/1997 | Sold | $58,000$47/sqft |
Source: Public Record Report a problem | ||
Public tax history
| Year | Property taxes | Tax assessment |
|---|---|---|
| 2025 | $505 +2% | $43,380 +2.9% |
| 2024 | $495 +70.4% | $42,160 +3% |
| 2023 | $290 +4.7% | $40,940 +3% |
| 2022 | $277 -1.3% | $39,750 +3% |
| 2021 | $281 -0.1% | $38,600 +1.4% |
| 2020 | $281 | $38,070 +2.3% |
| 2019 | $281 +2.2% | $37,220 +1.9% |
| 2018 | $276 +9.1% | $36,530 +2.1% |
| 2017 | $252 +1.7% | $35,780 +2.1% |
| 2016 | $248 +2.8% | $35,050 |
| 2015 | $242 -0.9% | $35,050 |
| 2014 | $244 -1.5% | $35,050 -2.6% |
| 2013 | $248 | $35,980 -22.5% |
| 2012 | -- | $46,450 -17.6% |
| 2011 | -- | $56,364 -1.2% |
| 2010 | -- | $57,053 +2.7% |
| 2009 | -- | $55,554 +0.1% |
| 2008 | -- | $55,499 +3% |
| 2007 | -- | $53,883 +2.5% |
| 2006 | -- | $52,569 +4.3% |
| 2005 | -- | $50,382 +35.7% |
| 2004 | -- | $37,139 +1.9% |
| 2003 | -- | $36,447 +2.4% |
| 2002 | -- | $35,593 +1.6% |
| 2001 | -- | $35,032 +3% |
| 2000 | -- | $34,012 +2.7% |
| 1999 | -- | $33,120 |
Find assessor info on the county website
Monthly payment
Climate risks
Neighborhood: 34785
Similar homes
- $159,9002 bd2 ba1.4k sqft(Undisclosed Address), WILDWOOD, FL 34785For Sale

 MLS ID #G5116859, Colleen A. Kramer, DOWN HOME REALTY, LLLP. Stellar MLS
 - $195,0002 bd2 ba1.4k sqft19 MAGNOLIA LANE, WILDWOOD, FL 34785For Sale
 MLS ID #G5112845, Colleen A. Kramer, DOWN HOME REALTY, LLLP. Stellar MLS
 - $199,9002 bd2 ba1.3k sqft33 BOBCAT TRAIL, WILDWOOD, FL 34785For Sale
 MLS ID #G5111414, Kimberly Koch, EXP REALTY LLC. Stellar MLS
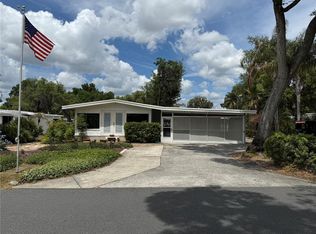
 - $162,5002 bd2 ba1.1k sqft9 S BOBWHITE ROAD, WILDWOOD, FL 34785For Sale
 MLS ID #G5111106, Colleen A. Kramer, DOWN HOME REALTY, LLLP. Stellar MLS
 - $165,0002 bd2 ba1.4k sqft35 SEMINOLE PATH, WILDWOOD, FL 34785For SaleMLS ID #G5115572, Colleen A. Kramer, DOWN HOME REALTY, LLLP. Stellar MLS
- $179,0002 bd2 ba1.5k sqft802 ROBIN LANE, WILDWOOD, FL 34785For SaleMLS ID #G5115879, Colleen A. Kramer, DOWN HOME REALTY, LLLP. Stellar MLS
- $172,0002 bd2 ba1.4k sqft807 OAK BOULEVARD, WILDWOOD, FL 34785For SaleMLS ID #G5110229, Colleen A. Kramer, DOWN HOME REALTY, LLLP. Stellar MLS
- $147,0002 bd2 ba1.1k sqft50 N BOBWHITE ROAD, WILDWOOD, FL 34785For SaleMLS ID #G5108140, Colleen A. Kramer, DOWN HOME REALTY, LLLP. Stellar MLS
- $159,9002 bd2 ba1.3k sqft603 ROBIN LANE, WILDWOOD, FL 34785For SaleMLS ID #G5110683, Darlene Cutter, FOUR STAR HOME BROKERS, INC.. Stellar MLS
- $197,0002 bd2 ba1.6k sqft112 LYONIA LANE, WILDWOOD, FL 34785For SaleMLS ID #G5116181, Darlene Cutter, FOUR STAR HOME BROKERS, INC.. Stellar MLS
- $159,0002 bd2 ba1k sqft116 CYPRESS ROAD, WILDWOOD, FL 34785For SaleMLS ID #G5113244, Austin Drawdy, LPT REALTY, LLC. Stellar MLS
- $135,0002 bd2 ba1.1k sqft24 N BOBWHITE ROAD, WILDWOOD, FL 34785For SaleMLS ID #G5113302, Colleen A. Kramer, DOWN HOME REALTY, LLLP. Stellar MLS
- $129,9002 bd2 ba1.2k sqft52 N BOBWHITE RD, WILDWOOD, FL 34785For SaleMLS ID #G5112012, Darlene Cutter, FOUR STAR HOME BROKERS, INC.. Stellar MLS
- $134,9002 bd2 ba960 sqft48 S BOBWHITE ROAD, WILDWOOD, FL 34785For SaleMLS ID #G5115677, Colleen A. Kramer, DOWN HOME REALTY, LLLP. Stellar MLS
- $128,5002 bd2 ba1.1k sqft101 CYPRESS ROAD, WILDWOOD, FL 34785For SaleMLS ID #G5113301, Colleen A. Kramer, DOWN HOME REALTY, LLLP. Stellar MLS
- $124,5002 bd2 ba1.1k sqft312 S TIMBER TRL, WILDWOOD, FL 34785For SaleMLS ID #G5111967, Darlene Cutter, FOUR STAR HOME BROKERS, INC.. Stellar MLS
- $119,0002 bd2 ba784 sqft5562 LANSING DRIVE, WILDWOOD, FL 34785For SaleMLS ID #G5116197, Tracy Foreman, SUNBELT HOME REALTY, INC.. Stellar MLS
- $89,9002 bd2 ba1.3k sqft103 N TIMBER TRAIL, WILDWOOD, FL 34785For SaleMLS ID #G5114722, Colleen A. Kramer, DOWN HOME REALTY, LLLP. Stellar MLS
- $229,0003 bd2 ba1.1k sqft30 SEMINOLE PATH, WILDWOOD, FL 34785For SaleMLS ID #G5102405, Colleen A. Kramer, DOWN HOME REALTY, LLLP. Stellar MLS
- $175,0002 bd2 ba1.1k sqft412 WESTWOOD DRIVE, LEESBURG, FL 34748For SaleMLS ID #G5112777, John Schubert, RIGHT REALTY CONNECTION, INC.. Stellar MLS
