NEW PRICE, SELLERS MOTIVATED Welcome to an exceptional opportunity in the sought after 55+ community of Scottish Highlands in Leesburg. Well situated within the community on a quiet cul de sac, this 2 bedroom, 2 bathroom home offers comfort, potential, and an inviting Florida lifestyle. Inside, you’ll find a spacious layout with a skylight that fills the living area with natural light, a breakfast bar for casual dining, and a covered screened lanai perfect for enjoying peaceful mornings or relaxing evenings. Fresh interior paint gives the home a refreshed feel, while the open spaces allow buyers the opportunity to personalize and update to their own taste. Major updates already completed include a new roof in 2022 and a new water heater in December 2024. Scottish Highlands residents enjoy an impressive list of amenities with a low monthly HOA fee of approximately $215, including a heated indoor pool, outdoor pool with pond views, hot tub, tennis, pickleball, bocce, clubhouse, recreation hall, library, billiards room, meeting spaces, RV and boat storage options, and more to help you achieve the retirement lifestyle you desire. Conveniently located near shopping, dining, medical facilities, and major roadways, this home is ideal for year round living, seasonal use, or buyers looking for a great opportunity in one of Central Florida’s popular active adult communities. Schedule your private showing today and imagine the possibilities at 510 Galloway Ct.
For sale
Price cut: $1.6K (7/26)
$181,900
510 GALLOWAY COURT, LEESBURG, FL 34788
2beds
1,171sqft
:
Get pre-qualified$1,470/mo
Single Family Residence
Built in 1988
8,560 Square Feet Lot
$-- Zestimate®
$155/sqft
$215/mo HOA
What's special
Quiet cul de sacSpacious layout
- 73 days |
- 755 |
- 24 |
Zillow last checked:
Listing updated:
Listed by:
Nataly Trejo 405-480-0037,
COLDWELL BANKER VANGUARD LIFESTYLE REALTY 352-648-0096
Source: Stellar MLS,MLS#: G5107211 Originating MLS: Lake and Sumter
Originating MLS: Lake and Sumter
Facts & features
Interior
Bedrooms & bathrooms
- Bedrooms: 2
- Bathrooms: 2
- Full bathrooms: 2
Rooms
- Room types: Dining Room
Primary bedroom
- Features: Ceiling Fan(s), Walk-In Closet(s)
- Level: First
- Area: 192 Square Feet
- Dimensions: 16x12
Bedroom 2
- Features: Ceiling Fan(s), Built-in Closet
- Level: First
- Area: 150 Square Feet
- Dimensions: 15x10
Balcony porch lanai
- Level: First
- Area: 112 Square Feet
- Dimensions: 14x8
Dining room
- Level: First
- Area: 132 Square Feet
- Dimensions: 12x11
Kitchen
- Features: Breakfast Bar
- Level: First
- Area: 132 Square Feet
- Dimensions: 12x11
Living room
- Level: First
- Area: 208 Square Feet
- Dimensions: 16x13
Heating
- Central, Natural Gas
Cooling
- Central Air
Appliances
- Included: Disposal, Gas Water Heater, Refrigerator
- Laundry: In Garage
Features
- Ceiling Fan(s), Open Floorplan, Primary Bedroom Main Floor, Walk-In Closet(s)
- Flooring: Concrete, Vinyl
- Windows: Skylight(s)
- Has fireplace: No
Interior area
- Total structure area: 1,797
- Total interior livable area: 1,171 sqft
Video & virtual tour
Property
Parking
- Total spaces: 1
- Parking features: Garage Door Opener, Oversized
- Attached garage spaces: 1
Features
- Levels: One
- Stories: 1
- Patio & porch: Covered, Rear Porch, Screened
- Exterior features: Rain Gutters
Lot
- Size: 8,560 Square Feet
- Features: Cul-De-Sac, In County, Level, Oversized Lot, Street Dead-End, Unincorporated
Details
- Parcel number: 1119250063000010E0
- Zoning: R-6
- Special conditions: None
Construction
Type & style
- Home type: SingleFamily
- Architectural style: Other
- Property subtype: Single Family Residence
Materials
- Vinyl Siding, Wood Frame
- Foundation: Slab
- Roof: Shingle
Condition
- New construction: No
- Year built: 1988
Details
- Builder name: Pringle
Utilities & green energy
- Sewer: Private Sewer
- Water: Public
- Utilities for property: Cable Available, Electricity Connected, Natural Gas Connected, Sewer Connected
Community & HOA
Community
- Features: Association Recreation - Owned, Buyer Approval Required, Deed Restrictions, Special Community Restrictions, Tennis Court(s)
- Pet fee: $0 monthly
- Senior community: Yes
- Subdivision: SCOTTISH HIGHLANDS CONDO PH E
HOA
- Has HOA: Yes
- Amenities included: Clubhouse, Fence Restrictions, Lobby Key Required, Pool, Recreation Facilities, Shuffleboard Court, Vehicle Restrictions
- Services included: Cable TV, Common Area Taxes, Community Pool, Reserve Fund, Fidelity Bond, Manager, Sewer
- HOA fee: $215 monthly
- HOA name: SCOTTISH HIGHLANDS
- HOA phone: 352-742-3367
Location
- Region: Leesburg
Financial & listing details
- Price per square foot: $155/sqft
- Tax assessed value: $172,341
- Annual tax amount: $1,431
- Date on market: 1/24/2026
- Cumulative days on market: 176 days
- Listing terms: Cash,Conventional
- Ownership: Fee Simple
- Total actual rent: 0
- Electric utility on property: Yes
- Road surface type: Paved
Estimated market value
Not available
Estimated sales range
Not available
Not available
Price history
| Date | Event | Price |
|---|---|---|
| 7/26/2026 | Price change | $181,900-0.9%$155/sqft |
Source:  Stellar MLS #G5107211 Report a problem Stellar MLS #G5107211 Report a problem | ||
| 7/13/2026 | Price change | $183,500-0.8%$157/sqft |
Source: Stellar MLS #G5107211 Report a problem | ||
| 5/22/2026 | Listed for sale | $185,000-2.6%$158/sqft |
Source: Stellar MLS #G5107211 Report a problem | ||
| 5/7/2026 | Listing removed | $189,900$162/sqft |
Source: Stellar MLS #G5107211 Report a problem | ||
| 3/25/2026 | Price change | $189,900-0.8%$162/sqft |
Source: Stellar MLS #G5107211 Report a problem | ||
| 3/14/2026 | Price change | $191,500-0.5%$164/sqft |
Source: Stellar MLS #G5107211 Report a problem | ||
| 2/28/2026 | Price change | $192,500-0.5%$164/sqft |
Source: Stellar MLS #G5107211 Report a problem | ||
| 2/19/2026 | Price change | $193,500-0.8%$165/sqft |
Source: Stellar MLS #G5107211 Report a problem | ||
| 2/10/2026 | Price change | $195,000-1.3%$167/sqft |
Source: Stellar MLS #G5107211 Report a problem | ||
| 1/24/2026 | Listed for sale | $197,500+23.4%$169/sqft |
Source: Stellar MLS #G5107211 Report a problem | ||
| 2/21/2025 | Sold | $160,000-8.5%$137/sqft |
Source: Stellar MLS #G5091021 Report a problem | ||
| 2/6/2025 | Pending sale | $174,900$149/sqft |
Source: Stellar MLS #G5091021 Report a problem | ||
| 1/6/2025 | Listed for sale | $174,900+153.5%$149/sqft |
Source: Stellar MLS #G5091021 Report a problem | ||
| 7/1/1993 | Sold | $69,000$59/sqft |
Source: Public Record Report a problem | ||
Public tax history
| Year | Property taxes | Tax assessment |
|---|---|---|
| 2025 | $1,431 +3.9% | $79,090 +2.9% |
| 2024 | $1,378 +18.9% | $76,870 +3% |
| 2023 | $1,159 +21.6% | $74,640 -0.2% |
| 2022 | $952 +5.1% | $74,761 +6.2% |
| 2021 | $906 -3.4% | $70,364 +1.4% |
| 2020 | $938 +0.7% | $69,393 +2.3% |
| 2019 | $932 +4.2% | $67,833 +1.9% |
| 2018 | $894 | $66,569 +2.1% |
| 2017 | $894 +5.1% | $65,200 +2.1% |
| 2016 | $851 -0.5% | $63,859 +0.7% |
| 2015 | $855 -2.4% | $63,416 +0.8% |
| 2014 | $876 +91.4% | $62,913 +1.5% |
| 2013 | $458 -4.7% | $61,984 -3.6% |
| 2012 | $481 -13.2% | $64,309 -13.2% |
| 2011 | $554 -18.7% | $74,101 -10% |
| 2010 | $681 +5.1% | $82,355 +2.7% |
| 2009 | $647 +0.3% | $80,190 +0.1% |
| 2008 | $645 -19.7% | $80,110 +3% |
| 2007 | $804 -3.9% | $77,777 +2.5% |
| 2006 | $836 +3.5% | $75,880 +3% |
| 2005 | $808 +4.1% | $73,670 |
| 2004 | $776 -0.5% | -- |
| 2003 | $780 +12.5% | $71,876 +4.9% |
| 2002 | $693 | $68,547 +0.8% |
| 2001 | $693 -0.1% | $68,033 |
| 2000 | $694 | $68,033 |
Find assessor info on the county website
Monthly payment
Est. payment
Payment breakdown
Explore the cost of this home by adjusting the details. Changes won't be saved.Climate risks
Neighborhood: 34788
Nearby schools
GreatSchools rating
- 7/10Treadway Elementary SchoolGrades: PK-5Distance: 0.6 mi
- 5/10Tavares Middle SchoolGrades: 6-8Distance: 6.1 mi
- 4/10Tavares High SchoolGrades: 9-12Distance: 4.3 mi
- $230,3003 bd2 ba1.6k sqft509 Galloway Ct, Leesburg, FL 34788Off Market

- $195,8002 bd2 ba1.4k sqft511 Galloway Ct, Leesburg, FL 34788Off Market
- $210,7002 bd2 ba1.4k sqft309 Brigadoon Cir, Leesburg, FL 34788Off Market
- $204,0002 bd2 ba1.2k sqft308 Brigadoon Cir, Leesburg, FL 34788Off Market
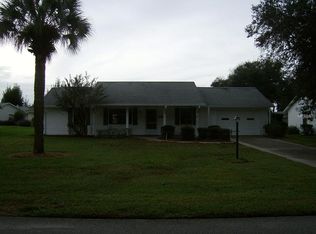
- $173,2003 bd2 ba1.3k sqft310 Brigadoon Cir, Leesburg, FL 34788Off Market
- $185,0002 bd2 ba1.3k sqft512 Galloway Ct, Leesburg, FL 34788Sold
- $175,7002 bd2 ba1.1k sqft307 Brigadoon Cir, Leesburg, FL 34788Off Market
- $185,6002 bd2 ba1.5k sqft508 Galloway Ct, Leesburg, FL 34788Off Market
A local agent can set up tours, give advice and negotiate with sellers.
Similar homes
- $215,0002 bd2 ba1.2k sqft27 GORDON COURT, LEESBURG, FL 34788For Sale
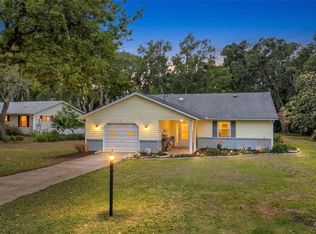
 MLS ID #G5110540, James Donovan, RE/MAX PREMIER REALTY. Stellar MLS
 - $215,0002 bd2 ba1.4k sqft822 DUNDEE CIRCLE, LEESBURG, FL 34788For Sale
 MLS ID #G5108264, Jo Leen Howe, MORRIS REALTY AND INVESTMENTS. Stellar MLS
 - $214,9992 bd2 ba1.4k sqft1409 NEW ABBEY AVENUE, LEESBURG, FL 34788For Sale
 MLS ID #S5141380, Darrick Cook, CENTURY 21 EDGE. Stellar MLS
 - $215,0002 bd2 ba1.4k sqft1907 TWEED COURT, LEESBURG, FL 34788For Sale
 MLS ID #OM721372, Valerie Foerst, COLDWELL BANKER VANGUARD EDGE. Stellar MLS
 - $267,0002 bd2 ba1.5k sqft32 GORDON COURT, LEESBURG, FL 34788For SaleMLS ID #G5114638, Sierra Pereira, LPT REALTY, LLC. Stellar MLS
- $265,0002 bd2 ba1.2k sqft10314 PATRICK DRIVE, LEESBURG, FL 34788For SaleMLS ID #GC540712, Diana Richards, RSI PROPERTIES OF FLORIDA, INC. Stellar MLS
- $259,0003 bd2 ba950 sqft35904 DAWN DRIVE, LEESBURG, FL 34788For SaleMLS ID #G5113640, Theresa Morris, MORRIS REALTY AND INVESTMENTS. Stellar MLS
- $232,4004 bd2 ba1.2k sqft32730 BLOSSOM LANE, LEESBURG, FL 34788For SaleMLS ID #O6387303, Patrick D'Agostino, GLORY INTL. REAL ESTATE CO. Stellar MLS
- $185,0002 bd2 ba918 sqft12520 ORANGEWOOD COURT, TAVARES, FL 32778For SaleMLS ID #G5114310, Stephanie Frederick, ORISON PROPERTIES INC.. Stellar MLS
- $125,0002 bd2 ba1.1k sqft91 MAUNA LOA DRIVE, LEESBURG, FL 34788For SaleMLS ID #G5112872, Joanne Levy, BHHS FLORIDA REALTY. Stellar MLS
- $179,0002 bd2 ba1.2k sqft3217 RAINBOW ROAD, TAVARES, FL 32778For SaleMLS ID #O6418748, Matthew Gallant, CREEGAN GROUP. Stellar MLS
- $215,0003 bd2 ba1.4k sqft11642 MARTELL COURT, LEESBURG, FL 34788For SaleMLS ID #G5101483, Paddy Patterson, HANSON REAL ESTATE GROUP, INC.. Stellar MLS
- $175,0002 bd2 ba918 sqft12418 ORANGEWOOD CIRCLE, TAVARES, FL 32778For SaleMLS ID #G5111062, Tommy Mydlo, II, DENIZ REALTY PARTNERS LLC. Stellar MLS
- $184,0002 bd1 ba704 sqft303 JOSEPHINE AVENUE, FRUITLAND PARK, FL 34731For SaleMLS ID #O6403949, Summer Brady, MAINSTAY BROKERAGE LLC. Stellar MLS
- $269,9003 bd2 ba1.1k sqft450 PARK GLEN DRIVE, TAVARES, FL 32778For SaleMLS ID #O6428380, Robert Salmons, ENTERA REALTY LLC. Stellar MLS
- $210,0002 bd2 ba1.3k sqft218 S EAST STREET, LEESBURG, FL 34748For SaleMLS ID #G5111396, Morgan Powell, DOWN HOME REALTY, LLLP. Stellar MLS
- $239,9002 bd2 ba1.5k sqft26166 NEWCOMBE CIR, LEESBURG, FL 34748For SaleMLS ID #O6419114, Jen McCarty, ORCHARD BROKERAGE, LLC. Stellar MLS
- $199,9502 bd2 ba952 sqft25110 BELLEVUE, LEESBURG, FL 34748For SaleMLS ID #G5113423, Mary Mateo, FLORIDA PLUS REALTY, LLC. Stellar MLS
- $209,9003 bd2 ba1.4k sqft2318 JOBBINS DRIVE, LEESBURG, FL 34748For SaleMLS ID #O6407034, Robert Salmons, ENTERA REALTY LLC. Stellar MLS
- $179,9002 bd2 ba1.1k sqft1736 PEBBLE BEACH LANE, THE VILLAGES, FL 32159For SaleMLS ID #G5115578, Amanda Fincher, LLC, REALTY EXECUTIVES IN THE VILLAGES. Stellar MLS
