Fall in love with this adorable and affordable home, beautifully remodeled and move-in ready... ROOF REPLACED 2022!! Featuring luxury vinyl wood-look flooring throughout, a stylish kitchen with granite countertops, stainless steel appliances, and abundant cabinet space to include a closet pantry...this home offers comfort and convenience at every turn. Enjoy three spacious bedrooms, two bathrooms, an oversized one-car garage with dedicated laundry area, and a durable Maytag washer and dryer that convey. Relax or entertain on the huge 27’ x 11’ screened wood deck and take advantage of the detached 19’ x 15’ workshop with electric—perfect for a man cave, "she shed", hobby space, or extra storage. With newer double-pane windows and a brand-new water heater installed in June 2026, the major updates are already done for you. Enjoy the benefit of the WELL and NO WATER BILL! Water Softener/ Filtration replaced 2025! Trane 2.5 Ton air Handler March 2019. Don’t miss this opportunity—schedule your private showing today and make this charming home yours before it’s gone!
For sale
Price cut: $10K (7/20)
$259,000
35904 Dawn Dr, Leesburg, FL 34788
3beds
950sqft
:
Get pre-qualified$1,717/mo
Single Family Residence
Built in 1974
0.26 Acres Lot
$249,800 Zestimate®
$273/sqft
$-- HOA
What's special
Three spacious bedroomsTwo bathroomsNewer double-pane windowsStainless steel appliances
- 39 days |
- 214 |
- 27 |
Zillow last checked:
Listing updated:
Listed by:
Theresa Morris 352-360-3736,
MORRIS REALTY AND INVESTMENTS 352-435-4663
Source: Stellar MLS,MLS#: G5113640 Originating MLS: Lake and Sumter
Originating MLS: Lake and Sumter
Facts & features
Interior
Bedrooms & bathrooms
- Bedrooms: 3
- Bathrooms: 2
- Full bathrooms: 2
Primary bedroom
- Features: Built-in Closet
- Level: First
- Area: 120.99 Square Feet
- Dimensions: 11.1x10.9
Bedroom 2
- Features: Built-in Closet
- Level: First
- Area: 107.91 Square Feet
- Dimensions: 10.9x9.9
Bedroom 3
- Features: Built-in Closet
- Level: First
- Area: 110.09 Square Feet
- Dimensions: 10.9x10.1
Balcony porch lanai
- Level: First
- Area: 328.44 Square Feet
- Dimensions: 27.6x11.9
Dining room
- Level: First
- Area: 71.1 Square Feet
- Dimensions: 9x7.9
Kitchen
- Level: First
- Area: 92.3 Square Feet
- Dimensions: 13x7.1
Laundry
- Level: First
- Area: 49.77 Square Feet
- Dimensions: 7.9x6.3
Living room
- Level: First
- Area: 189.95 Square Feet
- Dimensions: 14.5x13.1
Workshop
- Level: First
- Area: 289.5 Square Feet
- Dimensions: 19.3x15
Heating
- Central
Cooling
- Central Air
Appliances
- Included: Dishwasher, Dryer, Microwave, Range, Refrigerator, Washer, Water Filtration System
- Laundry: In Garage
Features
- Ceiling Fan(s)
- Flooring: Luxury Vinyl
- Doors: French Doors
- Has fireplace: No
Interior area
- Total structure area: 1,709
- Total interior livable area: 950 sqft
Property
Parking
- Total spaces: 1
- Parking features: Driveway
- Attached garage spaces: 1
- Has uncovered spaces: Yes
- Details: Garage Dimensions: 19x10
Features
- Levels: One
- Stories: 1
Lot
- Size: 0.26 Acres
- Features: In County, Level
Details
- Additional structures: Workshop
- Parcel number: 011925020000006300
- Zoning: R-6
- Special conditions: None
Construction
Type & style
- Home type: SingleFamily
- Property subtype: Single Family Residence
Materials
- Block
- Foundation: Slab
- Roof: Shingle
Condition
- New construction: No
- Year built: 1974
Utilities & green energy
- Sewer: Septic Tank
- Water: Well
- Utilities for property: Electricity Connected
Community & HOA
Community
- Pet fee: $0 monthly
- Subdivision: HAINES CREEK HEIGHTS
HOA
- Has HOA: No
Location
- Region: Leesburg
Financial & listing details
- Price per square foot: $273/sqft
- Tax assessed value: $168,105
- Annual tax amount: $3,044
- Date on market: 6/16/2026
- Cumulative days on market: 39 days
- Ownership: Fee Simple
- Total actual rent: 0
- Electric utility on property: Yes
- Road surface type: Paved
Estimated market value
$249,800
$237,000 - $262,000
$1,768/mo
Price history
| Date | Event | Price |
|---|---|---|
| 7/20/2026 | Price change | $259,000-3.7%$273/sqft |
Source:  Stellar MLS #G5113640 Report a problem Stellar MLS #G5113640 Report a problem | ||
| 6/16/2026 | Listed for sale | $269,000+14.5%$283/sqft |
Source: Stellar MLS #G5113640 Report a problem | ||
| 1/24/2023 | Sold | $235,000-6%$247/sqft |
Source: Public Record Report a problem | ||
| 9/21/2022 | Listing removed | -- |
Source: Zillow Rental Network_1 Report a problem | ||
| 9/16/2022 | Listed for rent | $1,300-27.8%$1/sqft |
Source: Zillow Rental Network_1 #G5060624 Report a problem | ||
| 8/12/2022 | Listing removed | -- |
Source: Zillow Rental Manager Report a problem | ||
| 8/12/2022 | Pending sale | $250,000$263/sqft |
Source: Stellar MLS #O6050423 Report a problem | ||
| 8/9/2022 | Listed for sale | $250,000+267.6%$263/sqft |
Source: Stellar MLS #O6050423 Report a problem | ||
| 8/5/2022 | Listed for rent | $1,800$2/sqft |
Source: Zillow Rental Manager Report a problem | ||
| 7/30/1999 | Sold | $68,000$72/sqft |
Source: Public Record Report a problem | ||
Public tax history
| Year | Property taxes | Tax assessment |
|---|---|---|
| 2025 | $3,044 +0.9% | $168,105 +1.1% |
| 2024 | $3,016 +9.3% | $166,209 +1.9% |
| 2023 | $2,760 +9.7% | $163,099 +6.6% |
| 2022 | $2,515 +201.9% | $153,047 +134.7% |
| 2021 | $833 -3.7% | $65,211 +1.4% |
| 2020 | $865 +0.8% | $64,311 +2.3% |
| 2019 | $859 +4.2% | $62,866 +1.9% |
| 2018 | $824 | $61,694 +2.1% |
| 2017 | $824 +5.6% | $60,426 +2.1% |
| 2016 | $781 -0.4% | $59,184 +0.7% |
| 2015 | $784 -2.5% | $58,773 +0.8% |
| 2014 | $804 +89% | $58,307 +1.5% |
| 2013 | $425 -1.4% | $57,446 -0.3% |
| 2012 | $432 -5% | $57,608 -5.1% |
| 2011 | $454 -5.2% | $60,688 -3.8% |
| 2010 | $479 +2.7% | $63,111 +2.7% |
| 2009 | $466 +0.2% | $61,452 +0.1% |
| 2008 | $465 -11.7% | $61,391 +3% |
| 2007 | $527 -3.3% | $59,603 +2.5% |
| 2006 | $545 +4.3% | $58,150 +3% |
| 2005 | $522 +5% | $56,457 |
| 2004 | $497 +0.1% | -- |
| 2003 | $497 +15.5% | $55,081 +4.9% |
| 2002 | $430 | $52,531 +1.6% |
| 2001 | $430 +23.3% | $51,704 +11.7% |
| 2000 | $349 | $46,303 |
Find assessor info on the county website
Monthly payment
Est. payment
Payment breakdown
Explore the cost of this home by adjusting the details. Changes won't be saved.Climate risks
Neighborhood: 34788
Nearby schools
GreatSchools rating
- 7/10Treadway Elementary SchoolGrades: PK-5Distance: 2.1 mi
- 5/10Tavares Middle SchoolGrades: 6-8Distance: 7.2 mi
- 4/10Tavares High SchoolGrades: 9-12Distance: 5 mi
Schools provided by the listing agent
- Elementary: Treadway Elem
- Middle: Tavares Middle
- High: Tavares High
Source: Stellar MLS. This data may not be complete. We recommend contacting the local school district to confirm school assignments for this home.
- $204,8003 bd1 ba1.2k sqft35912 Dawn Dr, Leesburg, FL 34788Off Market
- $260,8003 bd2 ba1.4k sqft35848 Dawn Dr, Leesburg, FL 34788Off Market
- $218,4003 bd2 ba1k sqft35905 Oakridge Dr, Leesburg, FL 34788Off Market
- $35,000-- bd-- ba-- sqftOakridge Dr, Leesburg, FL 34788Off Market
- $224,2003 bd2 ba1.1k sqft35844 Dawn Dr, Leesburg, FL 34788Off Market
- $238,0003 bd2 ba1.2k sqft35849 Oakridge Dr, Leesburg, FL 34788Off Market
- $212,6003 bd1 ba925 sqft35905 Dawn Dr, Leesburg, FL 34788Off Market
- $1,7503 bd1 ba1.2k sqft35849 Dawn Dr, Leesburg, FL 34788For Rent
A local agent can set up tours, give advice and negotiate with sellers.
Similar homes
- $265,0002 bd2 ba1.2k sqft10314 Patrick Dr, Leesburg, FL 34788For Sale
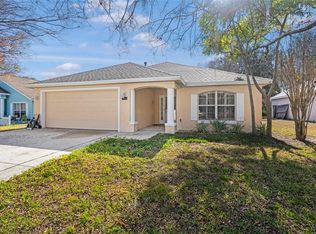
 MLS ID #GC540712, Diana Richards, RSI PROPERTIES OF FLORIDA, INC. Stellar MLS
 - $275,0002 bd2 ba1.4k sqft34312 Carl Rd, Leesburg, FL 34788For Sale
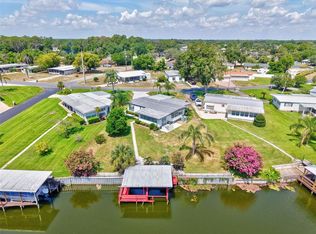 MLS ID #G5114059, Jill Doss, ERA GRIZZARD REAL ESTATE. Stellar MLS
 - $232,4004 bd2 ba1.2k sqft32730 Blossom Ln, Leesburg, FL 34788For Sale
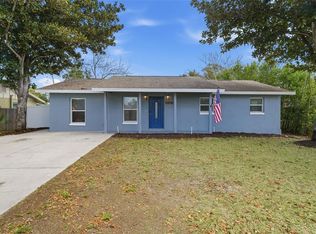 MLS ID #O6387303, Patrick D'Agostino, GLORY INTL. REAL ESTATE CO. Stellar MLS
 - $249,9003 bd2 ba1k sqft2710 W County Road 44, Eustis, FL 32726For Sale
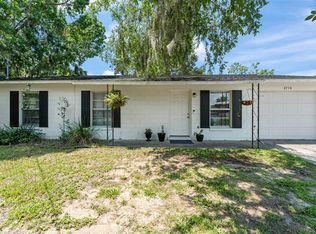 MLS ID #O6413886, Thomas Nickley, Jr, KELLER WILLIAMS REALTY AT THE PARKS. Stellar MLS
 - $215,0002 bd2 ba1.2k sqft27 Gordon Ct, Leesburg, FL 34788For SaleMLS ID #G5110540, James Donovan, RE/MAX PREMIER REALTY. Stellar MLS
- $215,0002 bd2 ba1.4k sqft822 Dundee Cir, Leesburg, FL 34788For SaleMLS ID #G5108264, Jo Leen Howe, MORRIS REALTY AND INVESTMENTS. Stellar MLS
- $249,9002 bd2 ba1.1k sqft31834 Blanton Ln, Tavares, FL 32778For SaleMLS ID #O6423622, Mayra Cosme Rojas, COSME REALTY AND INVESTMENT INC. Stellar MLS
- $183,5002 bd2 ba1.1k sqft510 Galloway Ct, Leesburg, FL 34788For SaleMLS ID #G5107211, Nataly Trejo, COLDWELL BANKER VANGUARD LIFESTYLE REALTY. Stellar MLS
- $259,0003 bd2 ba1.1k sqft9375 SE 163rd Ln, Summerfield, FL 34491For SaleMLS ID #G5114817, Kody Ondriezek, FLAMINGO REAL ESTATE & MNGMT. Stellar MLS
- $279,0003 bd2 ba1.2k sqft529 E Gottsche Ave, Eustis, FL 32726For SaleMLS ID #O6410377, Catherine McLean, LPT REALTY, LLC. Stellar MLS
- $212,0003 bd1 ba1.2k sqft922 Bates Ave, Eustis, FL 32726For SaleMLS ID #O6426425, Andrea Hernandez, ATLIS REALTY GROUP LLC. Stellar MLS
- $265,0003 bd2 ba1.2k sqft105 W Stevens Ave, Eustis, FL 32726For SaleMLS ID #G5110660, Carla Connelly, SCATES REALTY & INVESTMENT PRO. Stellar MLS
- $279,0003 bd2 ba1.2k sqft2602 Westside Dr, Leesburg, FL 34748For SaleMLS ID #O6414236, Barrett Spray, KELLER WILLIAMS ADVANTAGE REALTY. Stellar MLS
- $294,9003 bd1 ba1.1k sqft32828 Lake Eustis Dr, Tavares, FL 32778For SaleMLS ID #G5107339, Craig Yox, ERA GRIZZARD REAL ESTATE. Stellar MLS
- $295,0003 bd2 ba1k sqft512 Highland Dr, Eustis, FL 32726For SaleMLS ID #G5113699, Karen M. Riscinto, FLORIDA LIFESTYLE REALTY GROUP. Stellar MLS
- $265,0003 bd1 ba1k sqft690 E Jackson Ave, Mount Dora, FL 32757For SaleMLS ID #G5107348, Kathy Tucker, LPT REALTY, LLC. Stellar MLS
- $239,9002 bd2 ba1k sqft606 3rd Ave, Lady Lake, FL 32159For SaleMLS ID #G5112535, Mary Baker, VISIONARY PROPERTIES INC. Stellar MLS
- $259,0003 bd2 ba1.3k sqft522 Palmetto St, Eustis, FL 32726New ConstructionMLS ID #O6420017, Makena Clark, EXIT REALTY PREMIER LEGACY. Stellar MLS
- $234,9003 bd2 ba1.2k sqft2710 Lorraine Dr, Leesburg, FL 34748For SaleMLS ID #O6407819, Robert Salmons, ENTERA REALTY LLC. Stellar MLS
- $264,9983 bd2 ba1.3k sqft2107 Suanee Ave #200, Eustis, FL 32726New ConstructionMLS ID #O6424166, Makena Clark, EXIT REALTY PREMIER LEGACY. Stellar MLS
