Welcome to this beautifully crafted new construction home in Eustis, offering the perfect blend of modern style, quality craftsmanship, and everyday comfort. This thoughtfully laid out 3-bedroom, 2-bath residence features durable luxury vinyl plank flooring throughout and a floor plan that provides defined living spaces for added privacy and versatility. The kitchen flows effortlessly into the dining and living areas, making it ideal for entertaining or everyday living. The private primary suite offers a peaceful retreat with an en-suite bath, while two additional bedrooms provide flexibility for family, guests, or a home office. Enjoy the benefits of brand-new construction and the peace of mind that comes with a newly built home. Conveniently located in Eustis with easy access to shopping, dining, schools, and major roadways, this home is ready for its first owner. Don't miss your opportunity to own a brand-new home in one of Lake County's growing communities—schedule your private showing today!
New construction
Price cut: $4.9K (9/23)
$239,000
2107 SUANEE AVENUE #200, EUSTIS, FL 32726
3beds
1,317sqft
Single Family Residence
Built in 2026
4,207 Square Feet Lot
$239,100 Zestimate®
$181/sqft
$-- HOA
What's special
Private primary suite
- 97 days
- 969
- 82
Zillow last checked:
Listing updated:
Listed by:
Makena Clark 408-348-6502,
EXIT REALTY PREMIER LEGACY 407-801-8219
Source: Stellar MLS,MLS#: O6424166 Originating MLS: Orlando Regional
Originating MLS: Orlando Regional
Facts & features
Interior
Bedrooms & bathrooms
- Bedrooms: 3
- Bathrooms: 2
- Full bathrooms: 2
Primary bedroom
- Features: Built-in Closet
- Level: First
Primary bathroom
- Level: First
Kitchen
- Level: First
Living room
- Level: First
Heating
- Central
Cooling
- Central Air
Appliances
- Included: Dishwasher, Microwave, Range
- Laundry: Inside, Laundry Closet
Features
- Kitchen/Family Room Combo, Open Floorplan, Solid Surface Counters, Thermostat
- Flooring: Luxury Vinyl
- Doors: Sliding Doors
- Has fireplace: No
Interior area
- Total structure area: 1,649
- Total interior livable area: 1,317 sqft
Video & virtual tour
Property
Parking
- Total spaces: 1
- Parking features: Garage - Attached
- Attached garage spaces: 1
Features
- Levels: One
- Stories: 1
Lot
- Size: 4,207 Square Feet
- Dimensions: 66 x 128
Details
- Parcel number: 011926060000405400
- Zoning: SR
- Special conditions: None
Construction
Type & style
- Home type: SingleFamily
- Property subtype: Single Family Residence
Materials
- Block
- Foundation: Slab
- Roof: Shingle
Condition
- Completed
- New construction: Yes
- Year built: 2026
Utilities & green energy
- Sewer: Public Sewer
- Water: Public
- Utilities for property: Electricity Connected, Water Connected
Community & HOA
Community
- Pet fee: $0 monthly
- Subdivision: EUSTIS ROSENWALD GARDENS
HOA
- Has HOA: No
Location
- Region: Eustis
Financial & listing details
- Price per square foot: $181/sqft
- Annual tax amount: $235
- Date on market: 7/13/2026
- Cumulative days on market: 97 days
- Ownership: Fee Simple
- Total actual rent: 0
- Electric utility on property: Yes
- Road surface type: Paved
Estimated market value
$239,100
$227,000 - $251,000
$1,974/mo
Price history
| Date | Event | Price |
|---|---|---|
| 9/23/2026 | Price change | $239,000-2%$181/sqft |
Source:  Stellar MLS #O6424166 Report a problem Stellar MLS #O6424166 Report a problem | ||
| 9/16/2026 | Price change | $243,900-0.4%$185/sqft |
Source: Stellar MLS #O6424166 Report a problem | ||
| 9/3/2026 | Price change | $244,900-1.6%$186/sqft |
Source: Stellar MLS #O6424166 Report a problem | ||
| 8/14/2026 | Price change | $249,000-6%$189/sqft |
Source: Stellar MLS #O6424166 Report a problem | ||
| 7/13/2026 | Listed for sale | $264,998$201/sqft |
Source: Stellar MLS #O6424166 Report a problem | ||
Public tax history
Tax history is unavailable.
Monthly payment
Est. payment
Payment breakdown
Explore the cost of this home by adjusting the details. Changes won't be saved.Climate risks
Neighborhood: 32726


Similar homes
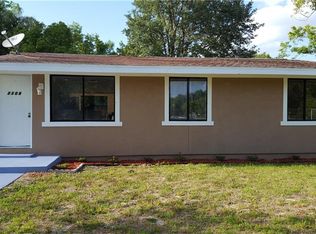
- $239,0003 bd2 ba1.3k sqft522 PALMETTO STREET, EUSTIS, FL 32726New Construction

 MLS ID #O6420017, Makena Clark, EXIT REALTY PREMIER LEGACY. Stellar MLS
 - $249,9003 bd2 ba1.2k sqft1012 E HAZZARD, EUSTIS, FL 32726New Construction
 MLS ID #O6371814, Beth Stoothoff, WATSON REALTY CORP. Stellar MLS
 - $279,0004 bd2 ba1.6k sqft3104 GARDEN ROAD, EUSTIS, FL 32726For Sale
 MLS ID #O6427661, Beth Stoothoff, WATSON REALTY CORP. Stellar MLS
 - $259,0002 bd2 ba1.2k sqft4 COVE LANE, EUSTIS, FL 32726For Sale
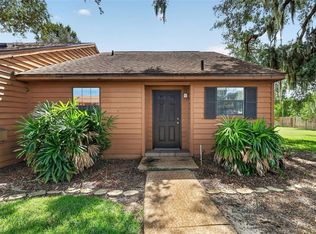 MLS ID #TB8549712, Erin Williams, DALTON WADE INC. Stellar MLS
 - $317,0004 bd2 ba1.9k sqft2225 SANDRIDGE CIRCLE, EUSTIS, FL 32726For SaleMLS ID #G5115568, Shelley Anderson, RE/MAX PREMIER REALTY. Stellar MLS
- $235,0003 bd2 ba950 sqft35904 DAWN DRIVE, LEESBURG, FL 34788For SaleMLS ID #G5113640, Theresa Morris, MORRIS REALTY AND INVESTMENTS. Stellar MLS
- $252,0002 bd2 ba1.5k sqft32 GORDON COURT, LEESBURG, FL 34788For SaleMLS ID #G5114638, Sierra Pereira, LPT REALTY, LLC. Stellar MLS
- $205,0003 bd2 ba1k sqft416 WINNERS CIRCLE, LADY LAKE, FL 32159For SaleMLS ID #G5119195, Lisa Carter, ERA GRIZZARD REAL ESTATE. Stellar MLS
- $289,9004 bd2 ba1.2k sqft1339 E JACKSON AVENUE, MOUNT DORA, FL 32757For SaleMLS ID #O6435132, Robert Salmons, ENTERA REALTY LLC. Stellar MLS
- $349,9004 bd2 ba1.9k sqft3360 CREEK RUN LANE, EUSTIS, FL 32736For SaleMLS ID #G5114285, Lena Williams, MORRIS REALTY AND INVESTMENTS. Stellar MLS
- $249,9993 bd2 ba1k sqft801 ELM AVENUE, FRUITLAND PARK, FL 34731For SaleMLS ID #G5109990, John Chiumento, LPT REALTY, LLC. Stellar MLS
- $279,0004 bd2 ba1.4k sqft1300 MORNINGSIDE STREET, MOUNT DORA, FL 32757For SaleMLS ID #O6416930, Gregory Alexander, TRIDENT REALTY. Stellar MLS
- $319,0002 bd3 ba1.6k sqft17901 PALM STREET, UMATILLA, FL 32784For SaleMLS ID #TB8519360, Bryan Rhoads, LKV REALTY, LLC. Stellar MLS
- $276,5003 bd2 ba1.3k sqft1309 COVE PLACE, TAVARES, FL 32778For SaleMLS ID #O6429961, Blake Keathley, EVERYSTATE INC.. Stellar MLS
- $225,0003 bd2 ba1k sqft816 WOODLAND AVENUE, LEESBURG, FL 34748For SaleMLS ID #G5112437, Caleb Cox, OPTIMA ONE REALTY, INC.. Stellar MLS
- $254,9002 bd2 ba1.2k sqft10314 PATRICK DRIVE, LEESBURG, FL 34788For SaleMLS ID #GC540712, Diana Richards, RSI PROPERTIES OF FLORIDA, INC. Stellar MLS
- $332,9003 bd2 ba1.4k sqft13635 BERKSHIRE COURT, GRAND ISLAND, FL 32735For SaleMLS ID #O6428159, Candace Garber, TRUDEALS REALTY CORP. Stellar MLS
- $239,9002 bd2 ba1k sqft606 THIRD AVENUE, LADY LAKE, FL 32159For SaleMLS ID #G5112535, Mary Baker, VISIONARY PROPERTIES INC. Stellar MLS
- $290,0004 bd2 ba1.3k sqft35669 ROSE MOSS AVENUE, LEESBURG, FL 34788For SaleMLS ID #O6430445, Josue Soto, EXP REALTY LLC. Stellar MLS
- $222,9003 bd2 ba1.6k sqft509 SCENIC STREET, LEESBURG, FL 34748For SaleMLS ID #O6437308, Summer Brady, MAINSTAY BROKERAGE LLC. Stellar MLS
