Welcome to 13635 Berkshire Court, Grand Island, Florida-a beautifully maintained, move-in-ready pool home where the major updates have already been completed for you. This inviting home offers approximately 1,426 square feet of comfortable living space with a bright, open floor plan that's perfect for both everyday living and entertaining. Large windows fill the home with natural light, creating a warm and welcoming atmosphere throughout. One of this home's greatest advantages is the extensive list of recent improvements, including a new roof, new air conditioning system, new water heater, new garage door, new drain field, and a new pool liner. The main living areas feature updated tile flooring. The spacious primary suite offers a private retreat, while the additional bedrooms provide flexibility for family, guests, or a home office. Step outside to an oversized lot with private large porch over looking a pool-perfect for relaxing, entertaining, or enjoying Florida's sunshine year-round. Located in the peaceful community of Grand Island, you'll enjoy convenient access to shopping, restaurants, medical facilities, schools, and major highways. You're also just minutes from the Harris Chain of Lakes, where you can enjoy boating, fishing, kayaking, waterfront dining, golf courses, and the charm of nearby downtown Mount Dora. With thousands of dollars in recent upgrades already completed, this home offers exceptional value, peace of mind, and the opportunity to move in and start enjoying the Florida lifestyle from day one.
For sale
$332,900
13635 BERKSHIRE COURT, GRAND ISLAND, FL 32735
3beds
1,426sqft
Single Family Residence
Built in 1981
0.31 Acres Lot
$323,400 Zestimate®
$233/sqft
$-- HOA
What's special
Move-in-ready pool homeBright open floor planOversized lotUpdated tile flooring
- 25 days |
- 921 |
- 40 |
Likely to sell faster than
Zillow last checked:
Listing updated:
Listed by:
Candace Garber 224-489-4435,
TRUDEALS REALTY CORP 833-878-3325
Source: Stellar MLS,MLS#: O6428159 Originating MLS: Orlando Regional
Originating MLS: Orlando Regional
Facts & features
Interior
Bedrooms & bathrooms
- Bedrooms: 3
- Bathrooms: 2
- Full bathrooms: 2
Primary bedroom
- Features: Walk-In Closet(s)
- Level: First
Kitchen
- Level: First
Living room
- Level: First
Heating
- Central
Cooling
- Central Air
Appliances
- Included: Dishwasher, Dryer, Electric Water Heater, Range, Refrigerator, Washer
- Laundry: Inside
Features
- Ceiling Fan(s)
- Flooring: Other
- Has fireplace: Yes
- Fireplace features: Wood Burning
Interior area
- Total structure area: 1,426
- Total interior livable area: 1,426 sqft
Video & virtual tour
Property
Parking
- Total spaces: 2
- Parking features: Garage - Attached
- Attached garage spaces: 2
Features
- Levels: One
- Stories: 1
- Exterior features: Garden
- Has private pool: Yes
- Pool features: In Ground
Lot
- Size: 0.31 Acres
- Dimensions: 97 x 140
Details
- Parcel number: 321826005000002400
- Zoning: R-6
- Special conditions: None
Construction
Type & style
- Home type: SingleFamily
- Property subtype: Single Family Residence
Materials
- Block, Stucco
- Foundation: Block
- Roof: Shingle
Condition
- New construction: No
- Year built: 1981
Utilities & green energy
- Sewer: Public Sewer
- Water: Public
- Utilities for property: Cable Available, Electricity Connected, Sewer Connected, Water Connected
Community & HOA
Community
- Pet fee: $0 monthly
- Subdivision: BRENDENWOOD SUB
HOA
- Has HOA: No
Location
- Region: Grand Island
Financial & listing details
- Price per square foot: $233/sqft
- Tax assessed value: $215,787
- Annual tax amount: $3,684
- Date on market: 7/25/2026
- Cumulative days on market: 136 days
- Listing terms: Cash,Conventional,FHA,VA Loan
- Ownership: Fee Simple
- Total actual rent: 0
- Electric utility on property: Yes
- Road surface type: Paved
Estimated market value
$323,400
$307,000 - $340,000
$2,136/mo
Price history
| Date | Event | Price |
|---|---|---|
| 7/25/2026 | Listed for sale | $332,900$233/sqft |
Source:  Stellar MLS #O6428159 Report a problem Stellar MLS #O6428159 Report a problem | ||
| 7/19/2026 | Listing removed | $332,900$233/sqft |
Source: Stellar MLS #TB8491339 Report a problem | ||
| 6/22/2026 | Price change | $332,900-2.1%$233/sqft |
Source: Stellar MLS #TB8491339 Report a problem | ||
| 5/27/2026 | Price change | $339,999-2.9%$238/sqft |
Source: Stellar MLS #TB8491339 Report a problem | ||
| 5/4/2026 | Price change | $349,999-1.4%$245/sqft |
Source: Stellar MLS #TB8491339 Report a problem | ||
| 3/31/2026 | Listed for sale | $354,999-0.3%$249/sqft |
Source: Stellar MLS #TB8491339 Report a problem | ||
| 5/23/2025 | Listing removed | $2,200$2/sqft |
Source: Zillow Rentals Report a problem | ||
| 5/8/2025 | Price change | $2,200-6.8%$2/sqft |
Source: Stellar MLS #G5095734 Report a problem | ||
| 4/14/2025 | Listed for rent | $2,360+52.3%$2/sqft |
Source: Stellar MLS #G5095734 Report a problem | ||
| 4/14/2025 | Listing removed | $355,900$250/sqft |
Source: Stellar MLS #G5091468 Report a problem | ||
| 3/25/2025 | Price change | $355,900-2.5%$250/sqft |
Source: Stellar MLS #G5091468 Report a problem | ||
| 3/11/2025 | Price change | $364,900-1.4%$256/sqft |
Source: Stellar MLS #G5091468 Report a problem | ||
| 1/17/2025 | Listed for sale | $369,900+174%$259/sqft |
Source: Stellar MLS #G5091468 Report a problem | ||
| 6/3/2020 | Listing removed | $1,550$1/sqft |
Source: WATSON REALTY CORP #G5029060 Report a problem | ||
| 5/9/2020 | Listed for rent | $1,550$1/sqft |
Source: WATSON REALTY CORP #G5029060 Report a problem | ||
| 1/17/2020 | Listing removed | $1,550$1/sqft |
Source: WATSON REALTY CORP #G5020088 Report a problem | ||
| 9/6/2019 | Listed for rent | $1,550+10.7%$1/sqft |
Source: WATSON REALTY CORP #G5020088 Report a problem | ||
| 7/22/2017 | Listing removed | $1,400$1/sqft |
Source: CATHERINE HANSON RE, INC. #G4843068 Report a problem | ||
| 7/12/2017 | Price change | $1,400-6%$1/sqft |
Source: CATHERINE HANSON RE, INC. #G4843068 Report a problem | ||
| 5/28/2017 | Listed for rent | $1,490$1/sqft |
Source: CATHERINE HANSON RE, INC. #G4843068 Report a problem | ||
| 12/14/2015 | Sold | $135,000-3.5%$95/sqft |
Source: Stellar MLS #G4818782 Report a problem | ||
| 10/16/2015 | Listed for sale | $139,900+70.6%$98/sqft |
Source: VANGIE BERRY SIGNATURE REALTY #G4818782 Report a problem | ||
| 6/18/1999 | Sold | $82,000$58/sqft |
Source: Public Record Report a problem | ||
Public tax history
| Year | Property taxes | Tax assessment |
|---|---|---|
| 2025 | $3,685 +5% | $215,787 +9.2% |
| 2024 | $3,510 +11.9% | $197,630 +10% |
| 2023 | $3,138 +14% | $179,670 +10% |
| 2022 | $2,753 +12.9% | $163,340 +10% |
| 2021 | $2,439 -6.1% | $148,498 |
| 2020 | $2,597 +6.5% | $148,498 +9.9% |
| 2019 | $2,438 +6.8% | $135,141 +10% |
| 2018 | $2,284 | $122,855 +10% |
| 2017 | $2,284 +13.9% | $111,686 +8.2% |
| 2016 | $2,005 +4.9% | $103,211 +14% |
| 2015 | $1,911 +64.1% | $90,510 +0.8% |
| 2014 | $1,165 +55% | $89,792 +1.5% |
| 2013 | $752 -1.3% | $88,466 |
| 2012 | $761 -10.2% | $88,466 -6.1% |
| 2011 | $848 +1% | $94,168 +1.5% |
| 2010 | $839 +4.7% | $92,777 +2.7% |
| 2009 | $802 +0.3% | $90,338 +0.1% |
| 2008 | $799 -16.2% | $90,248 +3% |
| 2007 | $954 -4.1% | $87,620 +2.5% |
| 2006 | $994 +3.2% | $85,483 +3% |
| 2005 | $963 +3.9% | $82,994 |
| 2004 | $927 -0.6% | -- |
| 2003 | $933 +13.6% | $80,972 +4.9% |
| 2002 | $822 | $77,222 +1.6% |
| 2001 | $822 -1.6% | $76,006 |
| 2000 | $835 | $76,006 |
Find assessor info on the county website
Monthly payment
Est. payment
Payment breakdown
Explore the cost of this home by adjusting the details. Changes won't be saved.Climate risks
Neighborhood: 32735
Nearby schools
GreatSchools rating
- 7/10Treadway Elementary SchoolGrades: PK-5Distance: 3.9 mi
- 3/10Eustis Middle SchoolGrades: 6-8Distance: 5.3 mi
- 3/10Eustis High SchoolGrades: 9-12Distance: 4.2 mi
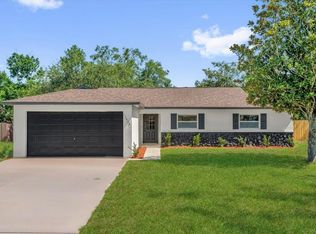
- $361,0004 bd2 ba1.8k sqft13645 Berkshire Ct, Grand Island, FL 32735Sold
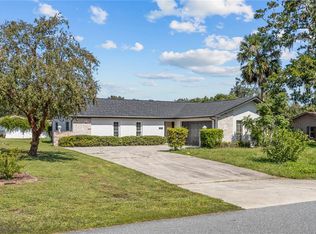
- $322,0003 bd2 ba1.6k sqft13625 Berkshire Ct, Grand Island, FL 32735Sold
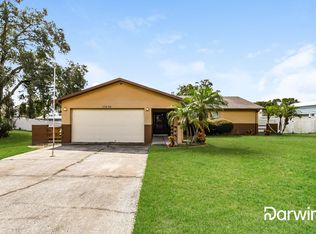
- $277,9003 bd2 ba1.4k sqft13636 Devenshire Ct, Grand Island, FL 32735Off Market
- $278,5003 bd2 ba1.6k sqft13646 Devenshire Ct, Grand Island, FL 32735Off Market
- $323,0003 bd2 ba1.4k sqft13626 Devenshire Ct, Grand Island, FL 32735Off Market
- $310,2003 bd2 ba1.6k sqft13615 Berkshire Ct, Grand Island, FL 32735Off Market
- $256,6003 bd2 ba1.4k sqft13634 Berkshire Ct, Grand Island, FL 32735Off Market
- $317,5003 bd2 ba1.4k sqft13701 Berkshire Ct, Grand Island, FL 32735Sold
A local agent can set up tours, give advice and negotiate with sellers.
Similar homes
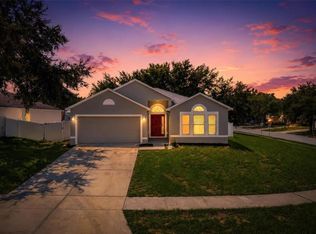
- $325,0003 bd2 ba1.8k sqft2417 SANDRIDGE CIRCLE, EUSTIS, FL 32726For Sale
 MLS ID #G5116374, Jon Wanberg, EXPERT REAL ESTATE ADVISORS. Stellar MLS
 - $318,0003 bd2 ba1.2k sqft503 DOROTHY CIRCLE, EUSTIS, FL 32726For Sale
 MLS ID #V4950514, Jenn Cameron, WEICHERT REALTORS HALLMARK PRO. Stellar MLS
 - $309,0003 bd2 ba1.8k sqft742 WOODVIEW DRIVE, TAVARES, FL 32778For Sale
 MLS ID #G5116097, Lena Williams, MORRIS REALTY AND INVESTMENTS. Stellar MLS
 - $335,0003 bd2 ba1.3k sqft5234 MAGNOLIA TERRACE, FRUITLAND PARK, FL 34731For Sale
 MLS ID #O6412465, Jenny Wemert, WEMERT GROUP REALTY LLC. Stellar MLS
 - $345,0003 bd2 ba1.6k sqft80 WHITCOMB AVENUE, UMATILLA, FL 32784For SaleMLS ID #G5110477, Bryan Nelson, OLYMPUS EXECUTIVE REALTY INC. Stellar MLS
- $350,0003 bd2 ba1.6k sqft3996 LAKE ELEANOR DR, MOUNT DORA, FL 32757For SaleMLS ID #G5111265, Heather Cromwell, BHHS FLORIDA REALTY. Stellar MLS
- $310,0003 bd2 ba1.5k sqft5118 MAGNOLIA TERRACE, FRUITLAND PARK, FL 34731For SaleMLS ID #G5115454, Jo Leen Howe, MORRIS REALTY AND INVESTMENTS. Stellar MLS
- $339,9003 bd2 ba1.5k sqft10403 SE 177TH PLACE, SUMMERFIELD, FL 34491For SaleMLS ID #TB8538582, Aaron Eshack, ASSIST 2 SELL THE ESHACK TEAM. Stellar MLS
- $299,0003 bd2 ba1.4k sqft3303 FOXBORO COURT, MOUNT DORA, FL 32757For SaleMLS ID #G5114181, Amy Whitaker, REFINED SIGNATURE REALTY LLC. Stellar MLS
- $349,9992 bd2 ba1.8k sqft1805 VIRGINIA COURT, TAVARES, FL 32778For SaleMLS ID #O6420453, Beth Stoothoff, WATSON REALTY CORP. Stellar MLS
- $269,9003 bd2 ba1.1k sqft1025 PARK AVENUE, TAVARES, FL 32778For SaleMLS ID #O6431757, Kelly Ibarra, LPT REALTY, LLC. Stellar MLS
- $305,0004 bd2 ba1.6k sqft3104 GARDEN ROAD, EUSTIS, FL 32726For SaleMLS ID #O6427661, Beth Stoothoff, WATSON REALTY CORP. Stellar MLS
- $329,0002 bd3 ba1.6k sqft17901 PALM STREET, UMATILLA, FL 32784For SaleMLS ID #TB8519360, Bryan Rhoads, LKV REALTY, LLC. Stellar MLS
- $280,8003 bd2 ba1.3k sqft1309 COVE PLACE, TAVARES, FL 32778For SaleMLS ID #O6429961, Blake Keathley, EVERYSTATE INC.. Stellar MLS
- $320,0004 bd2 ba1.9k sqft2225 SANDRIDGE CIRCLE, EUSTIS, FL 32726For SaleMLS ID #G5115568, Shelley Anderson, RE/MAX PREMIER REALTY. Stellar MLS
- $309,9003 bd2 ba1.9k sqft26920 RACQUET CIRCLE, LEESBURG, FL 34748For SaleMLS ID #G5116235, Sara Sutherland, COLDWELL BANKER REALTY. Stellar MLS
- $224,9004 bd2 ba1.2k sqft32730 BLOSSOM LANE, LEESBURG, FL 34788For SaleMLS ID #O6434722, Aaron Mighty, MIGHTY REALTY INC. Stellar MLS
- $325,9003 bd2 ba1.8k sqft28042 LOIS DRIVE, TAVARES, FL 32778For SaleMLS ID #O6416888, Eva Hockenberry, MAINSTAY BROKERAGE LLC. Stellar MLS
- $259,0003 bd2 ba950 sqft35904 DAWN DRIVE, LEESBURG, FL 34788For SaleMLS ID #G5113640, Theresa Morris, MORRIS REALTY AND INVESTMENTS. Stellar MLS
- $295,0003 bd2 ba2k sqft33201 COVENTRY DRIVE, LEESBURG, FL 34788For SaleMLS ID #S5148762, Deidre Rios, TCA REALTY, LLC. Stellar MLS
