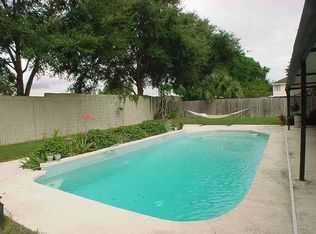
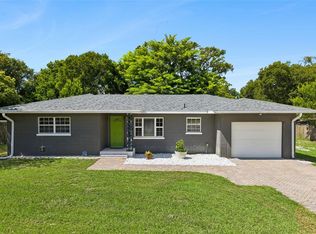
Under contract-accepting backup offers. Convenient location! 3-bedroom, 2-bath pool home located on an oversized cul-de-sac lot in the desirable Village Grove community of Mount Dora. This home features a split-bedroom floor plan, granite countertops, a cozy brick fireplace, and a spacious screened lanai overlooking the private backyard and pool. The pool needs repair or obtain permitting from the city to fill it in. Kitchen has been upgraded. The fully fenced yard offers plenty of space to relax, entertain, or enjoy outdoor living. Conveniently located near historic downtown Mount Dora, shopping, dining, parks, and major roadways, this home combines comfort, convenience, and Florida charm. Only about 40 minutes to Orlando,45 minutes to The Villages, and a little over an hour to Daytona Beach. *Some photos have been virtually staged.
Accepting backups
Price cut: $9.1K (8/21)
$289,900
3303 FOXBORO COURT, MOUNT DORA, FL 32757
3beds
1,495sqft
Single Family Residence
Built in 1979
0.34 Acres Lot
$282,000 Zestimate®
$194/sqft
$42/mo HOA
What's special
Granite countertopsOversized cul-de-sac lotCozy brick fireplaceSplit-bedroom floor plan
- 119 days
- 454
- 20
Zillow last checked:
Listing updated:
Listed by:
Amy Whitaker 352-978-5987,
REFINED SIGNATURE REALTY LLC 352-978-3274
Source: Stellar MLS,MLS#: G5114181 Originating MLS: Lake and Sumter
Originating MLS: Lake and Sumter
Facts & features
Interior
Bedrooms & bathrooms
- Bedrooms: 3
- Bathrooms: 2
- Full bathrooms: 2
Primary bedroom
- Features: Storage Closet
- Level: First
- Area: 154 Square Feet
- Dimensions: 11x14
Bedroom 2
- Features: Storage Closet
- Level: First
- Area: 100 Square Feet
- Dimensions: 10x10
Bedroom 3
- Features: Storage Closet
- Level: First
- Area: 40 Square Feet
- Dimensions: 10x4
Primary bathroom
- Level: First
- Area: 50 Square Feet
- Dimensions: 5x10
Bathroom 2
- Level: First
- Area: 50 Square Feet
- Dimensions: 5x10
Dining room
- Level: First
- Area: 110 Square Feet
- Dimensions: 10x11
Family room
- Level: First
- Area: 182 Square Feet
- Dimensions: 14x13
Foyer
- Level: First
- Area: 72 Square Feet
- Dimensions: 12x6
Kitchen
- Level: First
- Area: 96 Square Feet
- Dimensions: 12x8
Laundry
- Level: First
- Area: 72 Square Feet
- Dimensions: 8x9
Living room
- Level: First
- Area: 300 Square Feet
- Dimensions: 20x15
Heating
- Central
Cooling
- Central Air
Appliances
- Included: Dishwasher, Microwave, Range, Refrigerator
- Laundry: Electric Dryer Hookup, Laundry Room, Washer Hookup
Features
- Ceiling Fan(s), Living Room/Dining Room Combo, Solid Surface Counters, Split Bedroom, Vaulted Ceiling(s)
- Flooring: Carpet, Ceramic Tile, Laminate, Other, Porcelain Tile
- Has fireplace: Yes
- Fireplace features: Wood Burning
Interior area
- Total structure area: 2,230
- Total interior livable area: 1,495 sqft
Video & virtual tour
Property
Parking
- Total spaces: 2
- Parking features: Garage - Attached
- Attached garage spaces: 2
Features
- Levels: One
- Stories: 1
- Exterior features: Private Yard, Sidewalk
- Has private pool: Yes
- Pool features: In Ground, Vinyl
Lot
- Size: 0.34 Acres
Details
- Parcel number: 231926110000A01300
- Zoning: R-1A
- Special conditions: None
Construction
Type & style
- Home type: SingleFamily
- Property subtype: Single Family Residence
Materials
- Block, Stucco, Wood Siding
- Foundation: Slab
- Roof: Shingle
Condition
- New construction: No
- Year built: 1979
Utilities & green energy
- Sewer: Public Sewer
- Water: Public
- Utilities for property: Electricity Connected, Fiber Optics, Underground Utilities, Water Connected
Community & HOA
Community
- Pet fee: $0 monthly
- Subdivision: MOUNT DORA VILLAGE GROVE UNIT 01
HOA
- Has HOA: Yes
- HOA fee: $42 monthly
- HOA name: Top Notch Association Management
- HOA phone: 407-644-4406
Location
- Region: Mount Dora
Financial & listing details
- Price per square foot: $194/sqft
- Tax assessed value: $302,847
- Annual tax amount: $5,035
- Date on market: 6/24/2026
- Cumulative days on market: 106 days
- Ownership: Fee Simple
- Total actual rent: 0
- Electric utility on property: Yes
- Road surface type: Asphalt
Estimated market value
$282,000
$268,000 - $296,000
$2,471/mo
Price history
| Date | Event | Price |
|---|---|---|
| 8/21/2026 | Price change | $289,900-3%$194/sqft |
Source:  Stellar MLS #G5114181 Report a problem Stellar MLS #G5114181 Report a problem | ||
| 7/9/2026 | Listed for sale | $299,000$200/sqft |
Source: Stellar MLS #G5114181 Report a problem | ||
| 7/8/2026 | Contingent | $299,000$200/sqft |
Source: Stellar MLS #G5114181 Report a problem | ||
| 6/27/2026 | Pending sale | $299,000$200/sqft |
Source: Stellar MLS #G5114181 Report a problem | ||
| 6/24/2026 | Listed for sale | $299,000+17.3%$200/sqft |
Source: Stellar MLS #G5114181 Report a problem | ||
| 4/21/2021 | Sold | $255,000$171/sqft |
Source: Public Record Report a problem | ||
| 2/10/2021 | Pending sale | $255,000$171/sqft |
Source: FL PRO BROKERS LLC #O5921739 Report a problem | ||
| 2/10/2021 | Listed for sale | $255,000+26.2%$171/sqft |
Source: FL PRO BROKERS LLC #O5921739 Report a problem | ||
| 2/20/2019 | Sold | $202,000+1.1%$135/sqft |
Source: Public Record Report a problem | ||
| 12/30/2018 | Listed for sale | $199,900+4.7%$134/sqft |
Source: SPOUSES WITH HOUSES REALTY #O5753929 Report a problem | ||
| 11/21/2017 | Sold | $191,000+2.7%$128/sqft |
Source: Public Record Report a problem | ||
| 4/19/2005 | Sold | $185,900+9.4%$124/sqft |
Source: Public Record Report a problem | ||
| 7/23/2004 | Sold | $169,900+73.4%$114/sqft |
Source: Public Record Report a problem | ||
| 11/30/2001 | Sold | $98,000$66/sqft |
Source: Public Record Report a problem | ||
Public tax history
| Year | Property taxes | Tax assessment |
|---|---|---|
| 2025 | $5,035 +0.4% | $302,847 +0.6% |
| 2024 | $5,012 -2.4% | $301,088 +18.3% |
| 2023 | $5,134 +12.6% | $254,420 +10% |
| 2022 | $4,559 +28.5% | $231,294 +29.6% |
| 2021 | $3,546 -5.2% | $178,440 |
| 2020 | $3,739 +38.1% | $178,440 +8.6% |
| 2019 | $2,708 +1.3% | $164,257 |
| 2018 | $2,674 +148.3% | $164,257 +40.1% |
| 2017 | $1,077 +3.4% | $117,245 +2.1% |
| 2016 | $1,042 -4.6% | $114,834 +0.7% |
| 2015 | $1,092 +4.4% | $114,036 +0.8% |
| 2014 | $1,045 +6.2% | $113,131 +1.5% |
| 2013 | $985 -29.6% | $111,460 +0.3% |
| 2012 | $1,399 -20.5% | $111,152 -14.8% |
| 2011 | $1,760 -4% | $130,444 -3.1% |
| 2010 | $1,832 -10.2% | $134,655 -18.6% |
| 2009 | $2,041 +0.3% | $165,416 +0.1% |
| 2008 | $2,036 -11.6% | $165,251 +3% |
| 2007 | $2,303 -19.7% | $160,438 +2.5% |
| 2006 | $2,869 +21.7% | $156,525 +19.3% |
| 2005 | $2,358 +50.2% | $131,184 |
| 2004 | $1,570 +0% | -- |
| 2003 | $1,570 +6.9% | $95,673 +7.5% |
| 2002 | $1,469 +10.4% | $88,957 +4% |
| 2001 | $1,331 -30.7% | $85,513 |
| 2000 | $1,921 | $85,513 |
Find assessor info on the county website
Monthly payment
Est. payment
Payment breakdown
Explore the cost of this home by adjusting the details. Changes won't be saved.Climate risks
Neighborhood: 32757


Similar homes
- $295,0002 bd2 ba1k sqft3805 CACTUS LANE, MOUNT DORA, FL 32757For Sale
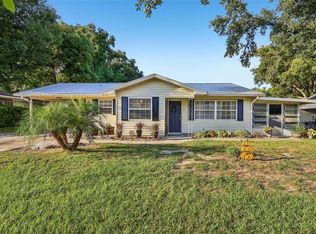
 MLS ID #G5118017, Sara Edmundson, LPT REALTY, LLC.. Stellar MLS
 - $299,9004 bd2 ba1.3k sqft7008 HOLLY STREET, MOUNT DORA, FL 32757For Sale
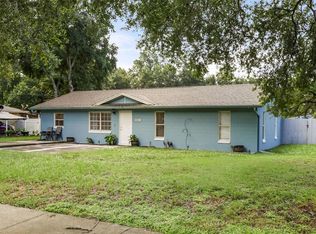 MLS ID #O6448303, Dan Goodman, CHARLES RUTENBERG REALTY ORLANDO. Stellar MLS
 - $372,5004 bd3 ba1.6k sqft2390 NORTHLAND ROAD, MOUNT DORA, FL 32757For Sale
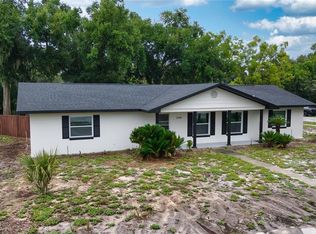 MLS ID #S5154788, Kareem Gomes, SEQUOIA REALTY GROUP, LLC.. Stellar MLS
 - $319,0003 bd2 ba1.3k sqft4722 N ORANGE BLOSSOM TRAIL, MOUNT DORA, FL 32757For Sale
 MLS ID #O6440468, Veronica Figueroa, EXP REALTY LLC. Stellar MLS
 - $255,0003 bd1 ba1k sqft690 E JACKSON AVENUE, MOUNT DORA, FL 32757For SaleMLS ID #G5107348, Kathy Tucker, LPT REALTY, LLC. Stellar MLS
- $295,9003 bd2 ba1.8k sqft28042 LOIS DRIVE, TAVARES, FL 32778For SaleMLS ID #O6416888, Loree Nichols, MAINSTAY BROKERAGE LLC. Stellar MLS
- $279,0004 bd2 ba1.6k sqft3104 GARDEN ROAD, EUSTIS, FL 32726For SaleMLS ID #O6427661, Beth Stoothoff, WATSON REALTY CORP. Stellar MLS
- $339,0003 bd2 ba1.3k sqft1827 LAKE VILLA DRIVE, TAVARES, FL 32778For SaleMLS ID #G5117635, Lisa DuRant, BHHS FLORIDA REALTY. Stellar MLS
- $304,9503 bd2 ba1.8k sqft57 TOWNHILL DRIVE, EUSTIS, FL 32726For SaleMLS ID #G5116039, Jeremy Stevens, COLDWELL BANKER STEVENS RE. Stellar MLS
- $379,9993 bd2 ba1.2k sqft1314 ROBIE AVENUE, MOUNT DORA, FL 32757For SaleMLS ID #O6446131, Darius Davis, RE/MAX PRIME PROPERTIES. Stellar MLS
- $349,5004 bd2 ba2k sqft5 HERMOSA DRIVE, EUSTIS, FL 32726For SaleMLS ID #G5116979, Michele Lowe, DAVE LOWE REALTY, INC.. Stellar MLS
- $315,0002 bd2 ba1.5k sqft723 N ROCKINGHAM AVENUE, TAVARES, FL 32778For SaleMLS ID #O6432918, Kate Vick, OLYMPUS EXECUTIVE REALTY INC. Stellar MLS
- $317,0004 bd2 ba1.9k sqft2225 SANDRIDGE CIRCLE, EUSTIS, FL 32726For SaleMLS ID #G5115568, Shelley Anderson, RE/MAX PREMIER REALTY. Stellar MLS
- $294,9993 bd2 ba1k sqft30832 RIDGEVIEW AVENUE, MOUNT PLYMOUTH, FL 32776For SaleMLS ID #G5115919, Colton Scherer, WATSON REALTY CORP. Stellar MLS
- $294,7503 bd2 ba1.5k sqft1310 LEE COURT, LEESBURG, FL 34748For SaleMLS ID #O6410744, Intaz Shabbeer, SWEET HOMES REALTY LLC. Stellar MLS
- $299,0003 bd2 ba1.5k sqft17923 FLORIDA STREET, UMATILLA, FL 32784For SaleMLS ID #G5111010, Dawn Bush, BHHS FLORIDA REALTY. Stellar MLS
- $314,9003 bd2 ba1.3k sqft26430 SLEEPY HOLLOW STREET, MOUNT PLYMOUTH, FL 32776For SaleMLS ID #O6436092, Daniel Robinson, HOUWZER INC. Stellar MLS
- $332,9003 bd2 ba1.4k sqft13635 BERKSHIRE COURT, GRAND ISLAND, FL 32735For SaleMLS ID #O6428159, Candace Garber, TRUDEALS REALTY CORP. Stellar MLS
- $244,9002 bd2 ba1.3k sqft1305 ORANGE AVENUE, TAVARES, FL 32778For SaleMLS ID #O6434860, Rebecca Puig, CHARLES RUTENBERG REALTY ORLANDO. Stellar MLS
- $255,0003 bd3 ba2.1k sqft70 STONE HAVEN COURT, LEESBURG, FL 34788For SaleMLS ID #G5115487, Lori Reisman, P.A, COLDWELL BANKER VANGUARD EDGE REALTY. Stellar MLS
