Welcome to 5 Hermosa Drive, a spacious 4-bedroom, 2-bath home situated on an oversized approximately 0.46-acre lot in Eustis. With 2,002 square feet of living space, this home offers plenty of room to live, entertain and make it your own. The newer roof provides a great head start, while the home's functional layout and generous lot offer an excellent opportunity for the next owner to add their personal style. Inside, you'll find a comfortable floor plan featuring large living and dining areas, along with a spacious kitchen that overlooks the family room. Sliding doors lead to the enclosed rear porch which provides additional living space and creates a wonderful spot to relax or enjoy views of the backyard. The guest bedrooms offer plenty of room for family, guests, a home office or hobby space. The primary bedroom has 2 built in closets and the en suite bathroom has a double vanity and walk in shower. The kitchen and bathrooms retain their original character and are ready for your personal updates, giving you the opportunity to create the finishes and style you've been looking for. Outside, the large fenced backyard provides plenty of room for outdoor living, gardening, pets, play or future improvements and includes a convenient storage shed. The oversized 2 car garage has laundry hookup and door leading to the backyard. With NO HOA, you'll have more freedom to enjoy your property your way. This peaceful Lake Hermosa neighborhood is just off of scenic Lake Eustis/Lakeshore Drive, and convenient to shopping, dining, schools amenities!
For sale
$374,900
5 HERMOSA DRIVE, EUSTIS, FL 32726
4beds
2,002sqft
Single Family Residence
Built in 1979
0.46 Acres Lot
$-- Zestimate®
$187/sqft
$-- HOA
What's special
Views of the backyardComfortable floor planConvenient storage shed
- 10 days
- 501
- 28
Likely to sell faster than
Zillow last checked:
Listing updated:
Listed by:
Michele Lowe 352-409-0369,
DAVE LOWE REALTY, INC. 352-383-7104
Source: Stellar MLS,MLS#: G5116979 Originating MLS: Lake and Sumter
Originating MLS: Lake and Sumter
Facts & features
Interior
Bedrooms & bathrooms
- Bedrooms: 4
- Bathrooms: 2
- Full bathrooms: 2
Rooms
- Room types: Family Room, Dining Room, Living Room
Primary bedroom
- Features: Built-in Closet
- Level: First
- Area: 308.48 Square Feet
- Dimensions: 24.1x12.8
Bedroom 2
- Features: Built-in Closet
- Level: First
- Area: 196.42 Square Feet
- Dimensions: 12.2x16.1
Bedroom 3
- Features: Built-in Closet
- Level: First
- Area: 199.64 Square Feet
- Dimensions: 12.4x16.1
Bedroom 4
- Features: Built-in Closet
- Level: First
- Area: 97.68 Square Feet
- Dimensions: 8.8x11.1
Primary bathroom
- Level: First
- Area: 55.89 Square Feet
- Dimensions: 8.1x6.9
Dining room
- Level: First
- Area: 154.88 Square Feet
- Dimensions: 12.8x12.1
Family room
- Level: First
- Area: 265 Square Feet
- Dimensions: 21.2x12.5
Kitchen
- Level: First
- Area: 160 Square Feet
- Dimensions: 12.8x12.5
Living room
- Level: First
- Area: 197.23 Square Feet
- Dimensions: 16.3x12.1
Heating
- Central, Electric
Cooling
- Central Air
Appliances
- Included: Dishwasher, Electric Water Heater, Range, Range Hood, Refrigerator
- Laundry: In Garage
Features
- Kitchen/Family Room Combo, Primary Bedroom Main Floor
- Flooring: Carpet, Laminate, Tile
- Windows: Window Treatments
- Has fireplace: No
Interior area
- Total structure area: 2,840
- Total interior livable area: 2,002 sqft
Video & virtual tour
Property
Parking
- Total spaces: 2
- Parking features: Garage Faces Side, Guest, Open
- Attached garage spaces: 2
- Has uncovered spaces: Yes
- Details: Garage Dimensions: 24X22
Features
- Levels: One
- Stories: 1
- Patio & porch: Enclosed, Rear Porch
- Exterior features: Awning(s), Irrigation System, Private Mailbox, Rain Gutters
- Fencing: Chain Link
Lot
- Size: 0.46 Acres
- Dimensions: 133 x 152
- Residential vegetation: Trees/Landscaped
Details
- Parcel number: 151926040000000601
- Zoning: SR
- Special conditions: None
Construction
Type & style
- Home type: SingleFamily
- Architectural style: Traditional
- Property subtype: Single Family Residence
Materials
- Block, Brick, Stucco
- Foundation: Slab
- Roof: Shingle
Condition
- New construction: No
- Year built: 1979
Utilities & green energy
- Sewer: Septic Tank
- Water: Public
- Utilities for property: BB/HS Internet Available, Cable Available, Electricity Connected, Public
Community & HOA
Community
- Pet fee: $0 monthly
- Subdivision: EUSTIS HERMOSA SHORES
HOA
- Has HOA: No
Location
- Region: Eustis
Financial & listing details
- Price per square foot: $187/sqft
- Tax assessed value: $293,901
- Annual tax amount: $5,546
- Date on market: 8/26/2026
- Cumulative days on market: 11 days
- Listing terms: Cash,Conventional,FHA
- Ownership: Fee Simple
- Total actual rent: 0
- Electric utility on property: Yes
- Road surface type: Paved
Estimated market value
Not available
Estimated sales range
Not available
Not available
Price history
| Date | Event | Price |
|---|---|---|
| 8/26/2026 | Listed for sale | $374,900+2677%$187/sqft |
Source:  Stellar MLS #G5116979 Report a problem Stellar MLS #G5116979 Report a problem | ||
| 1/1/1979 | Sold | $13,500$7/sqft |
Source: Agent Provided Report a problem | ||
Public tax history
| Year | Property taxes | Tax assessment |
|---|---|---|
| 2025 | $5,546 +5.1% | $272,740 +10% |
| 2024 | $5,275 +8.1% | $247,950 +10% |
| 2023 | $4,878 +5.2% | $225,410 +10% |
| 2022 | $4,635 +22.4% | $204,920 +10% |
| 2021 | $3,786 -4.8% | $186,299 +0% |
| 2020 | $3,976 -1.2% | $186,259 +0.2% |
| 2019 | $4,024 +8.4% | $185,815 +7% |
| 2018 | $3,712 | $173,654 +9.1% |
| 2017 | $3,712 +8.8% | $159,160 +2.5% |
| 2016 | $3,413 +1.2% | $155,252 +2% |
| 2015 | $3,374 +0.5% | $152,282 +1.7% |
| 2014 | $3,356 +5.8% | $149,794 +2.2% |
| 2013 | $3,172 +3.4% | $146,559 |
| 2012 | $3,067 -4.5% | $146,559 -6.8% |
| 2011 | $3,212 -3.4% | $157,192 -5% |
| 2010 | $3,324 -0.4% | $165,469 -3.2% |
| 2009 | $3,337 -6.8% | $170,998 -8.8% |
| 2008 | $3,579 -3.8% | $187,586 -1.9% |
| 2007 | $3,719 -8.9% | $191,291 |
| 2006 | $4,082 +7.8% | $191,291 +10.9% |
| 2005 | $3,785 +79.1% | $172,491 |
| 2004 | $2,114 +1.4% | -- |
| 2003 | $2,085 +2.9% | $121,574 +4.9% |
| 2002 | $2,026 +6.2% | $115,943 +1.2% |
| 2001 | $1,908 +2.8% | $114,568 +0.3% |
| 2000 | $1,855 | $114,235 |
Find assessor info on the county website
Monthly payment
Est. payment
Payment breakdown
Explore the cost of this home by adjusting the details. Changes won't be saved.Climate risks
Neighborhood: 32726
Similar homes
- $305,0004 bd2 ba1.8k sqft881 VANDERBILT DR, EUSTIS, FL 32726For Sale
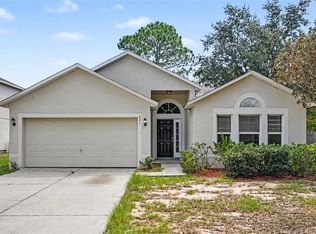
 MLS ID #O6437396, Dustin Bragg, ORCHARD BROKERAGE, LLC. Stellar MLS
 - $399,0004 bd2 ba2.9k sqft710 TWIN OAKS LANE, EUSTIS, FL 32726For Sale
 MLS ID #G5112740, Darlene Clark, BHHS FLORIDA REALTY. Stellar MLS
 - $374,9003 bd2 ba1.6k sqft35025 RAINTREE DR, FRUITLAND PARK, FL 34731For Sale
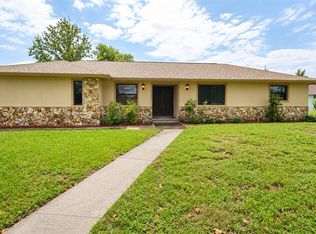 MLS ID #TB8545619, Latricia Stoddard, CHARLES RUTENBERG REALTY INC. Stellar MLS
 - $317,0004 bd2 ba1.9k sqft2225 SANDRIDGE CIRCLE, EUSTIS, FL 32726For Sale
 MLS ID #G5115568, Shelley Anderson, RE/MAX PREMIER REALTY. Stellar MLS
 - $295,0004 bd2 ba1.6k sqft3104 GARDEN ROAD, EUSTIS, FL 32726For SaleMLS ID #O6427661, Beth Stoothoff, WATSON REALTY CORP. Stellar MLS
- $375,0003 bd3 ba2.2k sqft1585 AUBURN HILLS COURT, TAVARES, FL 32778For SaleMLS ID #O6412949, Jo Holton, REDFIN CORPORATION. Stellar MLS
- $349,9002 bd2 ba1.4k sqft1111 LAKESHORE DRIVE #C3, EUSTIS, FL 32726For SaleMLS ID #G5114829, Robert Tolvo, DAVE LOWE REALTY, INC.. Stellar MLS
- $199,9003 bd2 ba1.1k sqft809 DONNELLY STREET, EUSTIS, FL 32726For SaleMLS ID #G5116592, James Donovan, RE/MAX PREMIER REALTY. Stellar MLS
- $383,0003 bd3 ba2.4k sqft9916 JACKSON ROAD, LEESBURG, FL 34788For SaleMLS ID #S5152464, Tommy Harris, DALTON WADE INC. Stellar MLS
- $350,0003 bd2 ba1.6k sqft3996 LAKE ELEANOR DR, MOUNT DORA, FL 32757For SaleMLS ID #G5111265, Heather Cromwell, BHHS FLORIDA REALTY. Stellar MLS
- $349,9992 bd2 ba1.8k sqft1805 VIRGINIA COURT, TAVARES, FL 32778For SaleMLS ID #O6420453, Beth Stoothoff, WATSON REALTY CORP. Stellar MLS
- $349,9004 bd3 ba2k sqft4450 TREASURE CAY ROAD, TAVARES, FL 32778For SaleMLS ID #O6420481, Chris Creegan, CREEGAN GROUP. Stellar MLS
- $395,0003 bd2 ba1.9k sqft8050 SPRING DRIVE, YALAHA, FL 34797For SaleMLS ID #G5116820, Jonathan Martin, CARLINO REAL ESTATE GROUP INC. Stellar MLS
- $332,9003 bd2 ba1.4k sqft13635 BERKSHIRE COURT, GRAND ISLAND, FL 32735For SaleMLS ID #O6428159, Candace Garber, TRUDEALS REALTY CORP. Stellar MLS
- $310,0003 bd2 ba1.6k sqft4160 WOOD DRIVE, MOUNT DORA, FL 32757For SaleMLS ID #G5114426, Marissa Hanes, LPT REALTY, LLC. Stellar MLS
- $525,0003 bd2 ba1.9k sqft2085 SUSSEX DRIVE, MOUNT DORA, FL 32757For SaleMLS ID #G5114450, Ryan Berry, VANGIE BERRY SIGNATURE REALTY. Stellar MLS
- $289,9003 bd2 ba1.4k sqft3303 FOXBORO COURT, MOUNT DORA, FL 32757For SaleMLS ID #G5114181, Amy Whitaker, REFINED SIGNATURE REALTY LLC. Stellar MLS
- $325,9003 bd2 ba1.8k sqft28042 LOIS DRIVE, TAVARES, FL 32778For SaleMLS ID #O6416888, Eva Hockenberry, MAINSTAY BROKERAGE LLC. Stellar MLS
- $245,0003 bd2 ba1.2k sqft37320 BEACH DR, UMATILLA, FL 32784For SaleMLS ID #G5116988, Matthew Wheatley, WHEATLEY REALTY GROUP. Stellar MLS
- $398,5004 bd3 ba2.6k sqft5056 GANDROSS LANE, MOUNT DORA, FL 32757For SaleMLS ID #O6410200, Kara Wisely, BHHS FLORIDA REALTY. Stellar MLS
