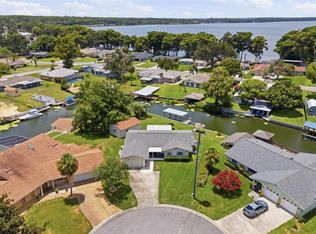
If you're looking for lakefront luxury here it is. Introducing this two bedroom two full bath on beautiful Lake Eustis and it comes with a deeded boat slip and mechanical lift! This condo is located in the desirable condominium of Fair Oaks and if the boat slip and dock isn't enough there is a private pool and clubhouse for Fair Oaks residents only. This spacious home is filled with natural light enhanced by 2 large skylights and offers a warm inviting stone fireplace creating a cozy environment. The oversized garage offers ample room for two cars and other toys should you need the room. The Harris chain of lakes offers many recreational opportunities and this condo is convenient to all of them. A quick ride through the Dora Canal grants access to Lake Dora and local restaurants in Tavares and Downton Mt Dora.
For sale
$392,000
1111 LAKESHORE DRIVE #C3, EUSTIS, FL 32726
2beds
1,416sqft
:
Get pre-qualified$3,261/mo
Condominium
Built in 1982
-- sqft lot
$377,500 Zestimate®
$277/sqft
$635/mo HOA
What's special
Warm inviting stone fireplace
- 29 days |
- 381 |
- 17 |
Zillow last checked:
Listing updated:
Listed by:
Robert Tolvo 352-406-9675,
DAVE LOWE REALTY, INC. 352-383-7104
Source: Stellar MLS,MLS#: G5114829 Originating MLS: Lake and Sumter
Originating MLS: Lake and Sumter
Facts & features
Interior
Bedrooms & bathrooms
- Bedrooms: 2
- Bathrooms: 2
- Full bathrooms: 2
Primary bedroom
- Features: Walk-In Closet(s)
- Level: First
- Area: 270 Square Feet
- Dimensions: 15x18
Bedroom 2
- Features: Built-in Closet
- Level: First
- Area: 156 Square Feet
- Dimensions: 13x12
Florida room
- Level: First
Foyer
- Level: First
- Area: 42 Square Feet
- Dimensions: 7x6
Great room
- Level: First
- Area: 480 Square Feet
- Dimensions: 16x30
Kitchen
- Level: First
- Area: 128 Square Feet
- Dimensions: 8x16
Laundry
- Level: First
Heating
- Central, Electric
Cooling
- Central Air
Appliances
- Included: Oven, Convection Oven, Dishwasher, Disposal, Dryer, Electric Water Heater, Exhaust Fan, Ice Maker, Microwave, Range, Range Hood, Refrigerator, Washer
- Laundry: Inside, Same Floor As Condo Unit
Features
- Cathedral Ceiling(s), High Ceilings, Living Room/Dining Room Combo, Open Floorplan, Primary Bedroom Main Floor, Solid Surface Counters, Split Bedroom, Thermostat
- Flooring: Ceramic Tile, Parquet
- Windows: Skylight(s)
- Has fireplace: Yes
- Fireplace features: Wood Burning
Interior area
- Total structure area: 1,916
- Total interior livable area: 1,416 sqft
Property
Parking
- Total spaces: 2
- Parking features: Garage - Attached
- Attached garage spaces: 2
Features
- Levels: One
- Stories: 1
- Exterior features: Rain Gutters, Boat Slip
- Has private pool: Yes
- Pool features: In Ground
- Has view: Yes
- View description: Lake
- Has water view: Yes
- Water view: Lake
- Waterfront features: Lake, Waterfront, Lake - Chain of Lakes, Lake Privileges, Lift - Covered
Lot
- Size: 2,430 Square Feet
Details
- Parcel number: 151926035000000C03
- Zoning: SR
- Special conditions: None
Construction
Type & style
- Home type: Condo
- Property subtype: Condominium
- Attached to another structure: Yes
Materials
- Block
- Foundation: Concrete Perimeter
- Roof: Shingle
Condition
- New construction: No
- Year built: 1982
Utilities & green energy
- Sewer: Public Sewer
- Water: Public
- Utilities for property: BB/HS Internet Available, Cable Available, Electricity Connected, Sewer Connected, Street Lights
Community & HOA
Community
- Features: Boat Slip, Lake, Waterfront, Buyer Approval Required, Clubhouse, Pool
- Pet fee: $0 monthly
- Subdivision: FAIROAKS CONDO
HOA
- Has HOA: Yes
- Amenities included: Pool
- Services included: Maintenance Grounds, Maintenance Repairs, Pool Maintenance, Private Road, Sewer, Trash
- HOA fee: $635 monthly
- HOA name: Brian Badini
Location
- Region: Eustis
Financial & listing details
- Price per square foot: $277/sqft
- Tax assessed value: $260,717
- Annual tax amount: $1,655
- Date on market: 7/10/2026
- Cumulative days on market: 30 days
- Listing terms: Cash,Conventional,FHA
- Ownership: Condominium
- Total actual rent: 0
- Electric utility on property: Yes
- Road surface type: Asphalt
Estimated market value
$377,500
$359,000 - $396,000
$1,658/mo
Price history
| Date | Event | Price |
|---|---|---|
| 7/10/2026 | Listed for sale | $392,000+66.8%$277/sqft |
Source:  Stellar MLS #G5114829 Report a problem Stellar MLS #G5114829 Report a problem | ||
| 1/9/2015 | Sold | $235,000-2%$166/sqft |
Source: Stellar MLS #G4806165 Report a problem | ||
| 12/1/2014 | Price change | $239,900+2.1%$169/sqft |
Source: ERA Grizzard Real Estate #G4806165 Report a problem | ||
| 11/27/2014 | Listed for sale | $234,900-5.1%$166/sqft |
Source: ERA Grizzard Real Estate #G4806165 Report a problem | ||
| 2/14/2005 | Sold | $247,500$175/sqft |
Source: Public Record Report a problem | ||
Public tax history
| Year | Property taxes | Tax assessment |
|---|---|---|
| 2025 | $1,655 +2.4% | $131,190 +2.9% |
| 2024 | $1,616 +5.5% | $127,500 +3% |
| 2023 | $1,531 -3.1% | $123,790 +3% |
| 2022 | $1,580 +4.6% | $120,190 +3% |
| 2021 | $1,510 -2.3% | $116,694 +1.4% |
| 2020 | $1,546 +2.1% | $115,083 +2.3% |
| 2019 | $1,515 +5.2% | $112,496 +1.9% |
| 2018 | $1,439 | $110,399 +2.1% |
| 2017 | $1,439 +2.7% | $108,129 +2.1% |
| 2016 | $1,401 +1.8% | $105,905 -14.5% |
| 2015 | $1,376 -24.2% | $123,931 +0.8% |
| 2014 | $1,816 +5.6% | $122,948 +1.5% |
| 2013 | $1,719 -14.8% | $121,132 -12% |
| 2012 | $2,018 -0.7% | $137,663 -2% |
| 2011 | $2,032 -18.8% | $140,402 -15% |
| 2010 | $2,504 -20.5% | $165,273 -18.1% |
| 2009 | $3,149 +2.3% | $201,707 +0.1% |
| 2008 | $3,079 -7.2% | $201,506 +3% |
| 2007 | $3,317 -6.3% | $195,637 +2.5% |
| 2006 | $3,539 +53.9% | $190,866 +47% |
| 2005 | $2,300 +3.4% | $129,817 |
| 2004 | $2,225 +1.4% | -- |
| 2003 | $2,195 -11.7% | $123,645 +10.8% |
| 2002 | $2,485 +19.6% | $111,565 +14.3% |
| 2001 | $2,078 +33.9% | $97,567 |
| 2000 | $1,551 | $97,567 |
Find assessor info on the county website
Monthly payment
Est. payment
Payment breakdown
Explore the cost of this home by adjusting the details. Changes won't be saved.Climate risks
Neighborhood: 32726
Getting around
3 / 100
Car-DependentNearby schools
GreatSchools rating
- 2/10Eustis Heights Elementary SchoolGrades: PK-5Distance: 0.7 mi
- 3/10Eustis Middle SchoolGrades: 6-8Distance: 3.5 mi
- 3/10Eustis High SchoolGrades: 9-12Distance: 1.6 mi
- $445,0003 bd3 ba2.2k sqft1111 Lakeshore Dr UNIT A3, Eustis, FL 32726Sold

- $275,0002 bd2 ba1.4k sqft1111 Lakeshore Dr UNIT C4, Eustis, FL 32726Sold

- $463,5003 bd3 ba2.2k sqft1111 Lakeshore Dr UNIT B1, Eustis, FL 32726Sold

- $368,0003 bd3 ba2k sqft1111 Lakeshore Dr UNIT A1, Eustis, FL 32726Off Market

- $372,6003 bd3 ba2.2k sqft1111 Lakeshore Dr UNIT A4, Eustis, FL 32726Off Market
- $351,5003 bd3 ba2.3k sqft1111 Lakeshore Dr UNIT A5, Eustis, FL 32726Off Market
- $351,1003 bd3 ba2.2k sqft1111 Lakeshore Dr UNIT A6, Eustis, FL 32726Off Market
- $345,9003 bd3 ba2.2k sqft1111 Lakeshore Dr UNIT B2, Eustis, FL 32726Off Market
A local agent can set up tours, give advice and negotiate with sellers.
Similar homes
- $353,0002 bd2 ba1.6k sqft39 FOREST LANE, EUSTIS, FL 32726For Sale

 MLS ID #G5112472, Steven Boone, EXIT REALTY TRI-COUNTY. Stellar MLS
 - $415,0002 bd2 ba1.3k sqft1631 CANAL COURT, TAVARES, FL 32778For Sale
 MLS ID #G5115389, Lynn Risch, BHHS FLORIDA REALTY. Stellar MLS
 - $320,0004 bd2 ba1.9k sqft2225 SANDRIDGE CIRCLE, EUSTIS, FL 32726For Sale
 MLS ID #G5115568, Shelley Anderson, RE/MAX PREMIER REALTY. Stellar MLS
 - $365,0003 bd2 ba1.6k sqft3996 LAKE ELEANOR DR, MOUNT DORA, FL 32757For Sale
 MLS ID #G5111265, Heather Cromwell, BHHS FLORIDA REALTY. Stellar MLS
 - $305,0004 bd2 ba1.6k sqft3104 GARDEN ROAD, EUSTIS, FL 32726For SaleMLS ID #O6427661, Beth Stoothoff, WATSON REALTY CORP. Stellar MLS
- $310,0002 bd2 ba1.5k sqft2214 CYPRESS COVE DRIVE #4, TAVARES, FL 32778For SaleMLS ID #G5115301, Kandis Buse, REALTY EXECUTIVES IN THE VILLAGES. Stellar MLS
- $375,0004 bd2 ba2k sqft3115 ZANDER DRIVE, GRAND ISLAND, FL 32735For SaleMLS ID #G5115279, Cindy Coldren, TOUCHSTONE REAL ESTATE. Stellar MLS
- $332,9003 bd2 ba1.4k sqft13635 BERKSHIRE COURT, GRAND ISLAND, FL 32735For SaleMLS ID #O6428159, Candace Garber, TRUDEALS REALTY CORP. Stellar MLS
- $285,0003 bd2 ba1.3k sqft1309 COVE PLACE, TAVARES, FL 32778For SaleMLS ID #O6429961, Blake Keathley, EVERYSTATE INC.. Stellar MLS
- $299,0003 bd2 ba1.4k sqft3303 FOXBORO COURT, MOUNT DORA, FL 32757For SaleMLS ID #G5114181, Amy Whitaker, REFINED SIGNATURE REALTY LLC. Stellar MLS
- $429,0003 bd2 ba1.6k sqft2359 WAKEFIELD WAY, MOUNT DORA, FL 32757For SaleMLS ID #G5111169, Scott McFadden, ERA GRIZZARD REAL ESTATE. Stellar MLS
- $355,0003 bd2 ba1.6k sqft80 WHITCOMB AVENUE, UMATILLA, FL 32784For SaleMLS ID #G5110477, Bryan Nelson, OLYMPUS EXECUTIVE REALTY INC. Stellar MLS
- $429,5003 bd2 ba2.1k sqft8061 WATERBURY WAY, MOUNT DORA, FL 32757For SaleMLS ID #G5111288, Randall Sheppard, EXP REALTY LLC. Stellar MLS
- $349,0003 bd2 ba1.5k sqft9076 SAINT ANDREWS WAY, MOUNT DORA, FL 32757For SaleMLS ID #G5115388, Patti Pate, WATSON REALTY CORP. Stellar MLS
- $459,0004 bd3 ba1.6k sqft300 PINECREST ROAD, MOUNT DORA, FL 32757For SaleMLS ID #G5115340, Brad Verkaik, NARROW ROAD REALTY. Stellar MLS
- $400,0003 bd2 ba1.8k sqft817 LAKE DOE BOULEVARD, APOPKA, FL 32703For SaleMLS ID #O6423128, Jeff Jones, MARK SPAIN REAL ESTATE. Stellar MLS
- $325,9003 bd2 ba1.8k sqft28042 LOIS DRIVE, TAVARES, FL 32778For SaleMLS ID #O6416888, Eva Hockenberry, MAINSTAY BROKERAGE LLC. Stellar MLS
- $267,0002 bd2 ba1.5k sqft32 GORDON COURT, LEESBURG, FL 34788For SaleMLS ID #G5114638, Sierra Pereira, LPT REALTY, LLC. Stellar MLS
- $273,0002 bd2 ba1.1k sqft626 WOODVIEW DRIVE, TAVARES, FL 32778For SaleMLS ID #G5115843, Sherrie Bodner, CENTRAL LAKES REALTY LLC. Stellar MLS
- $358,5003 bd2 ba1.4k sqft20934 SULLIVAN RANCH BOULEVARD, MOUNT DORA, FL 32757For SaleMLS ID #O6401998, Matthew Burks, CORCORAN PREMIER REALTY. Stellar MLS
