Welcome home to this beautifully maintained 2-bedroom, 2-bath home nestled in the heart of America's Seaplane City—Tavares, Florida. Located in a charming, established neighborhood with mature oak trees, lush landscaping, and no HOA, this home offers the perfect combination of comfort, convenience, and Florida living. Step inside to find attractive wood-look laminate flooring throughout, spacious bedrooms, and a thoughtfully designed split floor plan that provides both privacy and functionality. The generous primary suite features a walk-in closet and a private en-suite bath with a walk-in shower. The centrally located kitchen serves as the heart of the home, seamlessly connecting the living and dining areas—perfect for everyday living or entertaining family and friends. Just outside, a quaint private courtyard connects the home to the detached two-car garage, creating a welcoming entrance and a wonderful space to greet guests. The fenced backyard offers plenty of room to relax, garden, entertain, or simply enjoy Florida's beautiful weather in your own private retreat. Include, a new roof (2020) and A/C (2015), giving added peace of mind. Conveniently located just minutes from shopping, restaurants, schools, downtown Tavares and Mount Dora, community events, Highway 441, SR 429, Florida's Turnpike, the Chain of Lakes, waterfront parks, nature trails, boating, fishing, and countless outdoor activities, you'll have everything you need right at your fingertips. Don't miss your chance to make this wonderful home your own—schedule your private showing today!
For sale
$273,000
626 WOODVIEW DRIVE, TAVARES, FL 32778
2beds
1,176sqft
:
Get pre-qualified$1,810/mo
Single Family Residence
Built in 1989
4,801 Square Feet Lot
$-- Zestimate®
$232/sqft
$-- HOA
What's special
Detached two-car garageQuaint private courtyardSpacious bedroomsMature oak treesGenerous primary suitePrivate retreatCentrally located kitchen
- 15 hours |
- 98 |
- 4 |
Zillow last checked:
Listing updated:
Listed by:
Sherrie Bodner 404-702-3526,
CENTRAL LAKES REALTY LLC 352-508-7379
Source: Stellar MLS,MLS#: G5115843 Originating MLS: Lake and Sumter
Originating MLS: Lake and Sumter
Facts & features
Interior
Bedrooms & bathrooms
- Bedrooms: 2
- Bathrooms: 2
- Full bathrooms: 2
Primary bedroom
- Features: Exhaust Fan, Walk-In Closet(s)
- Level: First
- Area: 156 Square Feet
- Dimensions: 12x13
Bedroom 2
- Features: Built-in Closet
- Level: First
- Area: 156 Square Feet
- Dimensions: 12x13
Dining room
- Level: First
- Area: 72 Square Feet
- Dimensions: 8x9
Kitchen
- Features: Breakfast Bar
- Level: First
- Area: 90 Square Feet
- Dimensions: 10x9
Living room
- Level: First
- Area: 224 Square Feet
- Dimensions: 16x14
Heating
- Electric
Cooling
- Central Air
Appliances
- Included: Dishwasher, Dryer, Electric Water Heater, Exhaust Fan, Freezer, Range, Range Hood, Refrigerator, Washer
- Laundry: Inside, Laundry Closet
Features
- Ceiling Fan(s), High Ceilings, Open Floorplan, Primary Bedroom Main Floor, Thermostat, Walk-In Closet(s)
- Flooring: Laminate
- Doors: Sliding Doors
- Windows: Window Treatments
- Has fireplace: No
Interior area
- Total structure area: 1,689
- Total interior livable area: 1,176 sqft
Video & virtual tour
Property
Parking
- Total spaces: 2
- Parking features: Garage - Attached
- Attached garage spaces: 2
Features
- Levels: One
- Stories: 1
- Patio & porch: Patio
- Exterior features: Irrigation System, Lighting, Sidewalk
- Fencing: Vinyl
Lot
- Size: 4,801 Square Feet
- Dimensions: 40 x 120
Details
- Parcel number: 3119261100000028B0
- Zoning: PD
- Special conditions: None
Construction
Type & style
- Home type: SingleFamily
- Property subtype: Single Family Residence
Materials
- Block, Brick, Vinyl Siding
- Foundation: Slab
- Roof: Shingle
Condition
- New construction: No
- Year built: 1989
Utilities & green energy
- Sewer: Public Sewer
- Water: Public
- Utilities for property: BB/HS Internet Available, Cable Available, Electricity Connected, Public, Street Lights, Water Connected
Community & HOA
Community
- Pet fee: $0 monthly
- Subdivision: TAVARES REP OF WOODVIEW SUB
HOA
- Has HOA: No
Location
- Region: Tavares
Financial & listing details
- Price per square foot: $232/sqft
- Tax assessed value: $205,339
- Annual tax amount: $3,963
- Date on market: 7/31/2026
- Listing terms: Cash,Conventional,FHA,USDA Loan,VA Loan
- Ownership: Fee Simple
- Total actual rent: 0
- Electric utility on property: Yes
- Road surface type: Paved
Estimated market value
Not available
Estimated sales range
Not available
Not available
Price history
| Date | Event | Price |
|---|---|---|
| 7/31/2026 | Listed for sale | $273,000+14.2%$232/sqft |
Source:  Stellar MLS #G5115843 Report a problem Stellar MLS #G5115843 Report a problem | ||
| 3/29/2024 | Sold | $239,000-4.4%$203/sqft |
Source: Stellar MLS #G5078336 Report a problem | ||
| 3/11/2024 | Pending sale | $249,900$213/sqft |
Source: Stellar MLS #G5078336 Report a problem | ||
| 2/14/2024 | Listed for sale | $249,900$213/sqft |
Source: Stellar MLS #G5078336 Report a problem | ||
Public tax history
| Year | Property taxes | Tax assessment |
|---|---|---|
| 2025 | $3,964 +852.5% | $205,339 +152.5% |
| 2024 | $416 +9.6% | $81,310 +3% |
| 2023 | $380 +5.2% | $78,950 +3% |
| 2022 | $361 +6.4% | $76,650 +3% |
| 2021 | $339 -5.9% | $74,418 +1.4% |
| 2020 | $361 +0.1% | $73,391 +2.3% |
| 2019 | $360 +8.6% | $71,741 +1.9% |
| 2018 | $332 | $70,404 +2.1% |
| 2017 | $332 +1% | $68,956 +2.1% |
| 2016 | $328 -0.8% | $67,538 +0.7% |
| 2015 | $331 -2.7% | $67,069 +0.8% |
| 2014 | $340 +3% | $66,537 +1.5% |
| 2013 | $330 -47.6% | $65,554 |
| 2012 | $630 -6.3% | $65,554 -5.9% |
| 2011 | $673 -0.2% | $69,675 +1.5% |
| 2010 | $674 +4.9% | $68,646 -1.8% |
| 2009 | $643 -3.3% | $69,924 +0.1% |
| 2008 | $665 -23% | $69,854 +3% |
| 2007 | $863 -1.4% | $67,820 +2.5% |
| 2006 | $875 +3.6% | $66,166 +3% |
| 2005 | $845 +4.6% | $64,239 |
| 2004 | $807 +0.5% | -- |
| 2003 | $803 +4% | $62,674 +4.9% |
| 2002 | $772 +12.8% | $59,772 +1.6% |
| 2001 | $684 -44.5% | $58,831 +0.3% |
| 2000 | $1,234 | $58,660 |
Find assessor info on the county website
Monthly payment
Est. payment
Payment breakdown
Explore the cost of this home by adjusting the details. Changes won't be saved.Climate risks
Neighborhood: 32778
Nearby schools
GreatSchools rating
- 5/10Tavares Elementary SchoolGrades: PK-5Distance: 1.9 mi
- 5/10Tavares Middle SchoolGrades: 6-8Distance: 1.9 mi
- 4/10Tavares High SchoolGrades: 9-12Distance: 1.4 mi
Schools provided by the listing agent
- Elementary: Tavares Elem
- Middle: Tavares Middle
- High: Tavares High
Source: Stellar MLS. This data may not be complete. We recommend contacting the local school district to confirm school assignments for this home.
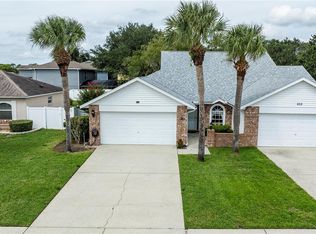
- $249,9003 bd2 ba1.3k sqft630 Woodview Dr, Tavares, FL 32778Sold
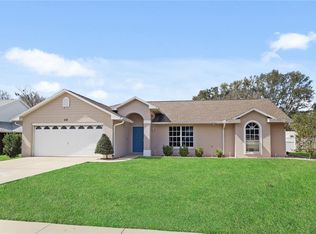
- $285,0003 bd2 ba1.3k sqft618 Woodview Dr, Tavares, FL 32778Sold
- $306,5003 bd2 ba1.5k sqft634 Woodview Dr, Tavares, FL 32778Off Market
- $309,4003 bd2 ba1.5k sqft610 Woodview Dr, Tavares, FL 32778Off Market

- $481,1005 bd2 ba2.7k sqft2505 Martins Run, Tavares, FL 32778Off Market
- $345,0003 bd2 ba1.5k sqft640 Woodview Dr, Tavares, FL 32778Sold
- $376,1004 bd2 ba2.5k sqft2511 Martins Run, Tavares, FL 32778Off Market
- $355,9003 bd2 ba1.5k sqft702 Woodview Dr, Tavares, FL 32778Off Market
A local agent can set up tours, give advice and negotiate with sellers.
Similar homes
- $269,9003 bd2 ba1.1k sqft450 PARK GLEN DRIVE, TAVARES, FL 32778For Sale

 MLS ID #O6428380, Robert Salmons, ENTERA REALTY LLC. Stellar MLS
 - $285,0003 bd2 ba1.4k sqft2541 MARTINS RUN, TAVARES, FL 32778For Sale
 MLS ID #O6429436, Daniel Bracho, ABSOLUTE REALTY GROUP, LLC. Stellar MLS
 - $--2 bd2 ba1.1k sqft2840 Wekiva Rd, Tavares, FL 32778Auction
 ServiceLink Auction
 - $275,0003 bd2 ba1.1k sqft337 WINDRIDGE PLACE, TAVARES, FL 32778For Sale
 MLS ID #O6405537, Jenny Wemert, WEMERT GROUP REALTY LLC. Stellar MLS
 - $245,0003 bd2 ba1k sqft505 OAK DRIVE, TAVARES, FL 32778For SaleMLS ID #O6419927, Christine Landrau, MARK SPAIN REAL ESTATE. Stellar MLS
- $280,0003 bd2 ba1.4k sqft544 TORTOLA AVENUE, TAVARES, FL 32778For SaleMLS ID #O6427793, Lisette Maestre, ERA GRIZZARD REAL ESTATE. Stellar MLS
- $250,0003 bd2 ba1.2k sqft615 JUNIPER WAY, TAVARES, FL 32778For SaleMLS ID #O6424740, Debra Vallier, PA, MARKET CONNECT REALTY LLC. Stellar MLS
- $248,0003 bd2 ba1k sqft580 FERN AVENUE, TAVARES, FL 32778For SaleMLS ID #G5112592, Kennedy Donofrio, TANGERINE LAND COMPANY, LLC. Stellar MLS
- $315,0002 bd2 ba1.2k sqft5700 Gulf Stream St, Tavares, FL 32778For Sale By Owner
- $--2 bd2 ba1.6k sqft1695 Wynford Cir, Tavares, FL 32778AuctionServiceLink Auction
- $280,0002 bd2 ba1.1k sqft2106 Shantiniketan Blvd, Tavares, FL 32778For Sale By Owner
- $274,9003 bd2 ba1.4k sqft4750 ABACO DRIVE, TAVARES, FL 32778For SaleMLS ID #O6407411, Robert Salmons, ENTERA REALTY LLC. Stellar MLS
- $273,0003 bd2 ba1.4k sqft827 DORA AVENUE, TAVARES, FL 32778For SaleMLS ID #O6423654, Karen Albright, OPENDOOR BROKERAGE LLC. Stellar MLS
- $199,0002 bd2 ba1.2k sqft1023 SOUTHLAND DRIVE, TAVARES, FL 32778For SaleMLS ID #S5154525, Yesenia Carriedo, REALTYCITY INC. Stellar MLS
- $310,0002 bd2 ba1.5k sqft2214 CYPRESS COVE DRIVE #4, TAVARES, FL 32778For SaleMLS ID #G5115301, Kandis Buse, REALTY EXECUTIVES IN THE VILLAGES. Stellar MLS
- $274,9003 bd2 ba1.2k sqft1201 SHERMAN AVENUE, TAVARES, FL 32778For SaleMLS ID #G5110953, Amanda Harrison, HARRISON REAL PROPERTY GROUP. Stellar MLS
- $295,0003 bd2 ba1.5k sqft4475 CAICOS DRIVE, TAVARES, FL 32778For SaleMLS ID #O6422528, Charles Marchese, EASY STREET REALTY FLORIDA,INC. Stellar MLS
- $215,0002 bd1 ba852 sqft1202 E CAROLINE STREET, TAVARES, FL 32778For SaleMLS ID #TB8533197, Bryan Rhoads, LKV REALTY, LLC. Stellar MLS
- $239,0002 bd2 ba1.2k sqft30127 GREEN BAY DRIVE, TAVARES, FL 32778For SaleMLS ID #G5115163, CJ Forward, ERA GRIZZARD REAL ESTATE. Stellar MLS
- $300,0002 bd2 ba1.1k sqft30041 WAUSAUKEE DRIVE, TAVARES, FL 32778For SaleMLS ID #G5115132, Jason Short, EXIT REALTY TRI-COUNTY. Stellar MLS
