Under contract-accepting backup offers. Waterfront living with direct canal frontage and beautiful views of Lake Dora and NO HOA! This well maintained 1972 mobile home, situated on a cul de sac has been successfully operated as a vacation rental and offers a spacious layout designed for relaxing and entertaining. Enjoy indoor - outdoor living with two screen patios, providing the perfect spaces for morning coffee, evening sunsets, or gathering with guests. The home features generously sized bedrooms, an inviting living area, and a large primary suite with walk-in closet. Outside, you'll find a private dock with a boat lift, allowing easy access to the Harris Chain of Lakes for boating, fishing, and waterfront dining adventures. With no HOA this home offers flexibility as a primary residence, seasonal retreat, or investment opportunity. Located in a charming waterfront community, this is your chance to enjoy the laid back Florida lifestyle with canal frontage, lake views, and endless recreational opportunities right from your backyard. Ideally located near shopping, dining, grocery stores, and AdventHealth Waterman Hospital, this home also offers convenient access to US-441 and SR-19. Enjoy nearby waterfront festivals, entertainment, and year-round events in Tavares and Mount Dora, while Orlando's world-class attractions and Orlando International Airport are approximately an hour away. Tie-downs have been installed, providing added value for buyers seeking financing as well as updated mechanicals on the boat lift.
Under contract
$239,000
30127 GREEN BAY DRIVE, TAVARES, FL 32778
2beds
1,260sqft
Mobile Home
Built in 1972
4,757 Square Feet Lot
$230,100 Zestimate®
$190/sqft
$-- HOA
What's special
Lake viewsGenerously sized bedroomsCanal frontage
- 20 days |
- 2,221 |
- 122 |
Likely to sell faster than
Zillow last checked:
Listing updated:
Listed by:
CJ Forward 352-735-4433,
ERA GRIZZARD REAL ESTATE 352-735-4433
Source: Stellar MLS,MLS#: G5115163 Originating MLS: Orlando Regional
Originating MLS: Orlando Regional
Facts & features
Interior
Bedrooms & bathrooms
- Bedrooms: 2
- Bathrooms: 2
- Full bathrooms: 1
- 1/2 bathrooms: 1
Primary bedroom
- Features: Built-In Shelving, Ceiling Fan(s), Walk-In Closet(s)
- Level: First
- Area: 154 Square Feet
- Dimensions: 14x11
Bedroom 1
- Features: Ceiling Fan(s), Built-in Closet
- Level: First
- Area: 143 Square Feet
- Dimensions: 13x11
Bathroom 1
- Features: Shower No Tub, Single Vanity, Linen Closet
- Level: First
- Area: 32 Square Feet
- Dimensions: 8x4
Bathroom 2
- Features: Single Vanity, No Closet
- Level: First
- Area: 13.8 Square Feet
- Dimensions: 2x6.9
Dining room
- Features: Ceiling Fan(s), No Closet
- Level: First
- Area: 96 Square Feet
- Dimensions: 8x12
Family room
- Features: Ceiling Fan(s), No Closet
- Level: First
- Area: 198 Square Feet
- Dimensions: 18x11
Kitchen
- Features: Breakfast Bar, Ceiling Fan(s), Kitchen Island, Exhaust Fan, Granite Counters, No Closet
- Level: First
- Area: 154 Square Feet
- Dimensions: 11x14
Laundry
- Features: Ceiling Fan(s), No Closet
- Level: First
- Area: 84 Square Feet
- Dimensions: 7x12
Living room
- Features: Ceiling Fan(s), No Closet
- Level: First
- Area: 228 Square Feet
- Dimensions: 19x12
Heating
- Central, Electric
Cooling
- Central Air
Appliances
- Included: Cooktop, Dishwasher, Dryer, Electric Water Heater, Microwave, Range, Refrigerator, Washer
- Laundry: Inside, Laundry Room
Features
- Ceiling Fan(s), Open Floorplan, Primary Bedroom Main Floor, Solid Surface Counters, Solid Wood Cabinets, Walk-In Closet(s)
- Flooring: Laminate, Tile
- Windows: Window Treatments
- Has fireplace: No
Interior area
- Total structure area: 1,686
- Total interior livable area: 1,260 sqft
Video & virtual tour
Property
Parking
- Parking features: Boat, Oversized, Parking Pad
- Has uncovered spaces: Yes
Features
- Levels: One
- Stories: 1
- Patio & porch: Covered, Patio, Screened
- Exterior features: Awning(s), Rain Gutters
- Has view: Yes
- View description: Water, Canal, Lake
- Has water view: Yes
- Water view: Water,Canal,Lake
- Waterfront features: Canal - Freshwater, Freshwater Canal Access, Lake Privileges, Lift - Covered
- Body of water: LAKE DORA
Lot
- Size: 4,757 Square Feet
- Features: Cul-De-Sac, Level, Unincorporated
Details
- Parcel number: 311926090000004100
- Zoning: RM
- Special conditions: None
Construction
Type & style
- Home type: MobileManufactured
- Property subtype: Mobile Home
Materials
- Metal Frame, Vinyl Siding, Wood Frame
- Roof: Metal
Condition
- Completed
- New construction: No
- Year built: 1972
Utilities & green energy
- Sewer: Septic Tank
- Water: Public
- Utilities for property: BB/HS Internet Available, Cable Available, Electricity Available, Electricity Connected
Community & HOA
Community
- Pet fee: $0 monthly
- Subdivision: WISCONSIN MICHIGAN SHORES
HOA
- Has HOA: No
Location
- Region: Tavares
Financial & listing details
- Price per square foot: $190/sqft
- Tax assessed value: $234,638
- Annual tax amount: $3,711
- Date on market: 7/18/2026
- Cumulative days on market: 21 days
- Listing terms: Cash,Conventional
- Ownership: Fee Simple
- Total actual rent: 0
- Electric utility on property: Yes
- Road surface type: Paved, Asphalt
- Body type: Double Wide
Estimated market value
$230,100
$219,000 - $242,000
$1,884/mo
Price history
| Date | Event | Price |
|---|---|---|
| 8/7/2026 | Contingent | $239,000$190/sqft |
Source:  Stellar MLS #G5115163 Report a problem Stellar MLS #G5115163 Report a problem | ||
| 7/18/2026 | Listed for sale | $239,000+59.3%$190/sqft |
Source: Stellar MLS #G5115163 Report a problem | ||
| 7/18/2017 | Sold | $150,000-9.1%$119/sqft |
Source: Public Record Report a problem | ||
| 1/11/2017 | Listing removed | $165,000$131/sqft |
Source: CORAL SHORES REALTY #G4834536 Report a problem | ||
| 11/3/2016 | Listed for sale | $165,000$131/sqft |
Source: CORAL SHORES REALTY #G4834536 Report a problem | ||
Public tax history
| Year | Property taxes | Tax assessment |
|---|---|---|
| 2025 | $3,711 +9.7% | $203,760 +10% |
| 2024 | $3,384 +11.7% | $185,240 +10% |
| 2023 | $3,028 +20% | $168,400 +10% |
| 2022 | $2,524 +4.5% | $153,094 +4.3% |
| 2021 | $2,416 -6.3% | $146,827 -0.3% |
| 2020 | $2,578 +5.3% | $147,243 +8.3% |
| 2019 | $2,448 +1.9% | $135,982 -0.3% |
| 2018 | $2,403 | $136,442 +103.5% |
| 2017 | $2,403 +188.7% | $67,043 +2.1% |
| 2016 | $832 -0.5% | $65,665 +0.7% |
| 2015 | $837 -2.5% | $65,209 +0.8% |
| 2014 | $858 +88.1% | $64,692 +4.8% |
| 2013 | $456 +0.4% | $61,753 +1.7% |
| 2012 | $454 -1.7% | $60,721 -1.7% |
| 2011 | $462 -33.4% | $61,748 -25.8% |
| 2010 | $694 +5.1% | $83,246 +2.7% |
| 2009 | $661 +0.3% | $81,058 +0.1% |
| 2008 | $659 -19.4% | $80,978 +3% |
| 2007 | $817 +70.6% | $78,620 +45.2% |
| 2006 | $479 +4.7% | $54,129 +3% |
| 2005 | $458 +3.4% | $52,553 |
| 2004 | $443 +96% | -- |
| 2003 | $226 +20.9% | $49,017 +30.1% |
| 2002 | $187 | $37,681 +1.6% |
| 2001 | $187 +8.5% | $37,088 +0.3% |
| 2000 | $172 | $36,980 |
Find assessor info on the county website
Monthly payment
Climate risks
Neighborhood: 32778
Nearby schools
GreatSchools rating
- 5/10Tavares Elementary SchoolGrades: PK-5Distance: 2.1 mi
- 5/10Tavares Middle SchoolGrades: 6-8Distance: 1.2 mi
- 4/10Tavares High SchoolGrades: 9-12Distance: 1.6 mi
Schools provided by the listing agent
- Elementary: Tavares Elem
- Middle: Tavares Middle
- High: Tavares High
Source: Stellar MLS. This data may not be complete. We recommend contacting the local school district to confirm school assignments for this home.
- $588,9003 bd2 ba2.3k sqft30122 Green Bay Dr, Tavares, FL 32778Off Market

- $307,3003 bd2 ba1.7k sqft30125 Green Bay Dr, Tavares, FL 32778Off Market

- $270,9002 bd2 ba1.4k sqft30119 Green Bay Dr, Tavares, FL 32778Off Market
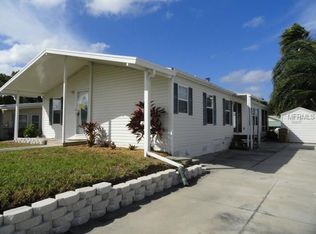
- $310,0002 bd2 ba1.5k sqft30116 Green Bay Dr, Tavares, FL 32778Sold
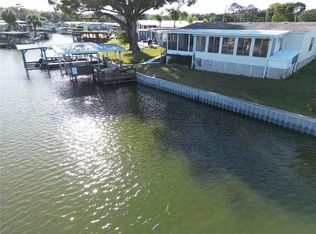
- $214,4002 bd2 ba1.1k sqft30115 Green Bay Dr, Tavares, FL 32778Off Market
- $170,2003 bd2 ba1k sqft30114 Green Bay Dr, Tavares, FL 32778Off Market
- $261,8003 bd2 ba1.2k sqft30112 Green Bay Dr, Tavares, FL 32778Off Market
- $209,8002 bd2 ba924 sqft30111 Green Bay Dr, Tavares, FL 32778Off Market
A local agent can set up tours, give advice and negotiate with sellers.
Similar homes
- $257,9003 bd2 ba1k sqft1049 BIRCH BOULEVARD, TAVARES, FL 32778For Sale
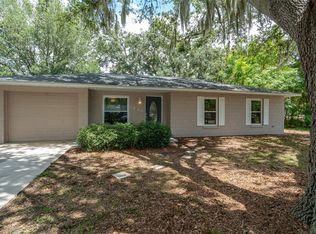
 MLS ID #G5116172, James Williams, REAL BROKER, LLC. Stellar MLS
 - $300,0002 bd2 ba1.1k sqft30041 WAUSAUKEE DRIVE, TAVARES, FL 32778For Sale
 MLS ID #G5115132, Jason Short, EXIT REALTY TRI-COUNTY. Stellar MLS
 - $239,4002 bd2 ba1.6k sqft3211 WEKIVA ROAD, TAVARES, FL 32778For Sale
 MLS ID #G5106733, Bob David, BHHS FLORIDA REALTY. Stellar MLS
 - $224,9002 bd2 ba1.2k sqft3109 MANATEE ROAD, TAVARES, FL 32778For Sale
 MLS ID #G5113669, Tina St. Clair, ST. CLAIR REALTY GROUP, LLC. Stellar MLS
 - $239,9003 bd3 ba1.2k sqft1018 SOUTHLAND DRIVE, TAVARES, FL 32778For SaleMLS ID #G5107639, Missy Conway, BHHS FLORIDA REALTY. Stellar MLS
- $199,0002 bd2 ba1.2k sqft1023 SOUTHLAND DRIVE, TAVARES, FL 32778For SaleMLS ID #S5154525, Yesenia Carriedo, REALTYCITY INC. Stellar MLS
- $240,0003 bd2 ba1k sqft505 OAK DRIVE, TAVARES, FL 32778For SaleMLS ID #O6419927, Christine Landrau, MARK SPAIN REAL ESTATE. Stellar MLS
- $248,0003 bd2 ba1k sqft580 FERN AVENUE, TAVARES, FL 32778For SaleMLS ID #G5112592, Kennedy Donofrio, TANGERINE LAND COMPANY, LLC. Stellar MLS
- $220,0002 bd2 ba1.1k sqft488 MARINA LANE, TAVARES, FL 32778For SaleMLS ID #O6404824, Benjamin Larbus, PIXEL REALTY,PLLC. Stellar MLS
- $199,0002 bd1 ba644 sqft30107 GREEN BAY DRIVE, TAVARES, FL 32778For SaleMLS ID #G5112841, Rachel Rivera, RE/MAX PREMIER REALTY. Stellar MLS
- $273,0002 bd2 ba1.1k sqft626 WOODVIEW DRIVE, TAVARES, FL 32778For SaleMLS ID #G5115843, Sherrie Bodner, CENTRAL LAKES REALTY LLC. Stellar MLS
- $212,0002 bd2 ba1.6k sqft3014 RAINBOW ROAD, TAVARES, FL 32778For SaleMLS ID #G5113930, Ryan Benaglio, HICKORY HILL REALTY & MGT INC.. Stellar MLS
- $211,0002 bd2 ba1.1k sqft1433 APACHE CIRCLE, TAVARES, FL 32778For SaleMLS ID #G5114329, Michelle Bevill, COLDWELL BANKER VANGUARD EDGE REALTY. Stellar MLS
- $209,0002 bd2 ba986 sqft12441 ORANGEWOOD CIRCLE, TAVARES, FL 32778For SaleMLS ID #O6422303, Wendy Aldana LLC, NETWORTH REALTY OF ORLANDO, LLC. Stellar MLS
- $250,0003 bd2 ba1.2k sqft615 JUNIPER WAY, TAVARES, FL 32778For SaleMLS ID #O6424740, Debra Vallier, PA, MARKET CONNECT REALTY LLC. Stellar MLS
- $219,9002 bd2 ba986 sqft12435 ORANGEWOOD CIRCLE, TAVARES, FL 32778For SaleMLS ID #O6386771, Nicholas Feinsod, MARK SPAIN REAL ESTATE. Stellar MLS
- $269,9003 bd2 ba1.1k sqft450 PARK GLEN DRIVE, TAVARES, FL 32778For SaleMLS ID #O6428380, Robert Salmons, ENTERA REALTY LLC. Stellar MLS
- $175,0002 bd3 ba760 sqft1403 LAKEVIEW DRIVE, TAVARES, FL 32778For SaleMLS ID #O6419292, Denny Shiver, DENNY SHIVER REALTY LLC. Stellar MLS
- $219,9002 bd2 ba1.8k sqft3117 MANATEE ROAD, TAVARES, FL 32778For SaleMLS ID #G5105680, Marty Goff, RE/MAX PREMIER REALTY. Stellar MLS
- $325,0003 bd2 ba1.1k sqft928 MORNINGVIEW DRIVE, TAVARES, FL 32778For SaleMLS ID #G5115947, Tamara Quilling, COLDWELL BANKER HUBBARD HANSEN. Stellar MLS
