Welcome to this charming 3-bedroom, 1.5-bath concrete block home tucked away in a quiet Tavares neighborhood while still offering convenient access to everything. Publix is less than two miles away, with shopping, dining, county offices and beautiful downtown Tavares all just minutes from home. Enjoy the history, entertainment, waterfront atmosphere, restaurants and nearby Dora Canal that make Tavares such a desirable place to call home. This move-in-ready home has no HOA and has several important recent updates, including a new A/C system and water heater in 2026, new windows in 2023 and a new roof in 2022. The spacious fenced backyard, also completed in 2022, provides plenty of room for pets, gardening, entertaining or simply relaxing outdoors. Mature shade trees in both the front and rear yards add character while helping provide welcome relief from the Florida summer sun. With durable, low-maintenance concrete block construction, a convenient location and major updates already completed, this home is an excellent option for a first-time buyer, retiree or anyone looking for an affordable, comfortable home in Tavares. ***Seller will contribute up to $5000 toward the buyer's allowable closing costs with an accepted full-price offer, subject to contract terms and lender guidelines.
For sale
Price cut: $5K (9/28)
$249,000
1049 BIRCH BOULEVARD, TAVARES, FL 32778
3beds
1,000sqft
Single Family Residence
Built in 1986
0.28 Acres Lot
$-- Zestimate®
$249/sqft
$-- HOA
What's special
Spacious fenced backyard
- 68 days
- 733
- 68
Zillow last checked:
Listing updated:
Listed by:
James Williams 352-250-3024,
REAL BROKER, LLC 855-450-0442
Source: Stellar MLS,MLS#: G5116172 Originating MLS: Orlando Regional
Originating MLS: Orlando Regional
Facts & features
Interior
Bedrooms & bathrooms
- Bedrooms: 3
- Bathrooms: 2
- Full bathrooms: 1
- 1/2 bathrooms: 1
Primary bedroom
- Features: Built-in Closet
- Level: First
- Area: 144 Square Feet
- Dimensions: 12x12
Bedroom 2
- Features: Built-in Closet
- Level: First
- Area: 70 Square Feet
- Dimensions: 10x7
Bedroom 3
- Features: Built-in Closet
- Level: First
- Area: 90 Square Feet
- Dimensions: 10x9
Dining room
- Level: First
Great room
- Level: First
- Area: 182 Square Feet
- Dimensions: 14x13
Kitchen
- Features: Breakfast Bar
- Level: First
- Area: 72 Square Feet
- Dimensions: 8x9
Heating
- Central, Electric
Cooling
- Central Air
Appliances
- Included: Dishwasher, Dryer, Microwave, Range, Range Hood, Washer
- Laundry: In Garage
Features
- Dry Bar, Living Room/Dining Room Combo, Open Floorplan, Primary Bedroom Main Floor, Solid Surface Counters, Stone Counters
- Flooring: Ceramic Tile
- Has fireplace: No
- Common walls with other units/homes: Corner Unit
Interior area
- Total structure area: 1,418
- Total interior livable area: 1,000 sqft
Video & virtual tour
Property
Parking
- Total spaces: 1
- Parking features: Garage - Attached
- Attached garage spaces: 1
- Details: Garage Dimensions: 10x25
Features
- Levels: One
- Stories: 1
- Exterior features: Other
- Fencing: Chain Link
Lot
- Size: 0.28 Acres
- Dimensions: 80 x 150
- Features: Corner Lot
Details
- Parcel number: 311926100000006700
- Zoning: RSF-1
- Special conditions: None
Construction
Type & style
- Home type: SingleFamily
- Property subtype: Single Family Residence
Materials
- Block
- Foundation: Slab
- Roof: Shingle
Condition
- Completed
- New construction: No
- Year built: 1986
Utilities & green energy
- Sewer: Public Sewer
- Water: Public
- Utilities for property: Cable Connected, Electricity Connected
Community & HOA
Community
- Pet fee: $0 monthly
- Subdivision: WOODLEA SUB
HOA
- Has HOA: No
Location
- Region: Tavares
Financial & listing details
- Price per square foot: $249/sqft
- Tax assessed value: $202,836
- Annual tax amount: $3,915
- Date on market: 8/6/2026
- Cumulative days on market: 69 days
- Ownership: Fee Simple
- Total actual rent: 0
- Electric utility on property: Yes
- Road surface type: Asphalt
Estimated market value
Not available
Estimated sales range
Not available
$1,943/mo
Price history
| Date | Event | Price |
|---|---|---|
| 9/28/2026 | Price change | $249,000-2%$249/sqft |
Source:  Stellar MLS #G5116172 Report a problem Stellar MLS #G5116172 Report a problem | ||
| 9/1/2026 | Price change | $254,000-1.5%$254/sqft |
Source: Stellar MLS #G5116172 Report a problem | ||
| 8/7/2026 | Listed for sale | $257,900+57.3%$258/sqft |
Source: Stellar MLS #G5116172 Report a problem | ||
| 7/7/2026 | Sold | $164,000-36.7%$164/sqft |
Source: Public Record Report a problem | ||
| 8/3/2022 | Sold | $259,000$259/sqft |
Source: Public Record Report a problem | ||
| 6/8/2022 | Listing removed | -- |
Source: Zillow Rental Network_1 Report a problem | ||
| 6/2/2022 | Listed for rent | $1,820+3.4%$2/sqft |
Source: Zillow Rental Network_1 Report a problem | ||
| 5/31/2022 | Pending sale | $259,000$259/sqft |
Source: Stellar MLS #G5054205 Report a problem | ||
| 5/1/2022 | Listing removed | -- |
Source: Zillow Rental Network_1 Report a problem | ||
| 4/28/2022 | Listed for rent | $1,760$2/sqft |
Source: Zillow Rental Network_1 Report a problem | ||
| 4/14/2022 | Listed for sale | $259,000+65%$259/sqft |
Source: Stellar MLS #G5054205 Report a problem | ||
| 9/17/2020 | Sold | $157,000+93.8%$157/sqft |
Source: Public Record Report a problem | ||
| 7/3/2003 | Sold | $81,000+74.6%$81/sqft |
Source: Public Record Report a problem | ||
| 2/11/1999 | Sold | $46,400$46/sqft |
Source: Public Record Report a problem | ||
Public tax history
| Year | Property taxes | Tax assessment |
|---|---|---|
| 2025 | $2,151 +2.5% | $159,030 +2.9% |
| 2024 | $2,097 +5.9% | $154,550 +3% |
| 2023 | $1,980 +11.2% | $150,050 +13.5% |
| 2022 | $1,781 +4% | $132,260 +3% |
| 2021 | $1,713 -13.8% | $128,412 +43.1% |
| 2020 | $1,987 +6.5% | $89,741 +10% |
| 2019 | $1,866 +11.4% | $81,583 +10% |
| 2018 | $1,675 | $74,166 +0.9% |
| 2017 | $1,675 +13.9% | $73,514 +16.9% |
| 2016 | $1,470 +10% | $62,891 +1.8% |
| 2015 | $1,336 +20% | $61,789 +22% |
| 2014 | $1,114 +7.1% | $50,657 +2.2% |
| 2013 | $1,039 +1.5% | $49,572 |
| 2012 | $1,024 -16% | $49,572 -14.3% |
| 2011 | $1,219 -19.7% | $57,816 -18.7% |
| 2010 | $1,518 -20.1% | $71,072 -22.8% |
| 2009 | $1,901 -16.5% | $92,094 -16.5% |
| 2008 | $2,275 -0.2% | $110,317 -2.5% |
| 2007 | $2,280 +8.9% | $113,117 +14.8% |
| 2006 | $2,094 +38.8% | $98,513 +40.5% |
| 2005 | $1,509 +1.7% | $70,110 |
| 2004 | $1,484 +146.6% | -- |
| 2003 | $602 +4.6% | $58,436 +14.8% |
| 2002 | $576 +13.3% | $50,919 +1.6% |
| 2001 | $508 +0% | $50,118 +1.1% |
| 2000 | $508 | $49,549 |
Find assessor info on the county website
Monthly payment
Est. payment
Payment breakdown
Explore the cost of this home by adjusting the details. Changes won't be saved.Climate risks
Neighborhood: 32778
Nearby schools
Schools provided by the listing agent
- Elementary: Tavares Elem
- Middle: Tavares Middle
- High: Tavares High
Source: Stellar MLS. This data may not be complete. We recommend contacting the local school district to confirm school assignments for this home.
Similar homes
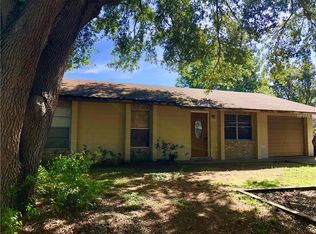
- $228,0003 bd2 ba1k sqft505 OAK DRIVE, TAVARES, FL 32778For Sale

 MLS ID #O6419927, Christine Landrau, MARK SPAIN REAL ESTATE. Stellar MLS
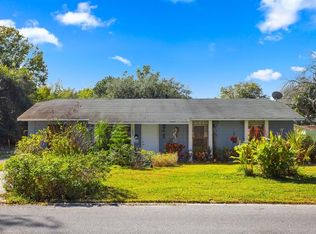
 - $244,9002 bd2 ba1.3k sqft1305 ORANGE AVENUE, TAVARES, FL 32778For Sale
 MLS ID #O6434860, Rebecca Puig, CHARLES RUTENBERG REALTY ORLANDO. Stellar MLS
 - $276,5003 bd2 ba1.3k sqft1309 COVE PLACE, TAVARES, FL 32778For Sale
 MLS ID #O6429961, Blake Keathley, EVERYSTATE INC.. Stellar MLS
 - $230,0002 bd2 ba1k sqft1111 DORA AVENUE, TAVARES, FL 32778For Sale
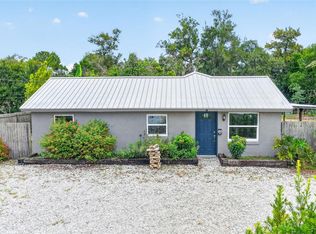 MLS ID #O6430713, Adolfo Pereira IV, MARGAUX REALTY INC. Stellar MLS
 - $269,9003 bd2 ba1.4k sqft4962 RAINBOW TROUT ROAD, TAVARES, FL 32778For SaleMLS ID #G5112324, Chelsey Davis, EXIT REALTY TRI-COUNTY. Stellar MLS
- $185,0002 bd2 ba918 sqft12520 ORANGEWOOD COURT, TAVARES, FL 32778For SaleMLS ID #G5114310, Stephanie Frederick, ORISON PROPERTIES INC.. Stellar MLS
- $180,0002 bd2 ba935 sqft12422 CLUBHOUSE COURT, TAVARES, FL 32778For SaleMLS ID #O6440623, Kerry Gutierrez, THE PROPERTY PROS REAL ESTATE, INC. Stellar MLS
- $220,0002 bd2 ba936 sqft15346 CARROLLS COURT, TAVARES, FL 32778For SaleMLS ID #G5117716, Michelle Parrish, PARRISH REALTY GROUP INC. Stellar MLS
- $200,0002 bd2 ba1.1k sqft30024 TAVARES RIDGE BOULEVARD #62, TAVARES, FL 32778For SaleMLS ID #G5115904, Brittany Hingle, OPTIMA ONE REALTY, INC.. Stellar MLS
- $160,0002 bd2 ba918 sqft12418 ORANGEWOOD CIRCLE, TAVARES, FL 32778For SaleMLS ID #G5111062, Tommy Mydlo, II, DENIZ REALTY PARTNERS LLC. Stellar MLS
- $199,9002 bd1 ba852 sqft1202 E CAROLINE STREET, TAVARES, FL 32778For SaleMLS ID #TB8533197, Bryan Rhoads, LKV REALTY, LLC. Stellar MLS
- $235,0003 bd2 ba950 sqft35904 DAWN DRIVE, LEESBURG, FL 34788For SaleMLS ID #G5113640, Theresa Morris, MORRIS REALTY AND INVESTMENTS. Stellar MLS
- $215,0002 bd2 ba1.2k sqft27 GORDON COURT, LEESBURG, FL 34788For SaleMLS ID #G5110540, James Donovan, RE/MAX PREMIER REALTY. Stellar MLS
- $255,0003 bd1 ba1k sqft690 E JACKSON AVENUE, MOUNT DORA, FL 32757For SaleMLS ID #G5107348, Kathy Tucker, LPT REALTY, LLC. Stellar MLS
- $268,0003 bd2 ba1k sqft35724 DAWN DRIVE, LEESBURG, FL 34788For SaleMLS ID #O6404214, Elieser Mercado, Jr, LA ROSA REALTY CW PROPERTIES L. Stellar MLS
- $249,9993 bd2 ba1k sqft801 ELM AVENUE, FRUITLAND PARK, FL 34731For SaleMLS ID #G5109990, John Chiumento, LPT REALTY, LLC. Stellar MLS
- $250,0003 bd2 ba1.2k sqft36146 HICKORY STREET, FRUITLAND PARK, FL 34731For SaleMLS ID #G5117176, Bethany Burge Bosbous, COLDWELL BANKER VANGUARD LIFESTYLE REALTY. Stellar MLS
- $220,0002 bd2 ba1.4k sqft2311 BONNIE VIEW COURT, LEESBURG, FL 34788For SaleMLS ID #G5117922, Cynthia Wheeler, ERA GRIZZARD REAL ESTATE. Stellar MLS
- $254,9002 bd2 ba1.2k sqft10314 PATRICK DRIVE, LEESBURG, FL 34788For SaleMLS ID #GC540712, Diana Richards, RSI PROPERTIES OF FLORIDA, INC. Stellar MLS
- $235,0003 bd2 ba1k sqft4526 EAGLES NEST ROAD, FRUITLAND PARK, FL 34731For SaleMLS ID #O6446850, Karen Albright, OPENDOOR BROKERAGE LLC. Stellar MLS
