One or more photo(s) has been virtually staged. Short Sale. THE PERFECT START OR A SAVVY ADDITION WITH OUTDOOR FREEDOM! This move-in-ready 3BR/2BA home offers the ultimate blend of interior peace of mind and incredible outdoor potential. Tucked away at the very end of a quiet dead-end street, the property sits on a spacious lot that provides exceptional privacy and plenty of room to build your dream backyard oasis, park your toys, or entertain. Major recent interior and structural updates—including a newer roof and a newer AC system—mean you won't have to spend a dime on immediate capital expenses, saving you thousands and ensuring easier insurance options. Enjoy a low-maintenance lifestyle with durable tile and laminate flooring throughout—absolutely NO carpet to worry about after a day spending time outside! Best of all, with NO HOA restrictions, you have the absolute freedom to truly make this expansive outdoor space your own—bring your boat, your RV, or your utility trailers while keeping your monthly carrying costs at a zero-dollar minimum. Whether you’re looking for your first "Home Sweet Home" with room to grow or a lucrative, high-demand rental with great curb appeal, this solid 1986 build is ready for its next chapter. Easy to show and priced to sell—schedule your tour today!
For sale
Price increase: $38K (5/18)
$268,000
35724 DAWN DRIVE, LEESBURG, FL 34788
3beds
1,008sqft
:
Get pre-qualified$1,777/mo
Single Family Residence
Built in 1986
0.26 Acres Lot
$261,100 Zestimate®
$266/sqft
$-- HOA
What's special
Great curb appealAbsolutely no carpetExceptional privacySpacious lotExpansive outdoor spaceNewer roofNewer ac system
- 86 days |
- 126 |
- 1 |
Zillow last checked:
Listing updated:
Listed by:
Elieser Mercado, Jr 321-888-6328,
LA ROSA REALTY CW PROPERTIES L 407-910-2168,
Shakyra Cortes Mendez, PA 321-262-6299,
LA ROSA REALTY CW PROPERTIES L
Source: Stellar MLS,MLS#: O6404214 Originating MLS: Osceola
Originating MLS: Osceola
Facts & features
Interior
Bedrooms & bathrooms
- Bedrooms: 3
- Bathrooms: 2
- Full bathrooms: 2
Primary bedroom
- Features: Built-in Closet
- Level: First
- Area: 132 Square Feet
- Dimensions: 12x11
Bedroom 2
- Features: Built-in Closet
- Level: First
- Area: 100 Square Feet
- Dimensions: 10x10
Bedroom 3
- Features: Built-in Closet
- Level: First
- Area: 90 Square Feet
- Dimensions: 10x9
Primary bathroom
- Level: First
- Area: 40 Square Feet
- Dimensions: 5x8
Bathroom 2
- Level: First
- Area: 35 Square Feet
- Dimensions: 5x7
Dining room
- Level: First
- Area: 90 Square Feet
- Dimensions: 9x10
Kitchen
- Level: First
- Area: 90 Square Feet
- Dimensions: 10x9
Living room
- Level: First
- Area: 182 Square Feet
- Dimensions: 14x13
Heating
- Electric
Cooling
- Central Air
Appliances
- Included: None
- Laundry: Electric Dryer Hookup, Washer Hookup
Features
- Ceiling Fan(s), Living Room/Dining Room Combo, Open Floorplan, Primary Bedroom Main Floor
- Flooring: Laminate, Tile
- Doors: Sliding Doors
- Has fireplace: No
Interior area
- Total structure area: 11,200
- Total interior livable area: 1,008 sqft
Video & virtual tour
Property
Parking
- Total spaces: 1
- Parking features: Garage - Attached
- Attached garage spaces: 1
Features
- Levels: One
- Stories: 1
- Exterior features: Private Yard
- Fencing: Board
Lot
- Size: 0.26 Acres
- Dimensions: 80 x 140
Details
- Parcel number: 011925020000005300
- Zoning: R-6
- Special conditions: Short Sale
Construction
Type & style
- Home type: SingleFamily
- Property subtype: Single Family Residence
Materials
- Stone, Wood Frame
- Foundation: Slab
- Roof: Shingle
Condition
- New construction: No
- Year built: 1986
Utilities & green energy
- Sewer: Septic Tank
- Water: Well
- Utilities for property: Cable Available, Electricity Available, Water Available
Community & HOA
Community
- Pet fee: $0 monthly
- Subdivision: HAINES CREEK HEIGHTS
HOA
- Has HOA: No
Location
- Region: Leesburg
Financial & listing details
- Price per square foot: $266/sqft
- Tax assessed value: $160,618
- Annual tax amount: $2,234
- Date on market: 5/1/2026
- Cumulative days on market: 88 days
- Listing terms: Cash,Conventional
- Ownership: Fee Simple
- Total actual rent: 0
- Electric utility on property: Yes
- Road surface type: Asphalt
Estimated market value
$261,100
$248,000 - $274,000
$1,782/mo
Price history
| Date | Event | Price |
|---|---|---|
| 5/18/2026 | Price change | $268,000+16.5%$266/sqft |
Source:  Stellar MLS #O6404214 Report a problem Stellar MLS #O6404214 Report a problem | ||
| 5/2/2026 | Listed for sale | $230,000-4.2%$228/sqft |
Source: Stellar MLS #O6404214 Report a problem | ||
| 1/10/2026 | Listing removed | $240,000$238/sqft |
Source: Stellar MLS #O6306980 Report a problem | ||
| 5/9/2025 | Listed for sale | $240,000-4%$238/sqft |
Source: Stellar MLS #O6306980 Report a problem | ||
| 3/26/2025 | Listing removed | $250,000$248/sqft |
Source: Stellar MLS #O6244859 Report a problem | ||
| 9/26/2024 | Listed for sale | $250,000-3.8%$248/sqft |
Source: Stellar MLS #O6244859 Report a problem | ||
| 7/11/2024 | Listing removed | $260,000$258/sqft |
Source: Stellar MLS #O6174326 Report a problem | ||
| 5/21/2024 | Price change | $260,000-3.7%$258/sqft |
Source: Stellar MLS #O6174326 Report a problem | ||
| 3/19/2024 | Price change | $270,000-1.8%$268/sqft |
Source: Stellar MLS #O6174326 Report a problem | ||
| 1/30/2024 | Listed for sale | $275,000+19.6%$273/sqft |
Source: Stellar MLS #O6174326 Report a problem | ||
| 3/2/2023 | Sold | $230,000$228/sqft |
Source: Public Record Report a problem | ||
| 2/2/2023 | Pending sale | $230,000$228/sqft |
Source: Stellar MLS #O6083356 Report a problem | ||
| 1/31/2023 | Listed for sale | $230,000+84%$228/sqft |
Source: Stellar MLS #O6083356 Report a problem | ||
| 1/19/2023 | Sold | $125,000+51.5%$124/sqft |
Source: Public Record Report a problem | ||
| 7/23/2001 | Sold | $82,500$82/sqft |
Source: Public Record Report a problem | ||
Public tax history
| Year | Property taxes | Tax assessment |
|---|---|---|
| 2025 | $2,235 +2.8% | $145,320 +2.9% |
| 2024 | $2,174 -3.8% | $141,230 +43.7% |
| 2023 | $2,259 +14% | $98,260 +10% |
| 2022 | $1,982 +14.2% | $89,330 +10% |
| 2021 | $1,735 +3.7% | $81,213 +10% |
| 2020 | $1,674 +5.4% | $73,830 +10% |
| 2019 | $1,588 +18.5% | $67,118 +10% |
| 2018 | $1,340 | $61,016 +10% |
| 2017 | $1,340 +15.2% | $55,469 +7.3% |
| 2016 | $1,164 +3.5% | $51,700 +6.4% |
| 2015 | $1,125 +1.8% | $48,593 +1.6% |
| 2014 | $1,105 +58.4% | $47,845 +2.1% |
| 2013 | $697 +112.1% | $46,873 |
| 2012 | $329 -14.9% | $46,873 -9% |
| 2011 | $387 -25.4% | $51,526 -24.5% |
| 2010 | $518 -34.2% | $68,261 -23.6% |
| 2009 | $787 -26.5% | $89,389 -17.3% |
| 2008 | $1,071 -27.4% | $108,141 -11.3% |
| 2007 | $1,475 -4.4% | $121,855 +2.5% |
| 2006 | $1,543 +32.9% | $118,883 +69.9% |
| 2005 | $1,162 +158.2% | $69,954 |
| 2004 | $450 +0.3% | -- |
| 2003 | $449 -38.1% | $52,228 +4.9% |
| 2002 | $725 | $49,809 +10.7% |
| 2001 | $725 +121.4% | $45,006 |
| 2000 | $328 | $45,006 |
Find assessor info on the county website
Monthly payment
Est. payment
Payment breakdown
Explore the cost of this home by adjusting the details. Changes won't be saved.Climate risks
Neighborhood: 34788
Nearby schools
GreatSchools rating
- 7/10Treadway Elementary SchoolGrades: PK-5Distance: 2 mi
- 5/10Tavares Middle SchoolGrades: 6-8Distance: 7 mi
- 4/10Tavares High SchoolGrades: 9-12Distance: 4.9 mi
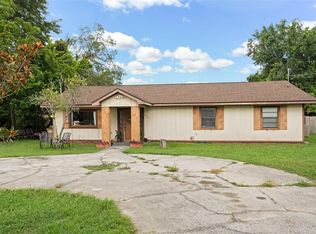
- $265,0003 bd2 ba1.6k sqft35732 Dawn Dr, Leesburg, FL 34788Sold
- $35,983-- bd-- ba-- sqftDawn Dr, Leesburg, FL 34788Off Market
- $35,000-- bd-- ba-- sqftOakridge Dr, Leesburg, FL 34788Off Market
- $43,992-- bd-- ba-- sqftOakridge Dr, Leesburg, FL 34788Off Market
- $35,000-- bd-- ba-- sqftOakridge Dr, Leesburg, FL 34788Off Market
- $303,9003 bd2 ba1.4k sqft35715 Dawn Dr, Leesburg, FL 34788Off Market
- $304,8004 bd2 ba1.5k sqft35915 Dawn Dr, Leesburg, FL 34788Off Market
- $323,3004 bd2 ba1.8k sqft35746 Dawn Dr, Leesburg, FL 34788Off Market
A local agent can set up tours, give advice and negotiate with sellers.
Similar homes
- $275,0002 bd2 ba1.4k sqft11218 FOUNTAIN LAKE BOULEVARD, LEESBURG, FL 34788For Sale
 MLS ID #G5110917, Richard Patterson, PATTERSON REALTY. Stellar MLS
 - $249,5002 bd2 ba1.4k sqft2107 GREENLAW COURT, LEESBURG, FL 34788For Sale
 MLS ID #G5114283, Cynthia Wheeler, ERA GRIZZARD REAL ESTATE. Stellar MLS
 - $180,0002 bd2 ba1.2k sqft304 BRIGADOON CIRCLE, LEESBURG, FL 34788For Sale
 MLS ID #O6426786, Joshua Torres, LIFESTYLE INTERNATIONAL REALTY. Stellar MLS
 - $249,9003 bd2 ba1k sqft2710 W COUNTY ROAD 44, EUSTIS, FL 32726For Sale
 MLS ID #O6413886, Thomas Nickley, Jr, KELLER WILLIAMS REALTY AT THE PARKS. Stellar MLS
 - $332,9003 bd2 ba1.4k sqft13635 BERKSHIRE COURT, GRAND ISLAND, FL 32735For SaleMLS ID #O6428159, Candace Garber, TRUDEALS REALTY CORP. Stellar MLS
- $175,0002 bd2 ba1.1k sqft11411 HUGGINS ST, LEESBURG, FL 34788For SaleMLS ID #G5111305, Leah Laboy, SIM REI. Stellar MLS
- $214,9992 bd2 ba1.4k sqft1409 NEW ABBEY AVENUE, LEESBURG, FL 34788For SaleMLS ID #S5141380, Darrick Cook, CENTURY 21 EDGE. Stellar MLS
- $181,9002 bd2 ba1.1k sqft510 GALLOWAY COURT, LEESBURG, FL 34788For SaleMLS ID #G5107211, Nataly Trejo, COLDWELL BANKER VANGUARD LIFESTYLE REALTY. Stellar MLS
- $250,0002 bd1 ba1k sqft513 DOROTHY CIRCLE, EUSTIS, FL 32726For SaleMLS ID #O6424423, Amber Welch, BERKSHIRE HATHAWAY HOMESERVICES RESULTS REALTY. Stellar MLS
- $215,0002 bd2 ba1.4k sqft822 DUNDEE CIRCLE, LEESBURG, FL 34788For SaleMLS ID #G5108264, Jo Leen Howe, MORRIS REALTY AND INVESTMENTS. Stellar MLS
- $215,0002 bd2 ba1.4k sqft1907 TWEED COURT, LEESBURG, FL 34788For SaleMLS ID #OM721372, Valerie Foerst, COLDWELL BANKER VANGUARD EDGE. Stellar MLS
- $199,9002 bd2 ba1.2k sqft1144 BEN MORE DRIVE, LEESBURG, FL 34788For SaleMLS ID #O6392742, Nicole Rader, MAINFRAME REAL ESTATE. Stellar MLS
- $275,0003 bd2 ba1.1k sqft337 WINDRIDGE PLACE, TAVARES, FL 32778For SaleMLS ID #O6405537, Jenny Wemert, WEMERT GROUP REALTY LLC. Stellar MLS
- $249,9002 bd2 ba1.1k sqft31834 BLANTON LANE, TAVARES, FL 32778For SaleMLS ID #O6423622, Mayra Cosme Rojas, COSME REALTY AND INVESTMENT INC. Stellar MLS
- $294,9003 bd1 ba1.1k sqft32828 LAKE EUSTIS DRIVE, TAVARES, FL 32778For SaleMLS ID #G5107339, Craig Yox, ERA GRIZZARD REAL ESTATE. Stellar MLS
- $215,0003 bd2 ba1.4k sqft11642 MARTELL COURT, LEESBURG, FL 34788For SaleMLS ID #G5101483, Paddy Patterson, HANSON REAL ESTATE GROUP, INC.. Stellar MLS
- $279,9003 bd2 ba1.2k sqft19150 COUNTY ROAD 450, UMATILLA, FL 32784For SaleMLS ID #G5111507, Courtney Doss, DOWN HOME REALTY, LLLP. Stellar MLS
- $299,0003 bd2 ba1.4k sqft3303 FOXBORO COURT, MOUNT DORA, FL 32757For SaleMLS ID #G5114181, Amy Whitaker, REFINED SIGNATURE REALTY LLC. Stellar MLS
- $265,0003 bd2 ba1.4k sqft2017 MILLER BOULEVARD, FRUITLAND PARK, FL 34731For SaleMLS ID #S5146285, Blanca Armada, REMAX PREMIER PROPERTIES. Stellar MLS
- $135,0002 bd2 ba924 sqft10927 LUANA DRIVE, LEESBURG, FL 34788For SaleMLS ID #O6416761, Chris Creegan, CREEGAN GROUP. Stellar MLS
