Beautifully Remodeled 2BR/2BA Corner-Lot Home in Haines Creek Estates. Welcome to this move-in ready, beautifully remodeled 2-bedroom, 2 bath home situated on a spacious corner lot in the highly desirable Haines Creek Estates community. Designed with a split floor plan and filled with natural light from brand-new Pella vinyl windows, this home offers both style and functionality. The updated kitchen is a standout, featuring soft-close cabinets and drawers, quartz countertops, under-cabinet lighting, ceramic tile flooring, double sinks, and a complete appliance package including a GE double-oven stove, Maytag dishwasher, GE refrigerator, and Samsung microwave. A walk-in pantry provides exceptional storage and everyday convenience. The open-concept great room and dining area showcase luxury vinyl flooring, creating a welcoming space for entertaining or relaxing. The primary suite offers a walk-in closet, linen closet, and a remodeled en-suite bath with double sinks. Bedroom two also features a walk-in closet, ceiling fan, and luxury vinyl flooring. French doors open to a fully enclosed back room under air, finished with double-pane windows and luxury vinyl flooring—ideal as a sunroom, home office, hobby room, or flex space. Major updates include a new A/C (2020), roof replacement (2012), new water heater (2021), and exterior paint (2020), offering peace of mind for years to come. Conveniently located near shopping and dining, just 40–50 minutes from Disney and Orlando attractions, and under 90 minutes to both Gulf and Atlantic coast beaches, this home truly delivers the best of Florida living. Schedule your showing today and experience everything this exceptional home has to offer!
For sale
Price cut: $10K (7/2)
$275,000
11218 FOUNTAIN LAKE BOULEVARD, LEESBURG, FL 34788
2beds
1,496sqft
:
Get pre-qualified$1,836/mo
Single Family Residence
Built in 1993
9,504 Square Feet Lot
$268,100 Zestimate®
$184/sqft
$31/mo HOA
What's special
Beautifully remodeledQuartz countertopsSpacious corner lotSplit floor planLuxury vinyl flooringCeramic tile flooringUpdated kitchen
- 104 days |
- 235 |
- 9 |
Zillow last checked:
Listing updated:
Listed by:
Richard Patterson 352-978-8393,
PATTERSON REALTY 352-409-4811,
Janice Patterson 352-409-4811,
PATTERSON REALTY
Source: Stellar MLS,MLS#: G5110917 Originating MLS: Lake and Sumter
Originating MLS: Lake and Sumter
Facts & features
Interior
Bedrooms & bathrooms
- Bedrooms: 2
- Bathrooms: 2
- Full bathrooms: 2
Primary bedroom
- Features: En Suite Bathroom, Walk-In Closet(s)
- Level: First
- Area: 165 Square Feet
- Dimensions: 15x11
Bedroom 2
- Features: Built-in Closet
- Level: First
- Area: 119.9 Square Feet
- Dimensions: 11x10.9
Primary bathroom
- Features: Dual Sinks
- Level: First
- Area: 121 Square Feet
- Dimensions: 11x11
Florida room
- Features: No Closet
- Level: First
- Area: 163.4 Square Feet
- Dimensions: 8.6x19
Great room
- Features: No Closet
- Level: First
- Area: 468 Square Feet
- Dimensions: 18x26
Kitchen
- Features: No Closet
- Level: First
- Area: 160 Square Feet
- Dimensions: 10x16
Heating
- Central
Cooling
- Central Air
Appliances
- Included: Convection Oven, Dishwasher, Dryer, Ice Maker, Microwave, Refrigerator, Washer
- Laundry: Inside, Laundry Room
Features
- Cathedral Ceiling(s), Ceiling Fan(s), Eating Space In Kitchen, Living Room/Dining Room Combo, Solid Surface Counters, Solid Wood Cabinets, Thermostat, Walk-In Closet(s)
- Flooring: Ceramic Tile, Vinyl
- Windows: Window Treatments
- Has fireplace: No
Interior area
- Total structure area: 2,175
- Total interior livable area: 1,496 sqft
Video & virtual tour
Property
Parking
- Total spaces: 2
- Parking features: Driveway, Garage Door Opener
- Attached garage spaces: 2
- Has uncovered spaces: Yes
Features
- Levels: One
- Stories: 1
- Exterior features: Irrigation System, Rain Gutters, Sprinkler Metered
Lot
- Size: 9,504 Square Feet
- Dimensions: 150 x 154
Details
- Parcel number: 131925020000D00701
- Zoning: R-6
- Special conditions: None
Construction
Type & style
- Home type: SingleFamily
- Property subtype: Single Family Residence
Materials
- Block, Concrete, Stucco
- Foundation: Slab
- Roof: Shingle
Condition
- New construction: No
- Year built: 1993
Utilities & green energy
- Sewer: Public Sewer
- Water: Public
- Utilities for property: Public
Community & HOA
Community
- Pet fee: $0 monthly
- Subdivision: HAINES LAKE ESTATES
HOA
- Has HOA: Yes
- HOA fee: $31 monthly
- HOA name: Sentry Management
Location
- Region: Leesburg
Financial & listing details
- Price per square foot: $184/sqft
- Tax assessed value: $276,495
- Annual tax amount: $1,708
- Date on market: 4/14/2026
- Cumulative days on market: 98 days
- Listing terms: Cash,Conventional,VA Loan
- Ownership: Fee Simple
- Total actual rent: 0
- Road surface type: Paved
Estimated market value
$268,100
$255,000 - $282,000
$1,803/mo
Price history
| Date | Event | Price |
|---|---|---|
| 7/18/2026 | Listed for sale | $275,000$184/sqft |
Source:  Stellar MLS #G5110917 Report a problem Stellar MLS #G5110917 Report a problem | ||
| 7/11/2026 | Contingent | $275,000$184/sqft |
Source: Stellar MLS #G5110917 Report a problem | ||
| 7/2/2026 | Price change | $275,000-3.5%$184/sqft |
Source: Stellar MLS #G5110917 Report a problem | ||
| 4/14/2026 | Listed for sale | $285,000-5%$191/sqft |
Source: Stellar MLS #G5110917 Report a problem | ||
| 1/17/2026 | Listing removed | $299,900$200/sqft |
Source: Stellar MLS #G5099794 Report a problem | ||
| 10/24/2025 | Listed for sale | $299,900$200/sqft |
Source: Stellar MLS #G5099794 Report a problem | ||
| 8/28/2025 | Listing removed | $299,900$200/sqft |
Source: Stellar MLS #G5099794 Report a problem | ||
| 7/20/2025 | Listed for sale | $299,900-6.3%$200/sqft |
Source: Stellar MLS #G5099794 Report a problem | ||
| 6/12/2025 | Listing removed | $319,900$214/sqft |
Source: Stellar MLS #G5089246 Report a problem | ||
| 12/9/2024 | Price change | $319,900-4.5%$214/sqft |
Source: Stellar MLS #G5089246 Report a problem | ||
| 11/13/2024 | Listed for sale | $334,900+98.2%$224/sqft |
Source: Stellar MLS #G5089246 Report a problem | ||
| 10/5/2020 | Sold | $169,000-6.1%$113/sqft |
Source: Public Record Report a problem | ||
| 7/16/2020 | Pending sale | $179,900$120/sqft |
Source: ERA GRIZZARD REAL ESTATE #G5029916 Report a problem | ||
| 6/3/2020 | Listed for sale | $179,900+66.6%$120/sqft |
Source: ERA GRIZZARD REAL ESTATE #G5029916 Report a problem | ||
| 2/19/2014 | Sold | $108,000-6.1%$72/sqft |
Source: Public Record Report a problem | ||
| 11/24/2013 | Listed for sale | $115,000-1.6%$77/sqft |
Source: SPECTRE! MANAGEMENT, INC. #G4701209 Report a problem | ||
| 8/28/2003 | Sold | $116,900+10.8%$78/sqft |
Source: Public Record Report a problem | ||
| 3/3/2000 | Sold | $105,500$71/sqft |
Source: Public Record Report a problem | ||
Public tax history
| Year | Property taxes | Tax assessment |
|---|---|---|
| 2025 | $1,708 +3.1% | $107,890 +2.9% |
| 2024 | $1,657 +16.7% | $104,850 +3% |
| 2023 | $1,421 +15.7% | $101,800 +3% |
| 2022 | $1,228 +3.5% | $98,840 +3% |
| 2021 | $1,186 -49.8% | $95,969 -26.8% |
| 2020 | $2,364 +6.8% | $131,167 +10% |
| 2019 | $2,213 +9% | $119,243 +10% |
| 2018 | $2,030 | $108,403 +9.7% |
| 2017 | $2,030 +12.5% | $98,805 +10.3% |
| 2016 | $1,804 +6.3% | $89,589 -2.6% |
| 2015 | $1,697 +80.5% | $92,001 +21.1% |
| 2014 | $941 +70.9% | $75,984 +1.5% |
| 2013 | $550 -9.2% | $74,862 -4.2% |
| 2012 | $606 -8.5% | $78,126 -4.5% |
| 2011 | $662 -30.7% | $81,796 -18.5% |
| 2010 | $955 -1.8% | $100,385 -1.2% |
| 2009 | $973 +0.3% | $101,597 +0.1% |
| 2008 | $970 -13.4% | $101,496 +3% |
| 2007 | $1,120 -4.2% | $98,540 +2.5% |
| 2006 | $1,169 +3.1% | $96,137 +3% |
| 2005 | $1,135 +3.7% | $93,337 |
| 2004 | $1,095 | -- |
| 2003 | -- | $86,505 +1.9% |
| 2002 | -- | $84,859 |
| 2001 | -- | $84,859 +2.2% |
| 2000 | $1,360 | $83,044 |
Find assessor info on the county website
Monthly payment
Est. payment
Payment breakdown
Explore the cost of this home by adjusting the details. Changes won't be saved.Climate risks
Neighborhood: 34788
Nearby schools
GreatSchools rating
- 7/10Treadway Elementary SchoolGrades: PK-5Distance: 1 mi
- 5/10Tavares Middle SchoolGrades: 6-8Distance: 4.7 mi
- 4/10Tavares High SchoolGrades: 9-12Distance: 3.2 mi
Schools provided by the listing agent
- Elementary: Treadway Elem
- Middle: Tavares Middle
- High: Tavares High
Source: Stellar MLS. This data may not be complete. We recommend contacting the local school district to confirm school assignments for this home.
- $287,7003 bd2 ba1.5k sqft33343 Fountain Ln, Leesburg, FL 34788Off Market
- $331,0003 bd2 ba1.5k sqft33321 Fountain Ln, Leesburg, FL 34788Off Market
- $261,3003 bd2 ba1.3k sqft33356 Fountain Ln, Leesburg, FL 34788Off Market
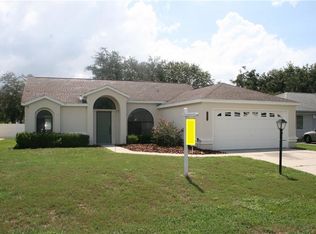
- $294,7003 bd2 ba1.9k sqft11217 Fountain Lake Blvd, Leesburg, FL 34788Off Market
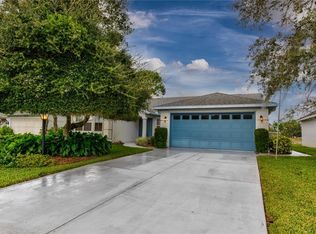
- $255,0003 bd2 ba1.3k sqft33352 Fountain Ln, Leesburg, FL 34788Sold
- $283,5003 bd2 ba1.4k sqft11225 Fountain Lake Blvd, Leesburg, FL 34788Off Market
- $262,0002 bd2 ba1.4k sqft11209 Fountain Lake Blvd, Leesburg, FL 34788Off Market
- $150,1002 bd2 ba1.6k sqft11240 Fountain Lake Blvd, Leesburg, FL 34788Sold
A local agent can set up tours, give advice and negotiate with sellers.
Similar homes
- $269,5003 bd3 ba2.1k sqft335 RIVER GLASS COURT, LEESBURG, FL 34788For Sale
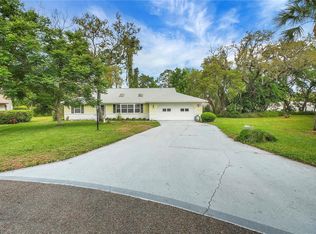
 MLS ID #G5110817, Cynthia Wheeler, ERA GRIZZARD REAL ESTATE. Stellar MLS
 - $215,0002 bd2 ba1.4k sqft1907 TWEED COURT, LEESBURG, FL 34788For Sale
 MLS ID #OM721372, Valerie Foerst, COLDWELL BANKER VANGUARD EDGE. Stellar MLS
 - $249,9002 bd2 ba1.1k sqft31834 BLANTON LANE, TAVARES, FL 32778For Sale
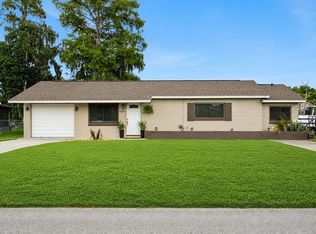 MLS ID #O6423622, Mayra Cosme Rojas, COSME REALTY AND INVESTMENT INC. Stellar MLS
 - $285,0003 bd2 ba1.4k sqft4962 RAINBOW TROUT ROAD, TAVARES, FL 32778For Sale
 MLS ID #G5112324, Chelsey Davis, EXIT REALTY TRI-COUNTY. Stellar MLS
 - $319,9993 bd2 ba2.1k sqft6407 TILDON COURT, LEESBURG, FL 34748For SaleMLS ID #G5115093, Randy Fox, COLDWELL BANKER VANGUARD LIFESTYLE REALTY. Stellar MLS
- $268,0002 bd2 ba1.8k sqft5540 HAMLIN COURT, LEESBURG, FL 34748For SaleMLS ID #G5113110, Renee Williams, FLORIDA PLUS REALTY, LLC. Stellar MLS
- $284,5002 bd2 ba1.6k sqft10608 SE 174TH LOOP, SUMMERFIELD, FL 34491For SaleMLS ID #G5113215, Regina Rodriguez, CENTURY 21 ALTON CLARK. Stellar MLS
- $305,0003 bd2 ba1.7k sqft131 MADRONA DRIVE, EUSTIS, FL 32726For SaleMLS ID #G5112671, Kristie Baumgartner, BHHS FLORIDA REALTY. Stellar MLS
- $284,9002 bd2 ba1.7k sqft5000 SAWGRASS LAKE CIRCLE, LEESBURG, FL 34748For SaleMLS ID #G5112759, Betty Fitch, CHARLES RUTENBERG REALTY ORLANDO. Stellar MLS
- $290,0003 bd2 ba1.8k sqft6348 HIGHLAND LAKES BOULEVARD, LEESBURG, FL 34748For SaleMLS ID #G5110674, Renee Williams, FLORIDA PLUS REALTY, LLC. Stellar MLS
- $299,7002 bd2 ba1.1k sqft1410 RED ASH PLACE, THE VILLAGES, FL 32162For SaleMLS ID #G5115362, Matthew Roberts LLC, RE/MAX PREMIER REALTY. Stellar MLS
- $247,9002 bd2 ba1.4k sqft5069 EL DESTINO DRIVE, LEESBURG, FL 34748For SaleMLS ID #O6399038, Veronica Figueroa, EXP REALTY LLC. Stellar MLS
- $289,0003 bd2 ba1.4k sqft27111 NOSTALGIA DRIVE, LEESBURG, FL 34748For SaleMLS ID #O6403883, Kaitlin Sidders, HOGAN REALTY GROUP INC. Stellar MLS
- $289,0003 bd2 ba1.7k sqft6342 SANDERS GROVE CIRCLE, OKAHUMPKA, FL 34762For SaleMLS ID #G5114601, Joseph Pavisic, KELLER WILLIAMS CLASSIC. Stellar MLS
- $359,0003 bd2 ba1.6k sqft119 LAKE SHORE CIRCLE, LEESBURG, FL 34788For SaleMLS ID #G5111919, Kim Cecil, SUNBELT HOME REALTY, INC.. Stellar MLS
- $299,0003 bd2 ba1.4k sqft4954 RAINBOW TROUT ROAD, TAVARES, FL 32778For SaleMLS ID #G5102019, Christine Tangusso, COLDWELL BANKER VANGUARD EDGE. Stellar MLS
- $249,0002 bd2 ba1.5k sqft26209 NEWCOMBE CIRCLE, LEESBURG, FL 34748For SaleMLS ID #G5104476, Bill Casey, COLDWELL BANKER VANGUARD EDGE. Stellar MLS
- $349,0003 bd2 ba1.7k sqft200 WATERS EDGE DRIVE, LEESBURG, FL 34748For SaleMLS ID #G5113705, Kim Ducharme-Levensohn, MORRIS REALTY AND INVESTMENTS. Stellar MLS
- $249,9002 bd2 ba1.2k sqft4960 HERON RUN CIRCLE, LEESBURG, FL 34748For SaleMLS ID #O6396736, Abby Nelson, RE/MAX 200 REALTY. Stellar MLS
- $295,0003 bd2 ba1.6k sqft21725 KING RICHARDS WAY, LEESBURG, FL 34748For SaleMLS ID #G5114177, Angela Phillips, VANGIE BERRY SIGNATURE REALTY. Stellar MLS
